
11810 N Briar Patch Drive, Midlothian, VA 23113
Local realty services provided by:Better Homes and Gardens Real Estate Base Camp
11810 N Briar Patch Drive,Midlothian, VA 23113
$259,500
- 2 Beds
- 2 Baths
- 1,304 sq. ft.
- Condominium
- Active
Listed by: james strum
Office: long & foster realtors
MLS#:2627406
Source:RV
Price summary
- Price:$259,500
- Price per sq. ft.:$199
- Monthly HOA dues:$468
About this home
Welcome to 11810 North Briar Patch Dr one of the most desirable condos in the Briarwood Hearth neighborhood. Quiet location in the back of the subdivision makes this beautifully updated condo in Midlothian one to see. This 1,304 sq ft townhome offers brand-new LVP flooring & carpet, remodeled kitchen & baths, & newer plumbing & electrical. This home offers an impressive combination of style, comfort & peace of mind. The first floor features entrance foyer w/ crown molding & recessed lighting, a half bath, & new kitchen w/ quartz counters, a pass-through eat-at island, white soft-close cabinetry, stainless steel appliances, a 4-burner gas cooktop & gray tile backsplash. The kitchen opens to the dining area, w/LVP flooring, crown molding & views into the sunken living room creating an open concept. Step down living room features a gas brick fireplace & moldings, w/access to the sunny Florida room boasting vaulted ceilings, decorative wood paneling, ceiling fan, accent lighting, LVP flooring & two sets of double doors overlooking the wooded rear setting, the Florida room provides a wonderful additional living space. Upstairs, the primary bedroom features new carpet, double sliding-door closets, wood shutters & two windows overlooking the private wooded backdrop. The second bedroom also features new carpet, a double-door closet & wood shutters. The full bath offers a double vanity, tub/shower, toilet & new vinyl plank flooring. Additional improvements include an encapsulated crawl space & firewalls on each side of the unit for added privacy and quiet. The HOA includes gas, exterior maintenance, yard maintenance, gutters, trash, snow removal, parking, pool & tennis courts. Natural gas is also available for a grill or fire pit. Enjoy low-maintenance living with remarkably low utility & insurance costs. JAMES RIVER HIGH DISTRICT, located minutes from Wegmans, Publix, Trader Joes, restaurants, parks, malls, & the James River! Only 20 minutes from downtown Richmond too! All of this makes it a must see!...
Contact an agent
Home facts
- Year built:1974
- Subdivision & Development:Briarwood Hearth
- Listing ID #:2627406
- Added:4 day(s) ago
- Updated:October 14, 2026 at 02:58 PM
Rooms and interior
- Bedrooms:2
- Total bathrooms:2
- Full bathrooms:1
- Half bathrooms:1
- Rooms Total:5
- Flooring:Partially Carpeted, Vinyl
- Dining Description:Dining Area
- Kitchen Description:Disposal, Exhaust Fan, Gas Cooking, Kitchen Island, Microwave, Stove
- Basement:Yes
- Basement Description:Crawl Space
- Living area:1,304 sq. ft.
Heating and cooling
- Cooling:Central Air
- Heating:Forced Air, Natural Gas
- Central air:Yes
Structure and exterior
- Roof:Composition, Shingle
- Year built:1974
- Building area:1,304 sq. ft.
- Lot area:25.93 Acres
- Architectural Style:Row House, Two Story
- Construction Materials:Frame, Wood Siding
- Exterior Features:Deck, Lighting
- Levels:Two, Two Story
Schools
- High school:James River
- Middle school:Robious
- Elementary school:Robious
Utilities
- Water:Public
- Sewer:Public Sewer
Finances and disclosures
- Price:$259,500
- Price per sq. ft.:$199
- Tax amount:$2,094 (2026)
Features and amenities
- Appliances:Disposal, Exhaust Fan, Gas Cooking, Gas Water Heater, Microwave, Stove, Water Heater
- Laundry features:Dryer Hookup, Washer Hookup
- Amenities:Ceiling Fans, French Doors/Atrium Doors, Granite Counters, Landscaping, Management, Recessed Lighting, Smoke Detectors, Thermal Windows
- Pool features:Community, In Ground
Parking
- Parking description:Assigned, Guest
 The information being provided is for consumers' personal, non-commercial use and may not be used for any purpose other than to identify prospective properties for purchasing. All information provided is deemed reliable but is not guaranteed accurate.The multiple listing information is provided by Central Virginia Regional Multiple Listing Service, LLC from a copyrighted compilation of listings. The compilation of listings and each individual listing are © 2026 Central Virginia Regional Multiple Listing Service, LLC. All rights reserved.
New listings near 11810 N Briar Patch Drive
- Coming Soon
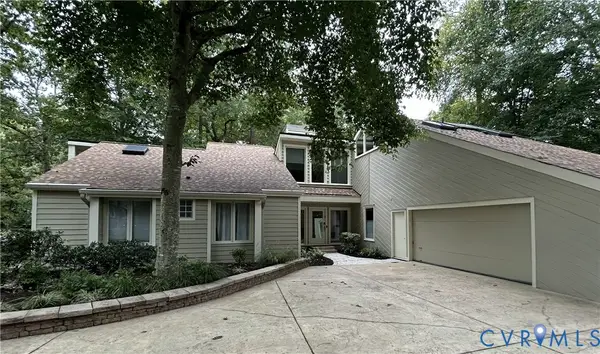 $698,500Coming Soon4 beds 3 baths3,336 sq. ft.
4204 Hickory Nut Place, Midlothian, VA 23112
MLS# 2627863Listed by: LONG & FOSTER REALTORS - Coming Soon
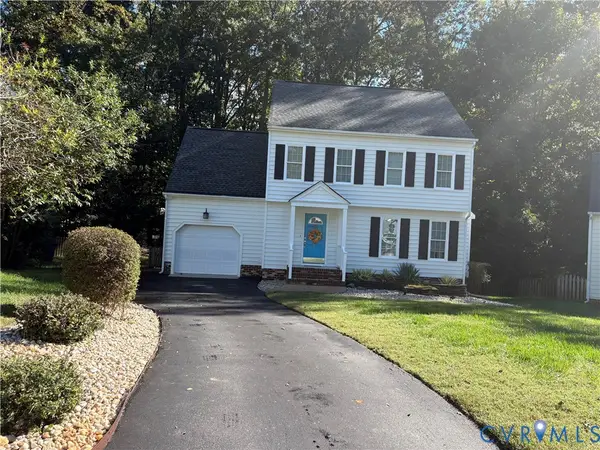 $424,950Coming Soon4 beds 3 baths1,762 sq. ft.
14800 Highberry Woods Drive, Midlothian, VA 23112
MLS# 2627894Listed by: HOMETOWN REALTY - Coming Soon
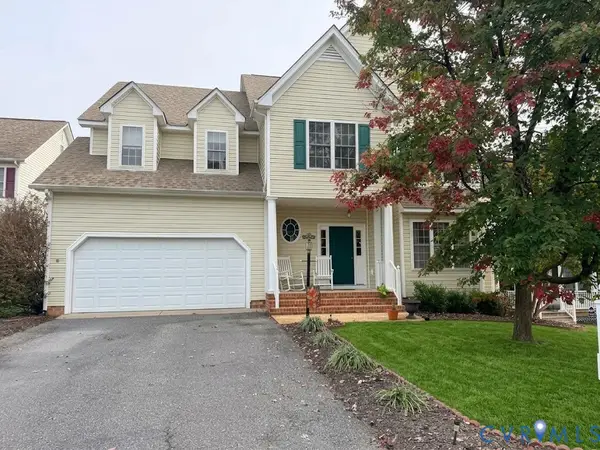 $550,000Coming Soon5 beds 3 baths3,106 sq. ft.
14861 Windjammer Drive, Midlothian, VA 23112
MLS# 2627604Listed by: REAL BROKER LLC - Coming Soon
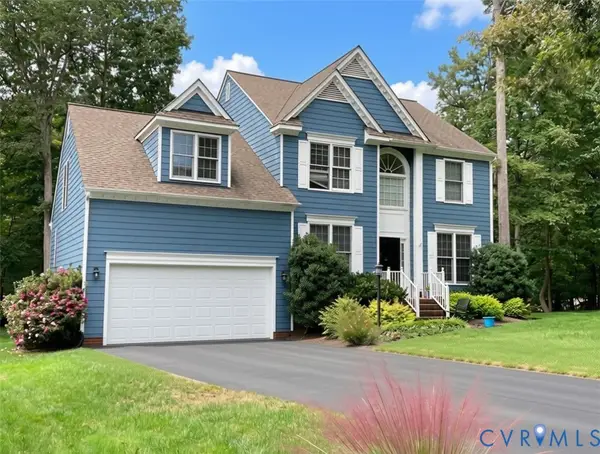 $518,000Coming Soon4 beds 3 baths2,464 sq. ft.
5804 Martin Glen Road, Midlothian, VA 23112
MLS# 2627657Listed by: REAL BROKER LLC - Coming Soon
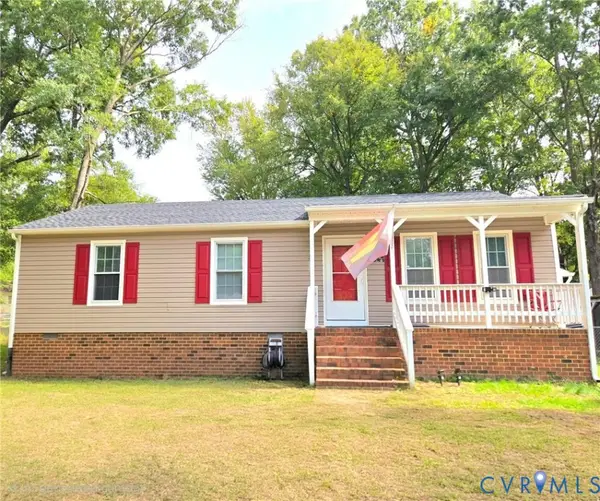 $330,000Coming Soon3 beds 2 baths1,056 sq. ft.
4647 Twelveoaks Road, Midlothian, VA 23112
MLS# 2627661Listed by: EXIT FIRST REALTY - Coming Soon
 $625,000Coming Soon4 beds 3 baths2,530 sq. ft.
2910 Ellesmere Drive, Midlothian, VA 23113
MLS# 2627420Listed by: COMPASS - Coming Soon
 $525,000Coming Soon4 beds 3 baths2,248 sq. ft.
11619 Explorer Drive, Midlothian, VA 23114
MLS# 2626956Listed by: RE/MAX COMMONWEALTH - Coming Soon
 $550,000Coming Soon4 beds 3 baths2,654 sq. ft.
11813 Longfellow Drive, Midlothian, VA 23112
MLS# 2627127Listed by: EXP REALTY LLC - Coming Soon
 $225,000Coming Soon3 beds 2 baths1,056 sq. ft.
4100 Fort Sumter Court, Midlothian, VA 23112
MLS# 2627110Listed by: KW METRO CENTER - Coming Soon
 $525,000Coming Soon3 beds 3 baths2,416 sq. ft.
476 Randolph View Drive, Midlothian, VA 23114
MLS# 2626583Listed by: KW METRO CENTER


Protect your home and budget from life's surprises with an Assurant Home Warranty, backed by a partner that supports you through every step of homeownership. Explore Plans.
© 2026 Better Homes and Gardens Real Estate LLC. An Anywhere Real Estate company. All rights reserved. Better Homes and Gardens® Real Estate is a registered trademark owned by Meredith Operations Corporation, licensed to Better Homes and Gardens Real Estate LLC and used with permission. Better Homes and Gardens Real Estate LLC fully supports the principles of the Fair Housing Act and the Equal Opportunity Act. Listing information is deemed reliable but is not guaranteed accurate.
Each office is independently owned and operated.
Any services or products provided by third parties are not provided by, affiliated with or related to Better Homes and Gardens Real Estate LLC, or its affiliated companies.