
1201 Westwood Village Lane #202, Midlothian, VA 23114
Local realty services provided by:Better Homes and Gardens Real Estate Native American Group
1201 Westwood Village Lane #202,Midlothian, VA 23114
$301,000
- 2 Beds
- 2 Baths
- - sq. ft.
- Condominium
- Sold
Listed by: jenny maraghy, linda forem
Office: compass
MLS#:2614507
Source:RV
Sorry, we are unable to map this address
Price summary
- Price:$301,000
- Monthly HOA dues:$465
About this home
Welcome to absolute maintenance-free living in the heart of Charter Colony! Located in the highly desirable Westwood Village community, this MOVE-IN-READY second floor condominium offers the perfect combination of comfort, convenience & lifestyle. Access your home with ease via the building elevator to the 2nd floor-or take the nearby stairway to this bright and sunny 1,489-square-foot residence. Refreshed throughout with paint, new luxury vinyl plank flooring in the main living area & all new lighting & new ceiling fans too. This open concept floor plan is enhanced by 9-foot ceilings & features a spacious kitchen that is open to the living & dining areas—making entertaining effortless. The fully equipped kitchen features 42-inch cabinetry, a separate pantry, granite countertops & tile backsplash with stainless appliances & a large breakfast bar. The primary suite offers two spacious walk-in closets & updated ensuite bath with walk-in shower. The second bedroom enjoys its own ensuite bath, which can be closed off & also serves as a convenient hall bath for guests. A dedicated laundry area with washer/dryer included. The private covered balcony overlooks a grassy area, & is an ideal spot to enjoy your morning coffee or unwind at the end of the day. Life in Westwood Village means access to an impressive array of Charter Colony amenities, including multiple swimming pools, tennis courts, pickleball, playgrounds, picnic areas clubhouses, walking paths and a full calendar of events. Conveniently located near Route 288 and Midlothian Turnpike, you’ll enjoy access to abundant shopping, dining, healthcare, Chesterfield County schools and major commuting routes. Come & see!...
Contact an agent
Home facts
- Year built:2015
- Subdivision & Development:Westwood Village At Charter Colony
- Listing ID #:2614507
- Added:110 day(s) ago
- Updated:September 17, 2026 at 07:01 AM
Rooms and interior
- Bedrooms:2
- Total bathrooms:2
- Full bathrooms:2
- Rooms Total:6
- Flooring:Partially Carpeted, Tile, Vinyl
- Dining Description:Breakfast Area, Dining Area
- Bathrooms Description:Double Vanity
- Kitchen Description:Dishwasher, Disposal, Electric Cooking, Ice Maker, Kitchen Island, Microwave, Oven, Pantry, Refrigerator, Self Cleaning Oven, Smooth Cooktop, Stove
- Bedroom Description:Main Level Primary
Heating and cooling
- Cooling:Central Air
- Heating:Forced Air, Natural Gas
- Central air:Yes
Structure and exterior
- Roof:Shingle
- Year built:2015
- Architectural Style:Low Rise, Modern
- Construction Materials:Drywall, Frame, Stone, Vinyl Siding
- Exterior Features:Balcony, Tennis Courts
- Levels:One
Schools
- High school:Midlothian
- Middle school:Midlothian
- Elementary school:Watkins
Utilities
- Water:Public
- Sewer:Public Sewer
Finances and disclosures
- Price:$301,000
- Tax amount:$2,487 (2025)
Features and amenities
- Appliances:Dishwasher, Disposal, Dryer, Electric Cooking, Ice Maker, Microwave, Oven, Refrigerator, Self Cleaning Oven, Smooth Cooktop, Stove, Tankless Water Heater, Washer
- Laundry features:Dryer, Dryer Hookup, Washer, Washer Hookup
- Amenities:Ceiling Fans, Controlled Access, Fire Sprinkler System, Granite Counters, High Ceilings, Landscaping, Management, Recessed Lighting, Walk-In Closets, Window Treatments
- Pool features:Community, In Ground
Parking
- Parking description:Parking Lot
 The information being provided is for consumers' personal, non-commercial use and may not be used for any purpose other than to identify prospective properties for purchasing. All information provided is deemed reliable but is not guaranteed accurate.The multiple listing information is provided by Central Virginia Regional Multiple Listing Service, LLC from a copyrighted compilation of listings. The compilation of listings and each individual listing are © 2026 Central Virginia Regional Multiple Listing Service, LLC. All rights reserved.
New listings near 1201 Westwood Village Lane #202
- Coming Soon
 $439,000Coming Soon3 beds 3 baths1,973 sq. ft.
13301 Garland Lane, Midlothian, VA 23114
MLS# 2625402Listed by: LIZ MOORE & ASSOCIATES - Coming Soon
 $845,000Coming Soon5 beds 4 baths3,079 sq. ft.
14100 Rigney Drive, Midlothian, VA 23113
MLS# 2622199Listed by: SHAHEEN RUTH MARTIN & FONVILLE - Coming Soon
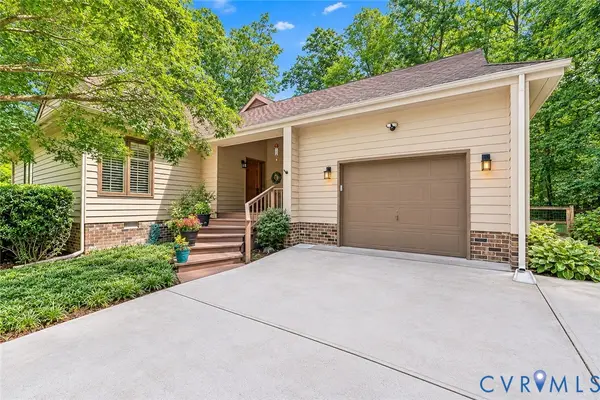 $495,000Coming Soon3 beds 2 baths1,954 sq. ft.
13701 Harbourwood Road, Midlothian, VA 23112
MLS# 2625144Listed by: SHAHEEN RUTH MARTIN & FONVILLE - Coming Soon
 $655,000Coming Soon4 beds 3 baths2,840 sq. ft.
13001 River Hills Drive, Midlothian, VA 23113
MLS# 2625207Listed by: LONG & FOSTER REALTORS - Coming Soon
 $389,000Coming Soon3 beds 3 baths1,984 sq. ft.
4000 Next Level Trace, Midlothian, VA 23112
MLS# 2624848Listed by: SHAHEEN RUTH MARTIN & FONVILLE - Coming Soon
 $550,000Coming Soon5 beds 4 baths2,942 sq. ft.
1406 Crawford Wood Place, Midlothian, VA 23114
MLS# 2625074Listed by: IVY LEAGUE REALTY LLC - Coming Soon
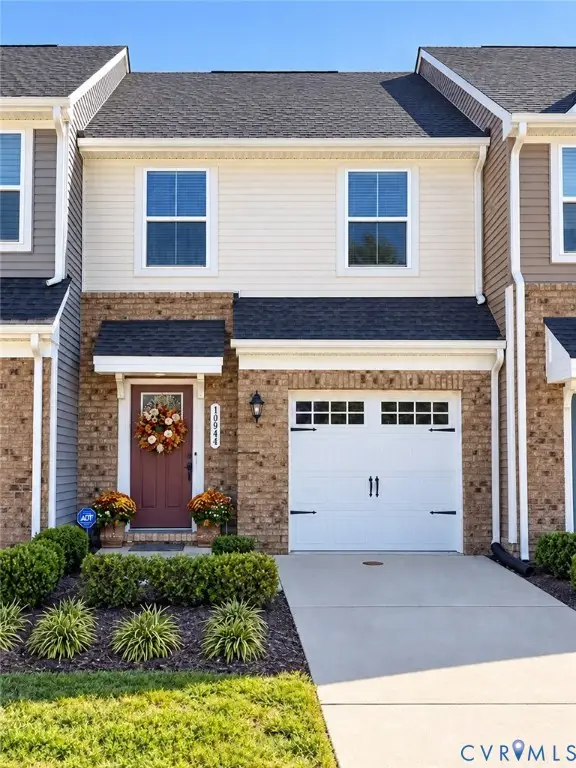 $344,000Coming Soon3 beds 3 baths1,544 sq. ft.
10944 Genito Square Drive, Midlothian, VA 23112
MLS# 2625058Listed by: UNITED REAL ESTATE RICHMOND - Coming Soon
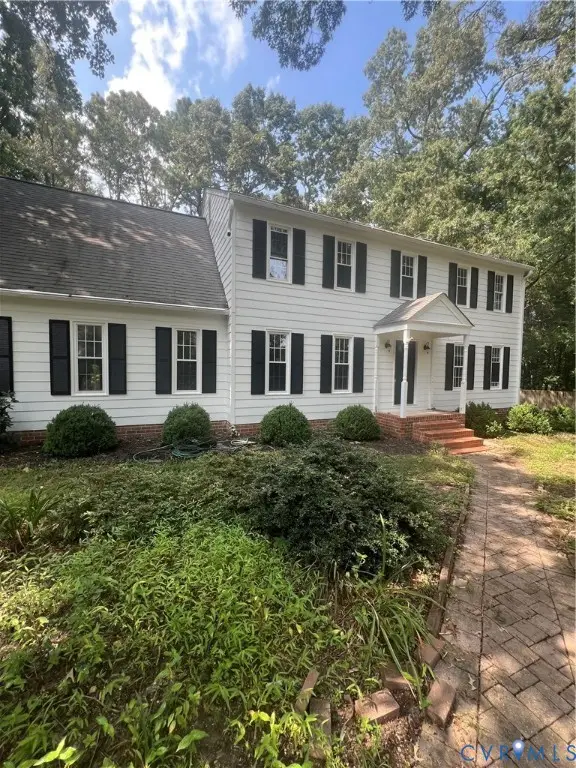 $515,000Coming Soon4 beds 3 baths2,345 sq. ft.
1001 Somerville Grove Terrace, Chesterfield, VA 23114
MLS# 2624977Listed by: EXP REALTY LLC - Coming Soon
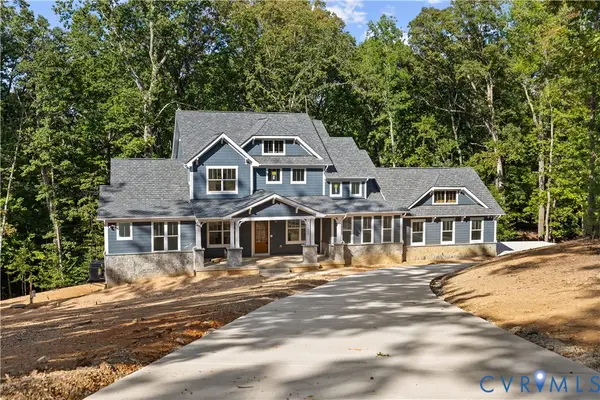 $1,695,000Coming Soon5 beds 5 baths4,472 sq. ft.
11400 Pinifer Park Court, Midlothian, VA 23113
MLS# 2624266Listed by: SHAHEEN RUTH MARTIN & FONVILLE - Coming Soon
 $539,900Coming Soon4 beds 3 baths2,501 sq. ft.
13211 Elkwood Court, Midlothian, VA 23112
MLS# 2624593Listed by: SAMSON PROPERTIES


Protect your home and budget from life's surprises with an Assurant Home Warranty, backed by a partner that supports you through every step of homeownership. Explore Plans.
© 2026 Better Homes and Gardens Real Estate LLC. An Anywhere Real Estate company. All rights reserved. Better Homes and Gardens® Real Estate is a registered trademark owned by Meredith Operations Corporation, licensed to Better Homes and Gardens Real Estate LLC and used with permission. Better Homes and Gardens Real Estate LLC fully supports the principles of the Fair Housing Act and the Equal Opportunity Act. Listing information is deemed reliable but is not guaranteed accurate.
Each office is independently owned and operated.
Any services or products provided by third parties are not provided by, affiliated with or related to Better Homes and Gardens Real Estate LLC, or its affiliated companies.