
12705 Walton Ridge Lane, Midlothian, VA 23114
Local realty services provided by:Better Homes and Gardens Real Estate Base Camp
12705 Walton Ridge Lane,Midlothian, VA 23114
$599,900
- 4 Beds
- 3 Baths
- 2,389 sq. ft.
- Single family
- Pending
Listed by: eileen foster
Office: long & foster realtors
MLS#:2621781
Source:RV
Price summary
- Price:$599,900
- Price per sq. ft.:$251.11
About this home
This STUNNING TRANSITIONAL is conveniently located in the HEART OF MIDLOTHIAN and offers a 1ST FLOOR PRIMARY SUITE with tray ceiling, spa-like bath, and private access to SUNNY FLORIDA ROOM. Glowing hardwood floors grace the Foyer, Dining Room, well-equipped Eat-in Kitchen, and vaulted Family Room w/ spectacular built-ins and cozy gas fireplace. A large LAUNDRY/MUD ROOM is adjacent to the OVER-SIZED 2 CAR GARAGE and comes with cabinetry and stainless utility sink. On the 2nd floor, you'll find 3 VERY GENEROUS BEDROOMS (all with large closets and one with a VERY LARGE SITTING ROOM/OFFICE), a well-appointed tiled Hall Bath, and access to both a WALK-IN ATTIC and pull-down access to an additional attic. The beautifully landscaped private lot features an array of blooming perennials and decorative shrubs and trees, thanks to owners who are master gardeners! This lovely home offers so many INVITING SPOTS TO ENJOY THE BEAUTIFUL LOT including the large comfortable FRONT PORCH, the sprawling deck, and the INCREDIBLY CHARMING STONE PATIO nestled among the trees. The conscientious owners have made the following recent upgrades/improvements: ENTIRE INTERIOR FRESHLY PAINTED in 2026, new Timbertech composite deck in 2024, 50 gal. water heater in 2025, 1st floor A/C new in 2024, 2nd floor heat pump and A/C new in 2023, Enviroaire air purifier in 2025, 2-zone duct cleaning in 2025, vapor barrier installed in 2024, in 2017 a new roof w/ GAF Timberline high definition dimensional lifetime shingles plus over-sized downspouts and gutters with "Xtreme" Gutter Guards. All this plus OUTSTANDING CHESTERFIELD CO SCHOOLS located nearby: WATKINS Elementary, MIDLOTHIAN Middle, and MIDLOTHIAN High., and EASY ACCESS to numerous medical facilities, major highways, shopping and restaurants galore, recreational facilities, public libraries, and SO MUCH MORE! And...as residents you have option of purchasing membership to the neighborhood pool but are not required to join. Professional Photos to be uploaded soon....
Contact an agent
Home facts
- Year built:1994
- Subdivision & Development:Walton Park
- Listing ID #:2621781
- Added:46 day(s) ago
- Updated:September 28, 2026 at 08:36 AM
Rooms and interior
- Bedrooms:4
- Total bathrooms:3
- Full bathrooms:2
- Half bathrooms:1
- Rooms Total:8
- Flooring:Carpet, Ceramic Tile, Wood
- Dining Description:Separate/Formal Dining Room
- Bathrooms Description:Double Vanity, Jetted Tub
- Kitchen Description:Dishwasher, Disposal, Kitchen Island, Pantry, Smooth Cooktop, Stove
- Bedroom Description:Main Level Primary
- Basement:Yes
- Basement Description:Crawl Space
- Living area:2,389 sq. ft.
Heating and cooling
- Cooling:Zoned
- Heating:Electric, Natural Gas, Zoned
Structure and exterior
- Roof:Composition
- Year built:1994
- Building area:2,389 sq. ft.
- Lot area:0.4 Acres
- Lot Features:Landscaped, Level
- Architectural Style:Transitional, Two Story
- Construction Materials:Drywall, Frame, Hardboard
- Exterior Features:Deck, Front Porch, Porch, Sprinkler Irrigation
- Levels:Two, Two Story
Schools
- High school:Midlothian
- Middle school:Midlothian
- Elementary school:Watkins
Utilities
- Water:Public
- Sewer:Public Sewer
Finances and disclosures
- Price:$599,900
- Price per sq. ft.:$251.11
- Tax amount:$4,543 (2026)
Features and amenities
- Appliances:Dishwasher, Disposal, Gas Water Heater, Smooth Cooktop, Stove
- Laundry features:Dryer Hookup, Washer Hookup
- Amenities:Cathedral Ceilings, Ceiling Fans, Granite Counters, High Ceilings, Skylights, Thermal Windows, Walk-In Closets
- Pool features:Community
Parking
- Parking description:Attached, Direct Access, Driveway, Garage, Garage Door Opener, Garage Faces Rear, Oversized, Paved, Paved Driveway, Two Spaces
- Garage:Yes
- Garage spaces:2
 The information being provided is for consumers' personal, non-commercial use and may not be used for any purpose other than to identify prospective properties for purchasing. All information provided is deemed reliable but is not guaranteed accurate.The multiple listing information is provided by Central Virginia Regional Multiple Listing Service, LLC from a copyrighted compilation of listings. The compilation of listings and each individual listing are © 2026 Central Virginia Regional Multiple Listing Service, LLC. All rights reserved.
New listings near 12705 Walton Ridge Lane
- Coming Soon
 $473,760Coming Soon4 beds 3 baths2,253 sq. ft.
5044 Parrish Branch Road, Midlothian, VA 23112
MLS# 2626399Listed by: TIMELESS REALTY COMPANY - Coming Soon
 $679,900Coming Soon3 beds 4 baths2,720 sq. ft.
2501 Durhamshire Place, Midlothian, VA 23113
MLS# 2626389Listed by: JOYNER FINE PROPERTIES - Coming Soon
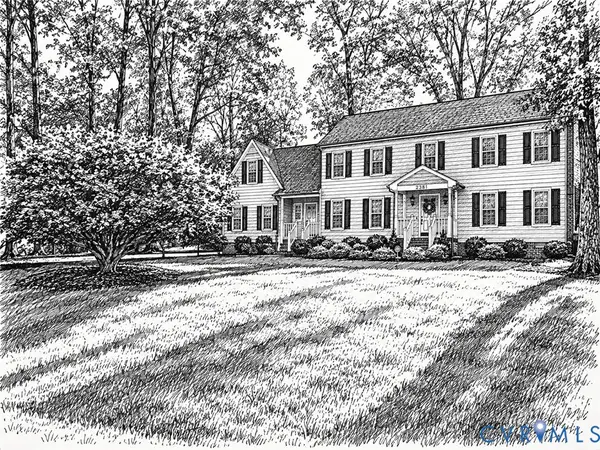 $775,000Coming Soon5 beds 3 baths2,948 sq. ft.
2361 Edgeview Lane, Midlothian, VA 23113
MLS# 2624206Listed by: SHAHEEN RUTH MARTIN & FONVILLE - Coming Soon
 $359,950Coming Soon3 beds 3 baths1,580 sq. ft.
1722 Stonemill Lake Terrace, Midlothian, VA 23112
MLS# 2626123Listed by: SHAHEEN RUTH MARTIN & FONVILLE - Coming Soon
 $1,100,000Coming Soon5 beds 5 baths3,161 sq. ft.
2615 Salisbury Road, Midlothian, VA 23113
MLS# 2626354Listed by: STONE PROPERTIES VA - Coming Soon
 $885,000Coming Soon4 beds 4 baths2,994 sq. ft.
15948 Alsdell Road, Midlothian, VA 23112
MLS# 2626356Listed by: LONG & FOSTER REALTORS - Coming Soon
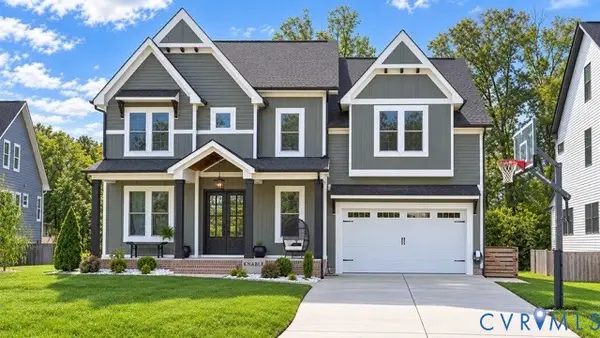 $1,050,000Coming Soon5 beds 6 baths4,394 sq. ft.
4112 Bellstone Drive, Midlothian, VA 23112
MLS# 2626303Listed by: RIVER CITY ELITE PROPERTIES - REAL BROKER - Coming Soon
 $510,000Coming Soon3 beds 3 baths2,092 sq. ft.
13921 Krim Point Trail, Midlothian, VA 23114
MLS# 2626332Listed by: RE/MAX COMMONWEALTH - Coming Soon
 $610,000Coming Soon3 beds 2 baths2,230 sq. ft.
13419 Riverbelle Way, Midlothian, VA 23113
MLS# 2625037Listed by: COMPASS - Coming Soon
 $650,000Coming Soon4 beds 3 baths2,818 sq. ft.
2725 Queenswood Road, Midlothian, VA 23113
MLS# 2625988Listed by: ENGEL & VOLKERS RICHMOND


Protect your home and budget from life's surprises with an Assurant Home Warranty, backed by a partner that supports you through every step of homeownership. Explore Plans.
© 2026 Better Homes and Gardens Real Estate LLC. An Anywhere Real Estate company. All rights reserved. Better Homes and Gardens® Real Estate is a registered trademark owned by Meredith Operations Corporation, licensed to Better Homes and Gardens Real Estate LLC and used with permission. Better Homes and Gardens Real Estate LLC fully supports the principles of the Fair Housing Act and the Equal Opportunity Act. Listing information is deemed reliable but is not guaranteed accurate.
Each office is independently owned and operated.
Any services or products provided by third parties are not provided by, affiliated with or related to Better Homes and Gardens Real Estate LLC, or its affiliated companies.