
13619 Depot Street, Midlothian, VA 23113
Local realty services provided by:Better Homes and Gardens Real Estate Base Camp
13619 Depot Street,Midlothian, VA 23113
$330,000
- 2 Beds
- 2 Baths
- 1,323 sq. ft.
- Townhouse
- Coming Soon
Listed by: susan walsh
Office: long & foster realtors
MLS#:2625604
Source:RV
Price summary
- Price:$330,000
- Price per sq. ft.:$249.43
- Monthly HOA dues:$130
About this home
Welcome to this charming duplex-style bungalow offering easy one-level living in the heart of Midlothian Village. This well-maintained home features a remodeled kitchen, updated baths, and LVP flooring throughout the main living areas. The kitchen was completely remodeled in 2021 and shines with quartz countertops, custom cabinetry with abundant storage, stainless steel appliances, recessed lighting, and a breakfast bar open to the living area. The inviting, open dining and living spaces feature a painted exposed-brick accent wall, recessed lighting, a brick wood-burning fireplace, and access to the rear deck. Primary Bedroom features two closets with custom built-ins plus linen closet and en-suite bath with newer quartz top vanity, mirror and lighting. Secondary Bedroom features LVP flooring and is adjacent to the updated full Hall Bath. Outside, enjoy a welcoming front porch with attached storage closet, off-street parking, beautifully landscaped grounds, a fenced rear yard, detached shed, and private rear deck—perfect for relaxing or entertaining. Conveniently located near grocery stores, restaurants, and Route 288. Recent improvements include roof replacement (2017), HVAC and water heater (2020), and exterior painting (2023). A wonderful opportunity to enjoy comfort, character, and convenience in one of Midlothian's most desirable village settings....
Contact an agent
Home facts
- Year built:1984
- Subdivision & Development:Danhurst Woods
- Listing ID #:2625604
- Updated:September 19, 2026 at 09:57 PM
Rooms and interior
- Bedrooms:2
- Total bathrooms:2
- Full bathrooms:2
- Rooms Total:5
- Flooring:Partially Carpeted, Vinyl
- Dining Description:Dining Area
- Kitchen Description:Dishwasher, Disposal, Electric Cooking, Microwave, Oven, Refrigerator, Stove
- Bedroom Description:Main Level Primary
- Basement:Yes
- Basement Description:Crawl Space
- Living area:1,323 sq. ft.
Heating and cooling
- Cooling:Central Air, Electric, Heat Pump
- Heating:Electric, Heat Pump
- Central air:Yes
Structure and exterior
- Roof:Composition
- Year built:1984
- Building area:1,323 sq. ft.
- Lot area:0.14 Acres
- Lot Features:Landscaped
- Architectural Style:Bungalow, Cottage, Ranch, Row House
- Construction Materials:Drywall, Frame, Hardboard
- Exterior Features:Deck, Front Porch, Porch
- Levels:One
Schools
- High school:Midlothian
- Middle school:Midlothian
- Elementary school:Watkins
Utilities
- Water:Public
- Sewer:Public Sewer
Finances and disclosures
- Price:$330,000
- Price per sq. ft.:$249.43
- Tax amount:$2,693 (2026)
Features and amenities
- Appliances:Dishwasher, Disposal, Dryer, Electric Cooking, Electric Water Heater, Microwave, Oven, Refrigerator, Stove, Washer, Water Heater
- Laundry features:Dryer, Dryer Hookup, Washer, Washer Hookup
- Amenities:Ceiling Fans, Granite Counters, Recessed Lighting, Smoke Detectors
Parking
- Parking description:Off Street
 The information being provided is for consumers' personal, non-commercial use and may not be used for any purpose other than to identify prospective properties for purchasing. All information provided is deemed reliable but is not guaranteed accurate.The multiple listing information is provided by Central Virginia Regional Multiple Listing Service, LLC from a copyrighted compilation of listings. The compilation of listings and each individual listing are © 2026 Central Virginia Regional Multiple Listing Service, LLC. All rights reserved.
New listings near 13619 Depot Street
- Coming Soon
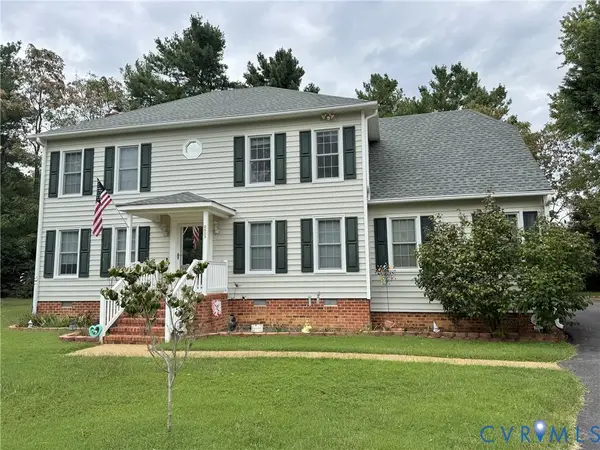 $549,950Coming Soon4 beds 3 baths2,428 sq. ft.
2507 Welrose Court, Midlothian, VA 23113
MLS# 2625408Listed by: LONG & FOSTER REALTORS - Coming Soon
 $405,000Coming Soon4 beds 3 baths2,037 sq. ft.
2303 Garrison Place Road, Midlothian, VA 23112
MLS# 2625663Listed by: LONG & FOSTER REALTORS - Coming Soon
 $393,000Coming Soon4 beds 3 baths1,940 sq. ft.
6207 Cameron Bay Terrace, Midlothian, VA 23112
MLS# 2625527Listed by: LONG & FOSTER REALTORS - Coming Soon
 $399,000Coming Soon4 beds 4 baths1,930 sq. ft.
12240 Haydon Place, Midlothian, VA 23113
MLS# 2625647Listed by: RASHKIND SAUNDERS & CO. - Coming Soon
 $747,900Coming Soon3 beds 4 baths2,879 sq. ft.
900 Landon Laurel Lane, Midlothian, VA 23114
MLS# 2624932Listed by: COMPASS - Coming Soon
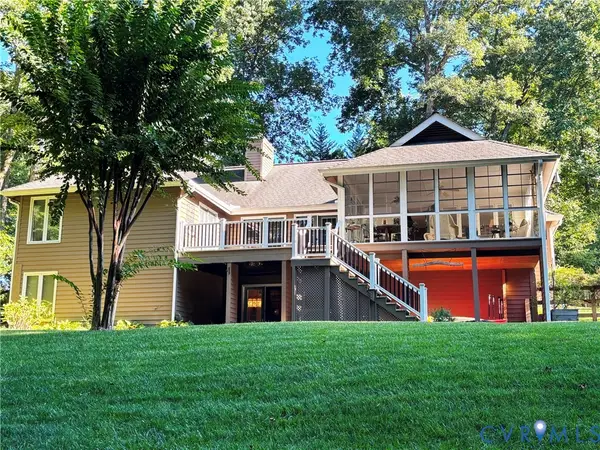 $649,950Coming Soon5 beds 3 baths3,344 sq. ft.
5704 Harbour Bluff Terrace, Midlothian, VA 23112
MLS# 2625484Listed by: EXP REALTY, LLC - Coming Soon
 $749,900Coming Soon5 beds 5 baths3,616 sq. ft.
3507 Evershot Drive, Midlothian, VA 23112
MLS# 2625056Listed by: REAL BROKER LLC - Coming Soon
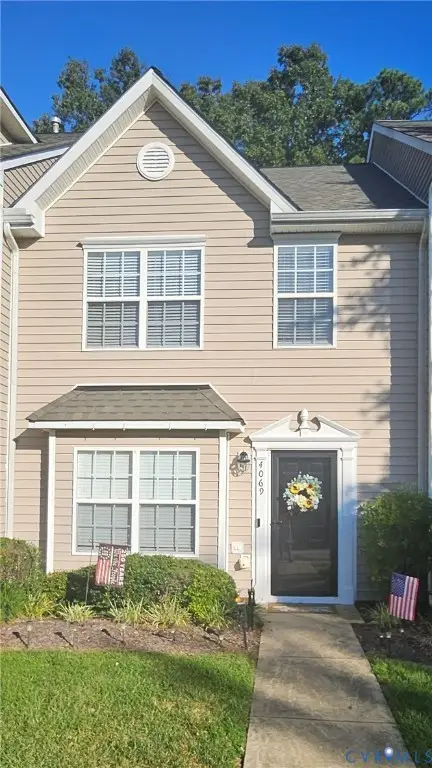 $280,000Coming Soon2 beds 3 baths1,328 sq. ft.
4069 Trisha Trail, Midlothian, VA 23112
MLS# 2625341Listed by: REAL BROKER LLC - Coming Soon
 $439,000Coming Soon3 beds 3 baths1,817 sq. ft.
13301 Garland Lane, Midlothian, VA 23114
MLS# 2625402Listed by: LIZ MOORE & ASSOCIATES


Protect your home and budget from life's surprises with an Assurant Home Warranty, backed by a partner that supports you through every step of homeownership. Explore Plans.
© 2026 Better Homes and Gardens Real Estate LLC. An Anywhere Real Estate company. All rights reserved. Better Homes and Gardens® Real Estate is a registered trademark owned by Meredith Operations Corporation, licensed to Better Homes and Gardens Real Estate LLC and used with permission. Better Homes and Gardens Real Estate LLC fully supports the principles of the Fair Housing Act and the Equal Opportunity Act. Listing information is deemed reliable but is not guaranteed accurate.
Each office is independently owned and operated.
Any services or products provided by third parties are not provided by, affiliated with or related to Better Homes and Gardens Real Estate LLC, or its affiliated companies.