
14207 Lookout Point Road, Midlothian, VA 23112
Local realty services provided by:Better Homes and Gardens Real Estate Native American Group
14207 Lookout Point Road,Midlothian, VA 23112
$300,000
- 2 Beds
- 3 Baths
- 1,392 sq. ft.
- Townhouse
- Active
Listed by: chris elliott
Office: keller williams realty
MLS#:2618015
Source:RV
Price summary
- Price:$300,000
- Price per sq. ft.:$215.52
- Monthly HOA dues:$130
About this home
Welcome to 14207 Lookout Point Rd, a true diamond in the rough nestled within Midlothian’s highly desirable Lakepointe community. This 2-bedroom, 2.5-bathroom townhouse spanning 1,392 square feet offers an exceptional canvas for savvy buyers, flippers, or anyone eager to customize their dream space & build immediate equity. Being sold strictly as-is, this home is ready for a cosmetic refresh, but it rewards your vision with an incredible structural foundation, a phenomenal layout, and an unbeatable location. Step through the front door into a bright, open main level that immediately feels airy and full of potential. The expansive living room centers around a cozy gas fireplace with a classic mantel and TV alcove, serving as the perfect backdrop for future gatherings. Sunlight pours in from the rear windows, where double doors open directly onto your private patio. The adjacent kitchen features a functional layout complete with a built-in microwave, dishwasher, & a breakfast bar that connects seamlessly to the dining area, waiting for your modern design touches. Venture upstairs to find a highly functional dual-suite floor plan. The primary bedroom is a remarkable retreat featuring soaring vaulted ceilings, a walk-in closet, and an ensuite bathroom with a double vanity. The secondary bedroom is equally impressive, hosting its own dedicated ensuite bathroom to comfortably accommodate guests or family. Bridging the bedrooms is a fantastic, open loft space. Practical features include a 1-car attached garage, a paved driveway, and the ultimate peace-of-mind upgrade: a brand-new A/C unit installed in 2026. Beyond your property line, the community treats you to walking trails, scenic common grounds, and neighborhood access to the beautiful Swift Creek Reservoir. Conveniently located near Route 288, top-rated schools, and an array of shopping and dining, this home holds limitless potential. Opportunity is knocking on Lookout Point—roll up your sleeves and make it yours. Schedule your private showing today!...
Contact an agent
Home facts
- Year built:1998
- Listing ID #:2618015
- Added:6 day(s) ago
- Updated:July 08, 2026 at 02:32 PM
Rooms and interior
- Bedrooms:2
- Total bathrooms:3
- Full bathrooms:2
- Half bathrooms:1
- Rooms Total:6
- Flooring:Carpet, Vinyl, Wood
- Kitchen Description:Dishwasher, Microwave, Stove
- Living area:1,392 sq. ft.
Heating and cooling
- Cooling:Zoned
- Heating:Natural Gas, Zoned
Structure and exterior
- Roof:Shingle
- Year built:1998
- Building area:1,392 sq. ft.
- Lot area:0.05 Acres
- Lot Features:Level
- Architectural Style:Two Story
- Construction Materials:Frame, Vinyl Siding
- Exterior Features:Patio
- Foundation Description:Slab
- Levels:Two, Two Story
Schools
- High school:Clover Hill
- Middle school:Swift Creek
- Elementary school:Clover Hill
Utilities
- Water:Public
- Sewer:Public Sewer
Finances and disclosures
- Price:$300,000
- Price per sq. ft.:$215.52
- Tax amount:$2,869 (2026)
Features and amenities
- Appliances:Dishwasher, Gas Water Heater, Microwave, Stove
- Laundry features:Dryer Hookup, Washer Hookup
- Amenities:Ceiling Fans, High Speed Internet
Parking
- Parking description:Attached, Direct Access, Driveway, Garage, Paved, Paved Driveway
- Garage:Yes
- Garage spaces:1
 The information being provided is for consumers' personal, non-commercial use and may not be used for any purpose other than to identify prospective properties for purchasing. All information provided is deemed reliable but is not guaranteed accurate.The multiple listing information is provided by Central Virginia Regional Multiple Listing Service, LLC from a copyrighted compilation of listings. The compilation of listings and each individual listing are © 2026 Central Virginia Regional Multiple Listing Service, LLC. All rights reserved.
New listings near 14207 Lookout Point Road
- New
 $355,000Active4 beds 3 baths2,064 sq. ft.
2703 Meeting Gate Court, Midlothian, VA 23112
MLS# 2616858Listed by: RE/MAX COMMONWEALTH - New
 $849,950Active4 beds 3 baths3,465 sq. ft.
15237 Barford Drive, Midlothian, VA 23112
MLS# 2618107Listed by: HOMETOWN REALTY - Coming Soon
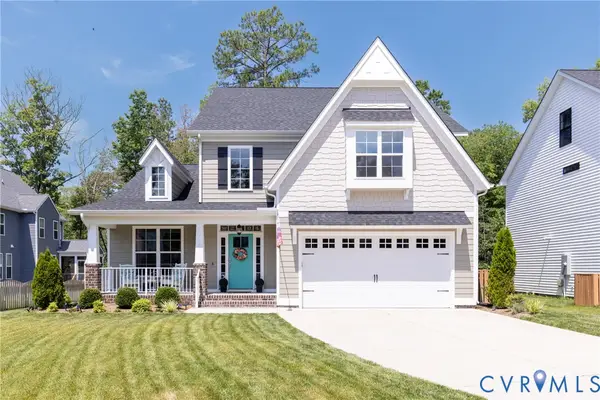 $725,000Coming Soon4 beds 4 baths
2404 Willowvale Place, Midlothian, VA 23112
MLS# 2618335Listed by: LONG & FOSTER REALTORS - Coming Soon
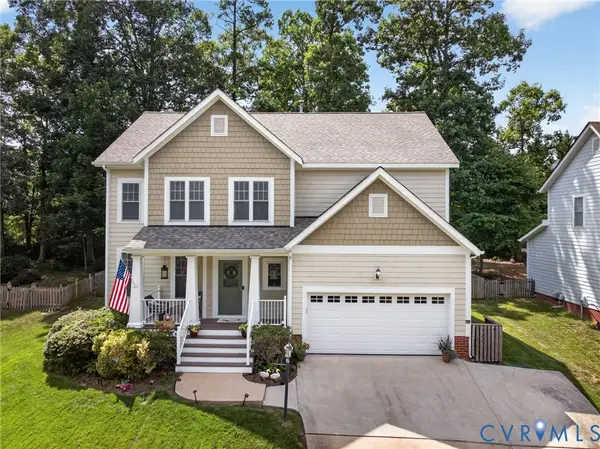 $615,000Coming Soon5 beds 4 baths
2304 Millcrest Terrace, Midlothian, VA 23112
MLS# 2618117Listed by: NAPIER REALTORS ERA - New
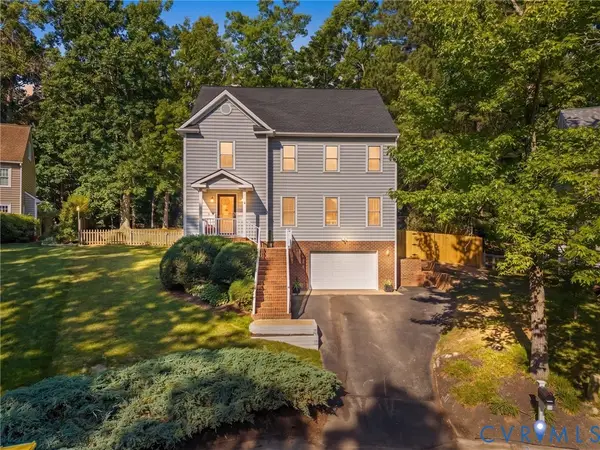 $529,950Active5 beds 4 baths3,397 sq. ft.
1414 Walton Bluff Terrace, Chesterfield, VA 23114
MLS# 2618526Listed by: CAPCENTER - Coming Soon
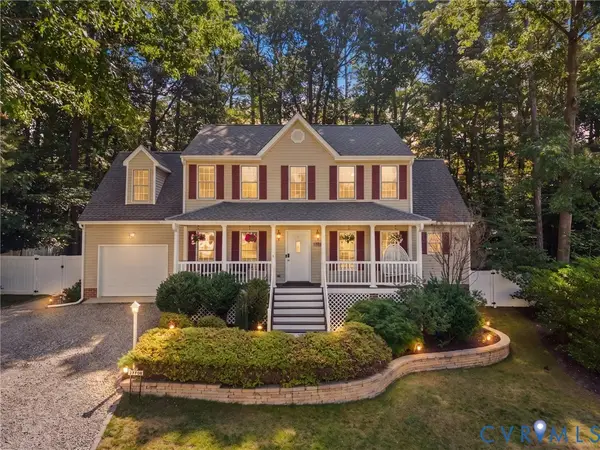 $465,000Coming Soon4 beds 3 baths
11700 Winbury Terrace, Midlothian, VA 23114
MLS# 2617844Listed by: RIVER CITY ELITE PROPERTIES - REAL BROKER - Coming Soon
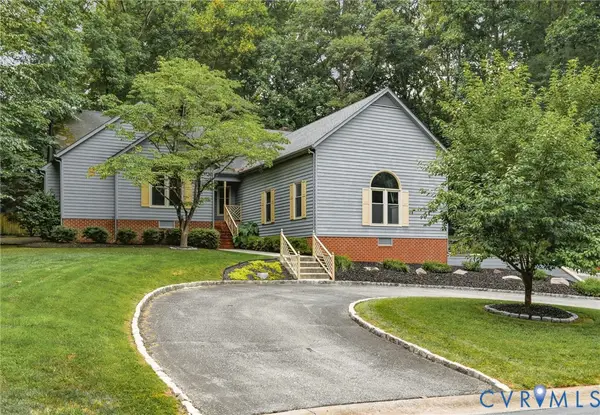 $700,000Coming Soon4 beds 4 baths
1348 Sweet Willow Drive, Midlothian, VA 23114
MLS# 2618275Listed by: RE/MAX COMMONWEALTH - New
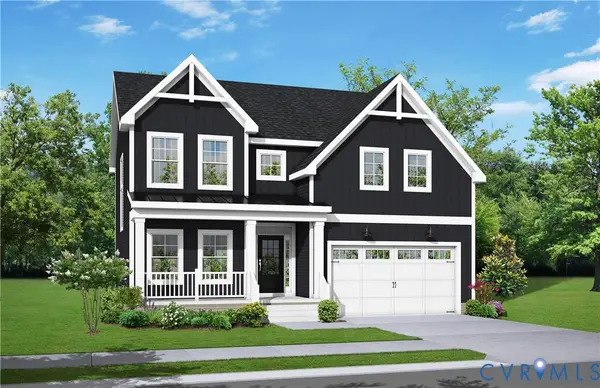 $931,510Active3 beds 4 baths3,156 sq. ft.
3601 Ampfield Way, Midlothian, VA 23112
MLS# 2618294Listed by: PROVIDENCE HILL REAL ESTATE - Coming Soon
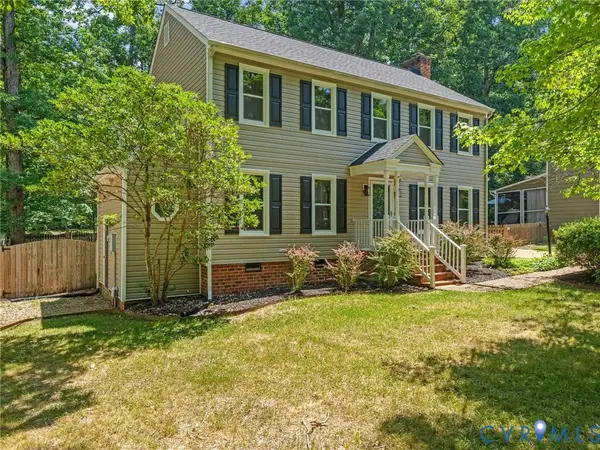 $569,950Coming Soon5 beds 3 baths
2503 Crosstimbers Court, Midlothian, VA 23112
MLS# 2618491Listed by: VILLAGE CONCEPTS REALTY GROUP - Coming Soon
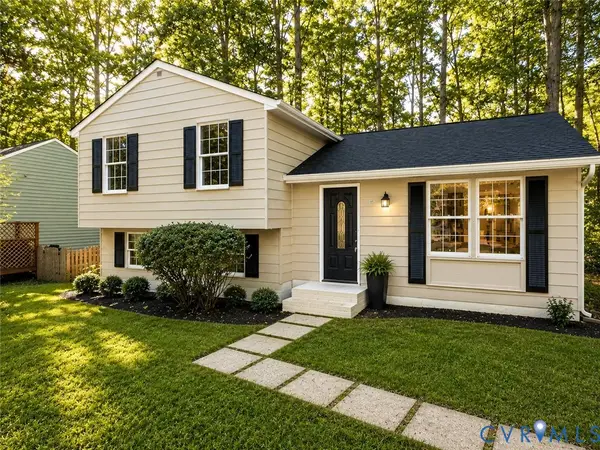 $385,000Coming Soon3 beds 3 baths
13702 Carriage Creek Place, Midlothian, VA 23112
MLS# 2618373Listed by: RIVER CITY ELITE PROPERTIES - REAL BROKER


Protect your home and budget from life's surprises with an Assurant Home Warranty, backed by a partner that supports you through every step of homeownership. Explore Plans.
© 2026 Better Homes and Gardens Real Estate LLC. An Anywhere Real Estate company. All rights reserved. Better Homes and Gardens® Real Estate is a registered trademark owned by Meredith Operations Corporation, licensed to Better Homes and Gardens Real Estate LLC and used with permission. Better Homes and Gardens Real Estate LLC fully supports the principles of the Fair Housing Act and the Equal Opportunity Act. Listing information is deemed reliable but is not guaranteed accurate.
Each office is independently owned and operated.
Any services or products provided by third parties are not provided by, affiliated with or related to Better Homes and Gardens Real Estate LLC, or its affiliated companies.