
14227 Michaux Village Drive, Midlothian, VA 23113
Local realty services provided by:Better Homes and Gardens Real Estate Base Camp
14227 Michaux Village Drive,Midlothian, VA 23113
$440,000
- 3 Beds
- 4 Baths
- 2,282 sq. ft.
- Townhouse
- Active
Listed by: ashley silveira
Office: real broker llc.
MLS#:2622849
Source:RV
Price summary
- Price:$440,000
- Price per sq. ft.:$192.81
- Monthly HOA dues:$191
About this home
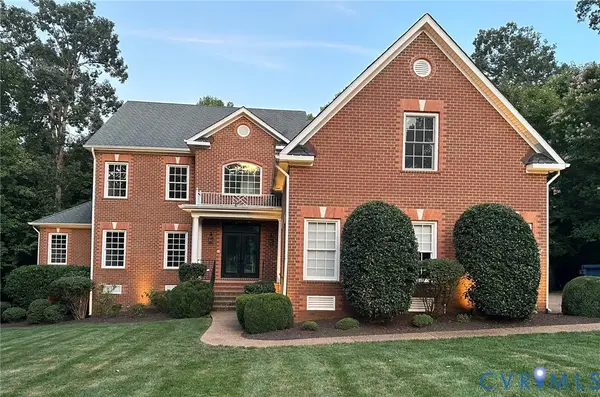
Welcome to Winterfield Park, where location and lifestyle come together. Just minutes from coffee, tacos, breweries, restaurants and shopping at Winterfield Crossing, this exceptional location also offers easy access to Route 288, Midlothian Turnpike, Powhite Parkway and Westchester Commons. Situated in the sought-after Bettie Weaver Elementary, Midlothian Middle and Midlothian High school districts, convenience is truly part of the everyday lifestyle. This 3-story end-unit townhome offers 3 bedrooms, 3.5 baths and 2,282 square feet of beautifully designed living space. The bright, open-concept main level features a spacious kitchen, dining area and living room, creating an inviting setting for both everyday living and entertaining. As an end-unit, the home enjoys added privacy and natural light throughout.
Beyond your front door, Winterfield Park offers an amenity-rich community with a private pool, renovated clubhouse, sidewalks, walking trails, dog park, expansive green spaces, food trucks and regular neighborhood events. With a $191 monthly HOA fee covering exterior maintenance and landscaping, you can spend less time on upkeep and more time enjoying everything this location has to offer....
Contact an agent
Home facts
- Year built:2018
- Subdivision & Development:Winterfield Park
- Listing ID #:2622849
- Added:3 day(s) ago
- Updated:August 25, 2026 at 02:34 PM
Rooms and interior
- Bedrooms:3
- Total bathrooms:4
- Full bathrooms:3
- Half bathrooms:1
- Rooms Total:6
- Flooring:Partially Carpeted, Wood
- Dining Description:Breakfast Area, Dining Area
- Bathrooms Description:Double Vanity
- Kitchen Description:Dishwasher, Disposal, Gas Cooking, Kitchen Island, Microwave, Pantry, Refrigerator, Stove
- Living area:2,282 sq. ft.
Heating and cooling
- Cooling:Central Air, Electric
- Heating:Forced Air, Natural Gas, Zoned
- Central air:Yes
Structure and exterior
- Roof:Composition, Shingle
- Year built:2018
- Building area:2,282 sq. ft.
- Lot area:0.05 Acres
- Lot Features:Level
- Architectural Style:Colonial, Row House
- Construction Materials:Drywall, Frame
- Exterior Features:Deck, Rear Porch, Sprinkler Irrigation
- Levels:Two
Schools
- High school:Midlothian
- Middle school:Midlothian
- Elementary school:Bettie Weaver
Utilities
- Water:Community/Coop, Shared Well
- Sewer:Public Sewer
Finances and disclosures
- Price:$440,000
- Price per sq. ft.:$192.81
- Tax amount:$3,615 (2023)
Features and amenities
- Appliances:Dishwasher, Disposal, Gas Cooking, Microwave, Refrigerator, Stove, Tankless Water Heater
- Laundry features:Dryer Hookup, Washer Hookup
- Amenities:Ceiling Fans, Granite Counters, High Ceilings, High Speed Internet, Recessed Lighting, Thermal Windows, Walk-In Closets
- Pool features:Community
Parking
- Parking description:Attached, Garage, Garage Door Opener, Garage Faces Rear
- Garage:Yes
- Garage spaces:2
 The information being provided is for consumers' personal, non-commercial use and may not be used for any purpose other than to identify prospective properties for purchasing. All information provided is deemed reliable but is not guaranteed accurate.The multiple listing information is provided by Central Virginia Regional Multiple Listing Service, LLC from a copyrighted compilation of listings. The compilation of listings and each individual listing are © 2026 Central Virginia Regional Multiple Listing Service, LLC. All rights reserved.
New listings near 14227 Michaux Village Drive
- Coming Soon
 $540,000Coming Soon4 beds 3 baths2,760 sq. ft.
6000 Fox Grove Place, Midlothian, VA 23112
MLS# 2622711Listed by: LIZ MOORE & ASSOCIATES - Coming Soon
 $380,000Coming Soon3 beds 3 baths1,431 sq. ft.
3221 Clintwood Road, Midlothian, VA 23112
MLS# 2623063Listed by: EXP REALTY, LLC - Coming Soon
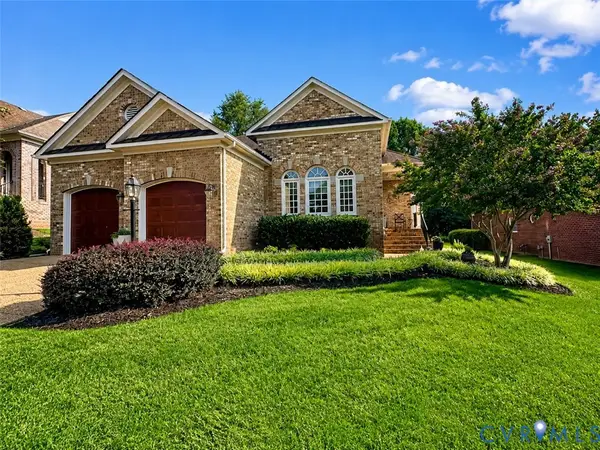 $869,000Coming Soon3 beds 3 baths2,727 sq. ft.
2289 Founders Hill Court, Midlothian, VA 23113
MLS# 2623000Listed by: LONG & FOSTER REALTORS - Coming Soon
 $435,000Coming Soon3 beds 3 baths2,182 sq. ft.
641 Abbey Village Circle, Midlothian, VA 23114
MLS# 2622853Listed by: NAPIER REALTORS ERA - Coming Soon
 $349,950Coming Soon3 beds 2 baths1,296 sq. ft.
11630 Bailey Mountain Trail, Midlothian, VA 23112
MLS# 2622884Listed by: SHAHEEN RUTH MARTIN & FONVILLE - Coming Soon
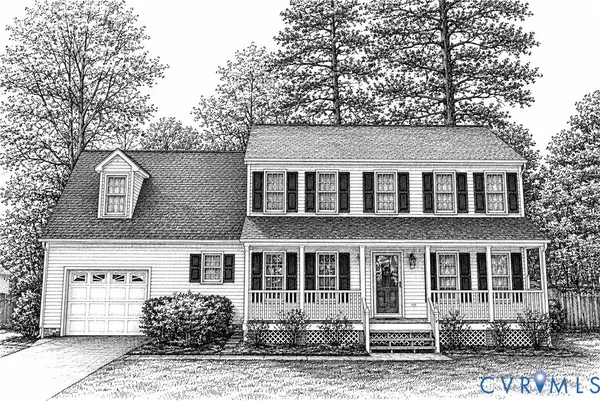 $425,000Coming Soon4 beds 3 baths2,039 sq. ft.
8330 Ferdinand Lane, Midlothian, VA 23112
MLS# 2622794Listed by: LIZ MOORE & ASSOCIATES - Coming Soon
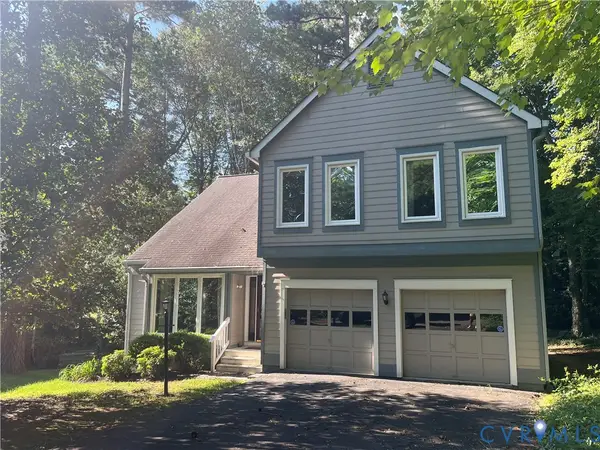 $440,000Coming Soon3 beds 3 baths2,217 sq. ft.
14304 Cove Ridge Terrace, Midlothian, VA 23112
MLS# 2622745Listed by: EXP REALTY, LLC - Coming Soon
 $267,000Coming Soon2 beds 2 baths1,164 sq. ft.
11765 N Briar Patch Drive, Midlothian, VA 23113
MLS# 2622359Listed by: 1ST CLASS REAL ESTATE - 360 - Coming Soon
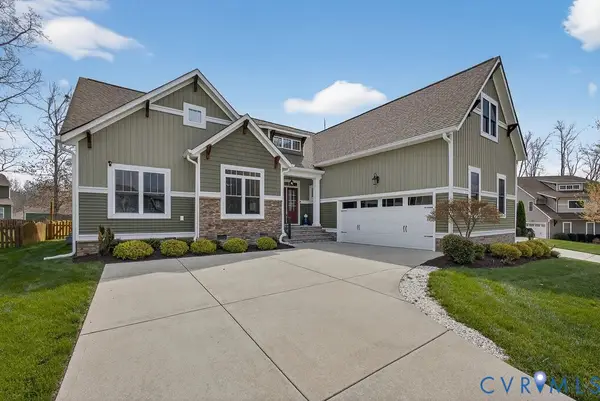 $650,000Coming Soon4 beds 3 baths2,469 sq. ft.
3309 Farcet Court, Midlothian, VA 23112
MLS# 2622532Listed by: LONG & FOSTER REALTORS - Coming Soon
 $1,125,000Coming Soon6 beds 6 baths5,276 sq. ft.
3231 Queens Grant Drive, Midlothian, VA 23113
MLS# 2622664Listed by: COMPASS


Protect your home and budget from life's surprises with an Assurant Home Warranty, backed by a partner that supports you through every step of homeownership. Explore Plans.
© 2026 Better Homes and Gardens Real Estate LLC. An Anywhere Real Estate company. All rights reserved. Better Homes and Gardens® Real Estate is a registered trademark owned by Meredith Operations Corporation, licensed to Better Homes and Gardens Real Estate LLC and used with permission. Better Homes and Gardens Real Estate LLC fully supports the principles of the Fair Housing Act and the Equal Opportunity Act. Listing information is deemed reliable but is not guaranteed accurate.
Each office is independently owned and operated.
Any services or products provided by third parties are not provided by, affiliated with or related to Better Homes and Gardens Real Estate LLC, or its affiliated companies.