
14401 Shelter Cove Road, Midlothian, VA 23112
Local realty services provided by:Better Homes and Gardens Real Estate Native American Group
Listed by: gayle peace
Office: liz moore & associates
MLS#:2621211
Source:RV
Price summary
- Price:$850,000
- Price per sq. ft.:$305.32
- Monthly HOA dues:$124
About this home
Have you been dreaming of living on the Swift Creek Reservor? If so, this Woodlake waterfront home is the one you have been waiting for & it's magnificent! Nestled on a gorgeous manicured lot in the Shelter Cove section, this property has tons of curb-appeal. Welcome guest at your covered front double door entryway & once inside they will immediately be greeted by STUNNING WATER VIEWS. The Family Room hosts hardwoods, vaulted ceilings, gas fireplace, custom built-ins & expansive windows for taking in all of the natural beauty. The large dining area also has exquisite views of the water & flows directly into an oversized updated kitchen with quartz counter-tops, gas cooking, a prep island with counter-height seating, glass front upper cabinets & eat-in area. There is a Morning Room with a gas fireplace that is a perfect place for curling up with a good book & morning cup of coffee. Your incredible views continue into your 1st Floor Primary Suite with hardwoods, double closets & updated bathroom. Upstairs there is a small loft space, 3 additonal bedrooms, 2 with year-round water views & a full bath. Your outdoors living space is where you will truly fall in love - the vaulted screen porch is an extension of your living space, imagine the hours you can spend enjoying the beauty of the water & the wildlife that Woodlake has become well known for, plus a composite deck with custom flower boxes for grilling all of your favorite meals. Everyday you are just steps away from your own PRIVATE pier, with electricity so docking your boat onsite is so easy- evening cruises, fishing, watching the holiday fireworks or boating to dinner at The Boathouse in Brandermill are just a few of the pleasures of "life of the lake"! This is a rare opportunity so make your appointments today - let's get you moved before Fall, can you imagine the absolute beauty of watching the leaves changing colors all along the shoreline & from the comfort of your new home! Every time I talk to my sweet Seller, she says "I am going to miss this view"!...
Contact an agent
Home facts
- Year built:1985
- Subdivision & Development:Woodlake
- Listing ID #:2621211
- Added:45 day(s) ago
- Updated:September 28, 2026 at 08:36 AM
Rooms and interior
- Bedrooms:4
- Total bathrooms:3
- Full bathrooms:2
- Half bathrooms:1
- Rooms Total:7
- Flooring:Ceramic Tile, Partially Carpeted, Wood
- Dining Description:Dining Area, Separate/Formal Dining Room
- Bathrooms Description:Double Vanity, Garden Tub/Roman Tub
- Kitchen Description:Dishwasher, Disposal, Gas Cooking, Microwave, Range
- Basement:Yes
- Basement Description:Crawl Space
- Living area:2,784 sq. ft.
Heating and cooling
- Cooling:Zoned
- Heating:Electric, Zoned
Structure and exterior
- Roof:Composition
- Year built:1985
- Building area:2,784 sq. ft.
- Lot area:0.22 Acres
- Lot Features:Cleared, Cul-de-sac, Dead End, Landscaped, Level
- Architectural Style:Contemporary
- Construction Materials:Block, Drywall, Wood Siding
- Exterior Features:Lighting, Sprinkler Irrigation
- Levels:Two
Schools
- High school:Cosby
- Middle school:Tomahawk Creek
- Elementary school:Clover Hill
Utilities
- Water:Public
- Sewer:Public Sewer
Finances and disclosures
- Price:$850,000
- Price per sq. ft.:$305.32
- Tax amount:$5,783 (2026)
Features and amenities
- Appliances:Dishwasher, Disposal, Electric Water Heater, Gas Cooking, Microwave, Range
- Laundry features:Dryer Hookup
- Amenities:Ceiling Fans, Granite Counters, High Ceilings, Management, Recessed Lighting, Skylights, Walk-In Closets
- Pool features:Community, In Ground
Parking
- Parking description:Attached, Boat, Direct Access, Driveway, Garage, Garage Door Opener, Off Street, Oversized, Paved, Paved Driveway
- Garage:Yes
- Garage spaces:2
 The information being provided is for consumers' personal, non-commercial use and may not be used for any purpose other than to identify prospective properties for purchasing. All information provided is deemed reliable but is not guaranteed accurate.The multiple listing information is provided by Central Virginia Regional Multiple Listing Service, LLC from a copyrighted compilation of listings. The compilation of listings and each individual listing are © 2026 Central Virginia Regional Multiple Listing Service, LLC. All rights reserved.
New listings near 14401 Shelter Cove Road
- Coming Soon
 $473,760Coming Soon4 beds 3 baths2,253 sq. ft.
5044 Parrish Branch Road, Midlothian, VA 23112
MLS# 2626399Listed by: TIMELESS REALTY COMPANY - Coming Soon
 $679,900Coming Soon3 beds 4 baths2,720 sq. ft.
2501 Durhamshire Place, Midlothian, VA 23113
MLS# 2626389Listed by: JOYNER FINE PROPERTIES - Coming Soon
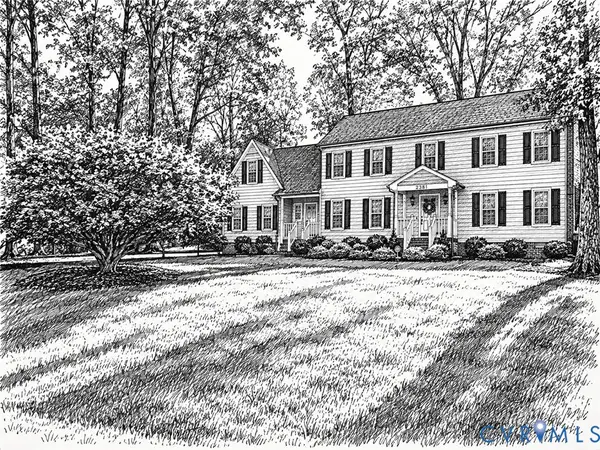 $775,000Coming Soon5 beds 3 baths2,948 sq. ft.
2361 Edgeview Lane, Midlothian, VA 23113
MLS# 2624206Listed by: SHAHEEN RUTH MARTIN & FONVILLE - Coming Soon
 $359,950Coming Soon3 beds 3 baths1,580 sq. ft.
1722 Stonemill Lake Terrace, Midlothian, VA 23112
MLS# 2626123Listed by: SHAHEEN RUTH MARTIN & FONVILLE - Coming Soon
 $1,100,000Coming Soon5 beds 5 baths3,161 sq. ft.
2615 Salisbury Road, Midlothian, VA 23113
MLS# 2626354Listed by: STONE PROPERTIES VA - Coming Soon
 $885,000Coming Soon4 beds 4 baths2,994 sq. ft.
15948 Alsdell Road, Midlothian, VA 23112
MLS# 2626356Listed by: LONG & FOSTER REALTORS - Coming Soon
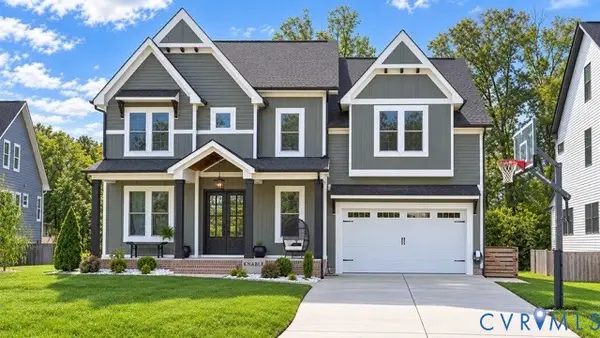 $1,050,000Coming Soon5 beds 6 baths4,394 sq. ft.
4112 Bellstone Drive, Midlothian, VA 23112
MLS# 2626303Listed by: RIVER CITY ELITE PROPERTIES - REAL BROKER - Coming Soon
 $510,000Coming Soon3 beds 3 baths2,092 sq. ft.
13921 Krim Point Trail, Midlothian, VA 23114
MLS# 2626332Listed by: RE/MAX COMMONWEALTH - Coming Soon
 $610,000Coming Soon3 beds 2 baths2,230 sq. ft.
13419 Riverbelle Way, Midlothian, VA 23113
MLS# 2625037Listed by: COMPASS - Coming Soon
 $650,000Coming Soon4 beds 3 baths2,818 sq. ft.
2725 Queenswood Road, Midlothian, VA 23113
MLS# 2625988Listed by: ENGEL & VOLKERS RICHMOND


Protect your home and budget from life's surprises with an Assurant Home Warranty, backed by a partner that supports you through every step of homeownership. Explore Plans.
© 2026 Better Homes and Gardens Real Estate LLC. An Anywhere Real Estate company. All rights reserved. Better Homes and Gardens® Real Estate is a registered trademark owned by Meredith Operations Corporation, licensed to Better Homes and Gardens Real Estate LLC and used with permission. Better Homes and Gardens Real Estate LLC fully supports the principles of the Fair Housing Act and the Equal Opportunity Act. Listing information is deemed reliable but is not guaranteed accurate.
Each office is independently owned and operated.
Any services or products provided by third parties are not provided by, affiliated with or related to Better Homes and Gardens Real Estate LLC, or its affiliated companies.