
14807 Michaux Valley Circle, Midlothian, VA 23113
Local realty services provided by:Better Homes and Gardens Real Estate Base Camp
14807 Michaux Valley Circle,Midlothian, VA 23113
$1,499,000
- 4 Beds
- 4 Baths
- 4,446 sq. ft.
- Single family
- Active
Listed by: clay black
Office: shaheen ruth martin & fonville
MLS#:2621398
Source:RV
Price summary
- Price:$1,499,000
- Price per sq. ft.:$337.16
- Monthly HOA dues:$165
About this home
Built in 2023, this customized Biringer residence offers like-new condition, exceptional craftsmanship, and indoor-outdoor living in Founders Bridge.
Set on a prime lot, the home features 10-foot ceilings, 8-foot solid-core doors, wide-plank engineered hardwood floors, custom molding, trim, and lighting.
The kitchen includes a 48-inch Sub-Zero refrigerator, Wolf six-burner gas range with griddle, Calacatta Gold quartz countertops, ceiling-height cabinetry, custom range hood, and T-shaped island with seating for six, prep sink, and disposal. A farmhouse sink, full-height tile backsplash, and floating shelves complete the space.
The family room features custom built-ins, a brick gas fireplace, and Western recessed 4 panel slider to back porch. The butler’s pantry offers quartz countertops, ceiling-height cabinetry, beverage refrigerator, ice maker, Native Trails copper sink, and Kohler Artifacts faucet.
The first-floor primary suite includes dual custom closets and a spa-inspired bath with freestanding tub, quartz countertops, and zero-entry shower with floor-to-ceiling tile, built-in bench, and oversized niche.
Upstairs, a spacious hardwood loft is ideal for recreation. The 9-foot Olhausen pool table and observation chairs convey. Each of the three bedrooms has a walk-in closet; three attics provide abundant storage.
Outdoor living is a defining feature. The covered porch offers a wood-burning stone fireplace, stamped concrete, beadboard ceiling, and Edison lighting. An expansive patio surrounds an outdoor kitchen with a 40-inch Blaze grill, beverage refrigerator, ice maker, storage, and leathered quartzite countertops.
Highlights include a fenced rear yard, irrigation, outdoor lighting, sealed driveway, epoxy garage floor, garage storage, and tall crawl space. The property has been surveyed for a future pool.
Founders Bridge offers pools, tennis and pickleball, walking paths, and a clubhouse. Stroll or drive a golf cart to Independence Golf Club for golf, dining, live music, and events....
Contact an agent
Home facts
- Year built:2023
- Subdivision & Development:Founders Bridge
- Listing ID #:2621398
- Added:68 day(s) ago
- Updated:October 14, 2026 at 02:58 PM
Rooms and interior
- Bedrooms:4
- Total bathrooms:4
- Full bathrooms:3
- Half bathrooms:1
- Rooms Total:9
- Flooring:Ceramic Tile, Partially Carpeted, Tile, Wood
- Dining Description:Dining Area, Separate/Formal Dining Room
- Bathrooms Description:Double Vanity
- Kitchen Description:Built-In Oven, Dishwasher, Disposal, Double Oven, Exhaust Fan, Freezer, Gas Cooking, Ice Maker, Kitchen Island, Microwave, Pantry, Range Hood, Refrigerator, Stove, Wine Cooler
- Bedroom Description:Main Level Primary
- Basement:Yes
- Basement Description:Crawl Space
- Living area:4,446 sq. ft.
Heating and cooling
- Cooling:Central Air, Electric, Zoned
- Heating:Electric, Natural Gas, Zoned
- Central air:Yes
Structure and exterior
- Roof:Metal
- Year built:2023
- Building area:4,446 sq. ft.
- Lot area:0.49 Acres
- Lot Features:Landscaped, Wooded
- Architectural Style:Craftsman, Transitional, Two Story
- Construction Materials:Concrete, Drywall, Stone
- Exterior Features:Front Porch, Gas Grill, Lighting, Porch, Rear Porch
- Levels:Two, Two Story
Schools
- High school:James River
- Middle school:Robious
- Elementary school:Bettie Weaver
Utilities
- Water:Public
- Sewer:Public Sewer
Finances and disclosures
- Price:$1,499,000
- Price per sq. ft.:$337.16
- Tax amount:$10,506 (2026)
Features and amenities
- Appliances:Built-In Oven, Dishwasher, Disposal, Double Oven, Dryer, Exhaust Fan, Freezer, Gas Cooking, Gas Water Heater, Ice Maker, Microwave, Range Hood, Refrigerator, Stove, Tankless Water Heater, Washer, Wine Cooler
- Laundry features:Dryer, Dryer Hookup, Washer, Washer Hookup
- Amenities:Beamed Ceilings, Butler's Pantry, Ceiling Fans, French Doors/Atrium Doors, Granite Counters, High Ceilings, High Speed Internet, Management, Smoke Detectors, Thermal Windows, Tray Ceilings, Wet Bar, Window Treatments
- Pool features:Community
Parking
- Parking description:Attached, Direct Access, Driveway, Garage, Garage Door Opener, Garage Faces Rear, Off Street, Oversized, Paved, Paved Driveway, Two Spaces
- Garage:Yes
- Garage spaces:3
 The information being provided is for consumers' personal, non-commercial use and may not be used for any purpose other than to identify prospective properties for purchasing. All information provided is deemed reliable but is not guaranteed accurate.The multiple listing information is provided by Central Virginia Regional Multiple Listing Service, LLC from a copyrighted compilation of listings. The compilation of listings and each individual listing are © 2026 Central Virginia Regional Multiple Listing Service, LLC. All rights reserved.
New listings near 14807 Michaux Valley Circle
- Coming Soon
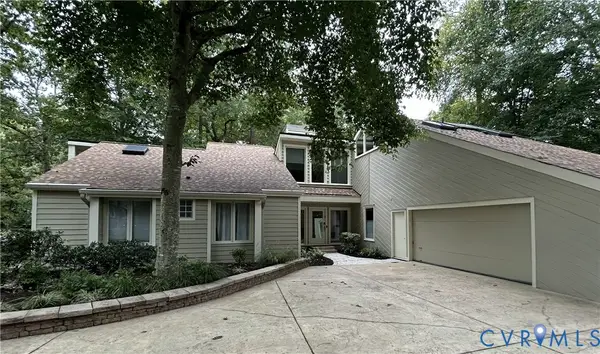 $698,500Coming Soon4 beds 3 baths3,336 sq. ft.
4204 Hickory Nut Place, Midlothian, VA 23112
MLS# 2627863Listed by: LONG & FOSTER REALTORS - Coming Soon
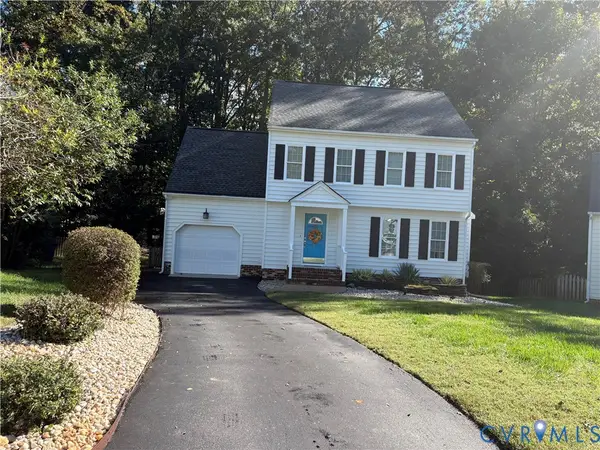 $424,950Coming Soon4 beds 3 baths1,762 sq. ft.
14800 Highberry Woods Drive, Midlothian, VA 23112
MLS# 2627894Listed by: HOMETOWN REALTY - Coming Soon
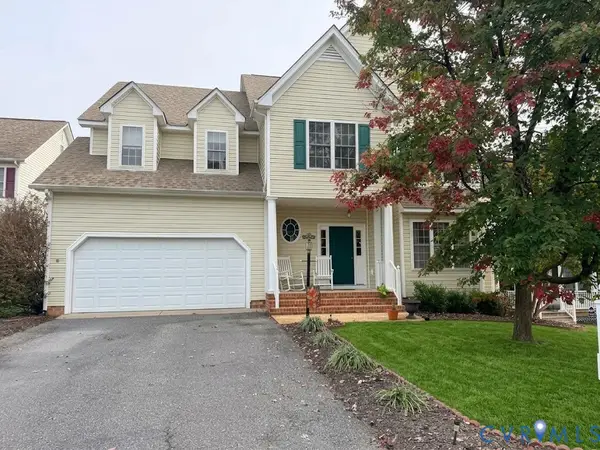 $550,000Coming Soon5 beds 3 baths3,106 sq. ft.
14861 Windjammer Drive, Midlothian, VA 23112
MLS# 2627604Listed by: REAL BROKER LLC - Coming Soon
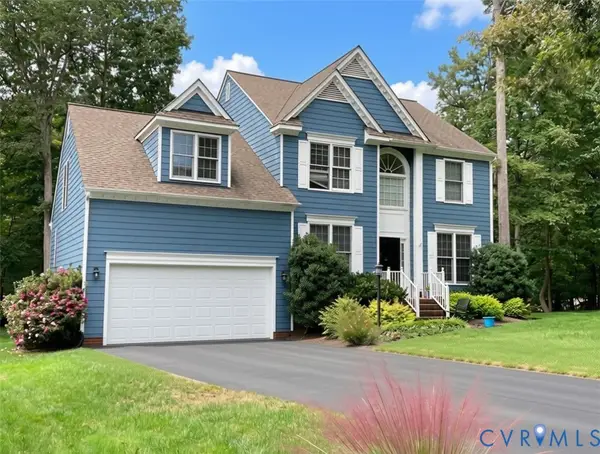 $518,000Coming Soon4 beds 3 baths2,464 sq. ft.
5804 Martin Glen Road, Midlothian, VA 23112
MLS# 2627657Listed by: REAL BROKER LLC - Coming Soon
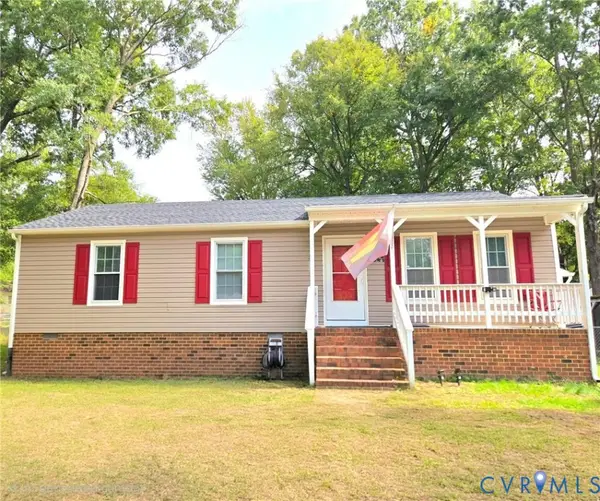 $330,000Coming Soon3 beds 2 baths1,056 sq. ft.
4647 Twelveoaks Road, Midlothian, VA 23112
MLS# 2627661Listed by: EXIT FIRST REALTY - Coming Soon
 $625,000Coming Soon4 beds 3 baths2,530 sq. ft.
2910 Ellesmere Drive, Midlothian, VA 23113
MLS# 2627420Listed by: COMPASS - Coming Soon
 $525,000Coming Soon4 beds 3 baths2,248 sq. ft.
11619 Explorer Drive, Midlothian, VA 23114
MLS# 2626956Listed by: RE/MAX COMMONWEALTH - Coming Soon
 $550,000Coming Soon4 beds 3 baths2,654 sq. ft.
11813 Longfellow Drive, Midlothian, VA 23112
MLS# 2627127Listed by: EXP REALTY LLC - Coming Soon
 $225,000Coming Soon3 beds 2 baths1,056 sq. ft.
4100 Fort Sumter Court, Midlothian, VA 23112
MLS# 2627110Listed by: KW METRO CENTER - Coming Soon
 $525,000Coming Soon3 beds 3 baths2,416 sq. ft.
476 Randolph View Drive, Midlothian, VA 23114
MLS# 2626583Listed by: KW METRO CENTER


Protect your home and budget from life's surprises with an Assurant Home Warranty, backed by a partner that supports you through every step of homeownership. Explore Plans.
© 2026 Better Homes and Gardens Real Estate LLC. An Anywhere Real Estate company. All rights reserved. Better Homes and Gardens® Real Estate is a registered trademark owned by Meredith Operations Corporation, licensed to Better Homes and Gardens Real Estate LLC and used with permission. Better Homes and Gardens Real Estate LLC fully supports the principles of the Fair Housing Act and the Equal Opportunity Act. Listing information is deemed reliable but is not guaranteed accurate.
Each office is independently owned and operated.
Any services or products provided by third parties are not provided by, affiliated with or related to Better Homes and Gardens Real Estate LLC, or its affiliated companies.