
14901 Watermill Lake Trail, Midlothian, VA 23112
Local realty services provided by:Better Homes and Gardens Real Estate Native American Group
Listed by: jim donohue
Office: long & foster realtors
MLS#:2621623
Source:RV
Price summary
- Price:$365,000
- Price per sq. ft.:$208.69
- Monthly HOA dues:$297
About this home
The Villas at Watermill offers the kind of lifestyle buyers are constantly searching for: low-maintenance living, and a location that keeps you close to everything Midlothian has to offer. Tucked inside this amenity-filled community, this end unit townhome is truly move in ready. NEW HVAC (2024), wood flooring living room, dining room, kitchen and carpet primary bedroom and upstairs, FRESH paint throughout, corian countertops. Inside, the layout feels bright, welcoming, and easy to live in. The main living area offers a comfortable flow between the kitchen, dining, and living room spaces, while the gas fireplace add warmth and character to the home. Downstairs the spacious primary suite includes a private bath, with two additional bedrooms upstairs offering flexibility for family, guests. Upstairs loft/office. A one-car garage, rear patio space and maintenance-free living make this an easy place to enjoy without all the upkeep. Watermill residents enjoy access to community amenities including a neighborhood pool, tennis, walk to lake and gazebo and scenic water views woven throughout the neighborhood, creating a peaceful setting that feels tucked away while still offering convenient access to Route 288, Hull Street, shopping, restaurants, and everyday conveniences throughout Midlothian....
Contact an agent
Home facts
- Year built:2006
- Subdivision & Development:Watermill Villas
- Listing ID #:2621623
- Added:1 day(s) ago
- Updated:September 27, 2026 at 02:37 PM
Rooms and interior
- Bedrooms:3
- Total bathrooms:3
- Full bathrooms:2
- Half bathrooms:1
- Rooms Total:7
- Flooring:Carpet, Wood
- Kitchen Description:Dishwasher, Disposal, Electric Cooking, Ice Maker, Microwave, Refrigerator, Stove
- Bedroom Description:Main Level Primary
- Living area:1,749 sq. ft.
Heating and cooling
- Cooling:Central Air, Electric
- Heating:Forced Air, Natural Gas
- Central air:Yes
Structure and exterior
- Roof:Composition
- Year built:2006
- Building area:1,749 sq. ft.
- Lot area:0.12 Acres
- Lot Features:Corner Lot, Landscaped
- Architectural Style:Row House
- Construction Materials:Drywall, Frame, Vinyl Siding
- Exterior Features:Patio, Rear Porch, Sprinkler Irrigation
- Levels:Two
Schools
- High school:Midlothian
- Middle school:Tomahawk Creek
- Elementary school:Old Hundred
Utilities
- Water:Public
- Sewer:Public Sewer
Finances and disclosures
- Price:$365,000
- Price per sq. ft.:$208.69
- Tax amount:$3,028 (2026)
Features and amenities
- Appliances:Dishwasher, Disposal, Dryer, Electric Cooking, Gas Water Heater, Ice Maker, Microwave, Refrigerator, Stove, Washer
- Laundry features:Dryer, Dryer Hookup, Washer, Washer Hookup
- Amenities:Ceiling Fans, High Ceilings, High Speed Internet, Recessed Lighting, Security System, Solid Surface Counters, Thermal Windows, Walk-In Closets, Window Treatments
- Pool features:Community
Parking
- Parking description:Attached, Direct Access, Driveway, Garage, Garage Door Opener, Paved, Paved Driveway
- Garage:Yes
- Garage spaces:1
 The information being provided is for consumers' personal, non-commercial use and may not be used for any purpose other than to identify prospective properties for purchasing. All information provided is deemed reliable but is not guaranteed accurate.The multiple listing information is provided by Central Virginia Regional Multiple Listing Service, LLC from a copyrighted compilation of listings. The compilation of listings and each individual listing are © 2026 Central Virginia Regional Multiple Listing Service, LLC. All rights reserved.
New listings near 14901 Watermill Lake Trail
- Coming Soon
 $359,950Coming Soon3 beds 3 baths1,580 sq. ft.
1722 Stonemill Lake Terrace, Midlothian, VA 23112
MLS# 2626123Listed by: SHAHEEN RUTH MARTIN & FONVILLE - Coming Soon
 $1,100,000Coming Soon5 beds 5 baths3,161 sq. ft.
2615 Salisbury Road, Midlothian, VA 23113
MLS# 2626354Listed by: STONE PROPERTIES VA - Coming Soon
 $885,000Coming Soon4 beds 4 baths2,994 sq. ft.
15948 Alsdell Road, Midlothian, VA 23112
MLS# 2626356Listed by: LONG & FOSTER REALTORS - Coming Soon
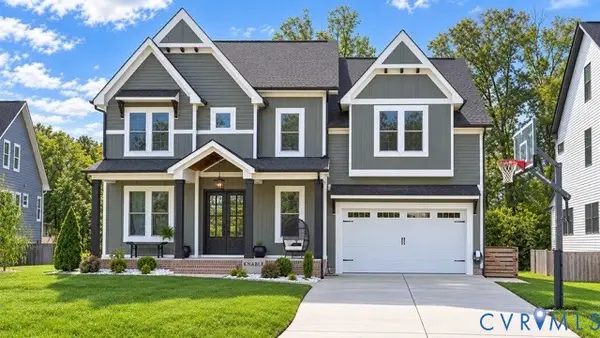 $1,050,000Coming Soon5 beds 6 baths4,394 sq. ft.
4112 Bellstone Drive, Midlothian, VA 23112
MLS# 2626303Listed by: RIVER CITY ELITE PROPERTIES - REAL BROKER - Coming Soon
 $510,000Coming Soon3 beds 3 baths2,092 sq. ft.
13921 Krim Point Trail, Midlothian, VA 23114
MLS# 2626332Listed by: RE/MAX COMMONWEALTH - Coming Soon
 $610,000Coming Soon3 beds 2 baths2,230 sq. ft.
13419 Riverbelle Way, Midlothian, VA 23113
MLS# 2625037Listed by: COMPASS - Coming Soon
 $650,000Coming Soon4 beds 3 baths2,818 sq. ft.
2725 Queenswood Road, Midlothian, VA 23113
MLS# 2625988Listed by: ENGEL & VOLKERS RICHMOND - Coming Soon
 $490,000Coming Soon4 beds 4 baths2,852 sq. ft.
644 Abbey Village Circle, Midlothian, VA 23114
MLS# 2625792Listed by: JOYNER FINE PROPERTIES - Coming Soon
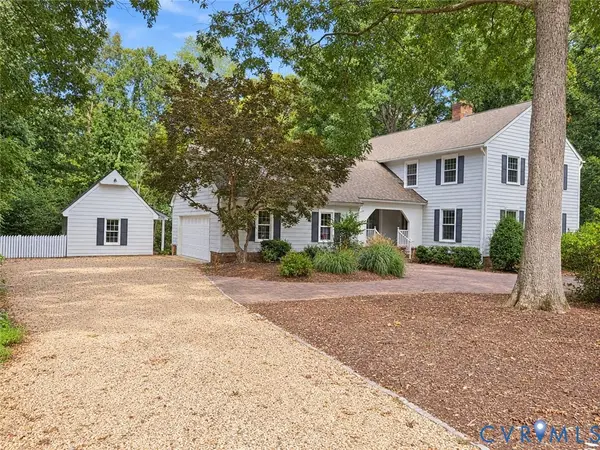 $689,950Coming Soon4 beds 3 baths3,092 sq. ft.
13920 Elmstead Road, Midlothian, VA 23113
MLS# 2625327Listed by: LONG & FOSTER REALTORS - Coming Soon
 $899,950Coming Soon5 beds 5 baths3,400 sq. ft.
15307 Avada Terrace, Midlothian, VA 23112
MLS# 2625856Listed by: LONG & FOSTER REALTORS


Protect your home and budget from life's surprises with an Assurant Home Warranty, backed by a partner that supports you through every step of homeownership. Explore Plans.
© 2026 Better Homes and Gardens Real Estate LLC. An Anywhere Real Estate company. All rights reserved. Better Homes and Gardens® Real Estate is a registered trademark owned by Meredith Operations Corporation, licensed to Better Homes and Gardens Real Estate LLC and used with permission. Better Homes and Gardens Real Estate LLC fully supports the principles of the Fair Housing Act and the Equal Opportunity Act. Listing information is deemed reliable but is not guaranteed accurate.
Each office is independently owned and operated.
Any services or products provided by third parties are not provided by, affiliated with or related to Better Homes and Gardens Real Estate LLC, or its affiliated companies.