
1617 Colehollow Drive, Midlothian, VA 23113
Local realty services provided by:Better Homes and Gardens Real Estate Native American Group
1617 Colehollow Drive,Chesterfield, VA 23113
$399,000
- 3 Beds
- 3 Baths
- 1,723 sq. ft.
- Single family
- Active
Upcoming open houses
- Sat, Oct 1712:00 pm - 02:00 pm
Listed by: cary ridenhour
Office: exp realty llc.
MLS#:2627443
Source:RV
Price summary
- Price:$399,000
- Price per sq. ft.:$231.57
About this home
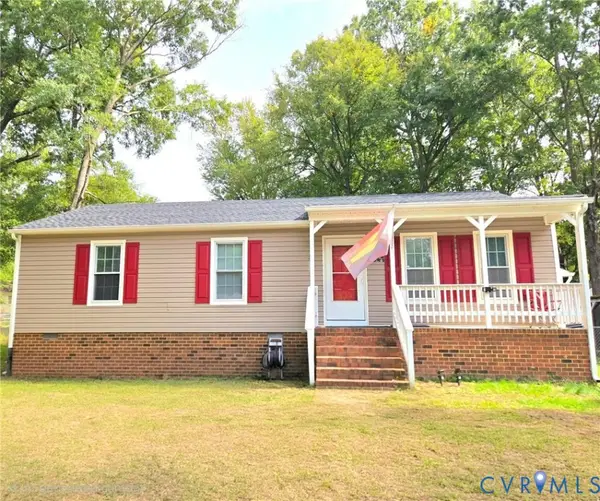
Refined rusticity in Chesterfield with this is a 3-4 bedroom custom home with an exciting layout in the Salisbury-adjacent Four Seasons neighborhood. This is not your cookie-cutter two story house, as the architect truly maximized space in this unique A-frame design that invites you in to a well lit home with vaulted ceilings greeting you at the front door. The open living room has a timeless shiplap-framed fireplace (with both a floating mantle and electrical ports ready to hang your flat screen!) There's even an upstairs mezzanine hallway so people can check on upstairs/downstairs activities anytime. First floor master suite! Bonus additional sitting area under the stairs (as a banquette was installed,) and a bonus room upstairs (that could be your 4th bedroom, home office, gym - use your imagination!) There's a pantry in the kitchen, the laundry room has built-in cabinets, 2 bedrooms have walk-in closets with built-in shelving, 1 of the bathrooms has a linen closet, there's a raised crawlspace for extra outdoor storage, and there's also a tool shed out back to enhance storage needs around the property. Outdoor enthusiasts should love the long front porch and the extended back deck (that has built-in bench seating, a serving bar, and even a shade pergola over your very own hot tub! Your hot tub view is serene as you have a wooded back yard that backs up to acreage on Salisbury Drive. This home was also recently renovated in 2022 and several maintenance items already upgraded for the next lucky owners include: new paint, water heater, flooring, plumbing, electrical, bathroom vanities and showers, stainless steel appliances, ceiling fans, electrical panel, and light fixtures. Both the crawlspace and HVAC were just serviced this year! Quiet cul-de-sac location, no back neighbors, and no HOA! This would make an excellent transitional and move-in-ready home for buyers wanting peace from noisy urban life - and it would even make a great Richmond area Airbnb!...
Contact an agent
Home facts
- Year built:1979
- Subdivision & Development:Four Seasons
- Listing ID #:2627443
- Added:2 day(s) ago
- Updated:October 14, 2026 at 02:58 PM
Rooms and interior
- Bedrooms:3
- Total bathrooms:3
- Full bathrooms:3
- Rooms Total:7
- Flooring:Carpet, Ceramic Tile, Vinyl
- Dining Description:Dining Area, Separate/Formal Dining Room
- Kitchen Description:Dishwasher, Disposal, Electric Cooking, Freezer, Kitchen Island, Microwave, Oven, Pantry, Range, Refrigerator, Smooth Cooktop, Stove
- Bedroom Description:Main Level Primary
- Basement:Yes
- Basement Description:Crawl Space, Walk-Out Access
- Living area:1,723 sq. ft.
Heating and cooling
- Cooling:Central Air, Electric
- Heating:Electric, Heat Pump
- Central air:Yes
Structure and exterior
- Roof:Composition, Shingle
- Year built:1979
- Building area:1,723 sq. ft.
- Lot area:0.24 Acres
- Lot Features:Cul-de-sac, Level
- Architectural Style:A-Frame, Contemporary, Two Story
- Construction Materials:Block, Drywall, Frame, Vinyl Siding
- Exterior Features:Deck, Front Porch, Hot Tub/Spa, Lighting, Porch, Rear Porch
- Levels:Two Story
Schools
- High school:Midlothian
- Middle school:Midlothian
- Elementary school:Watkins
Utilities
- Water:Public
- Sewer:Public Sewer
Finances and disclosures
- Price:$399,000
- Price per sq. ft.:$231.57
- Tax amount:$2,876 (2026)
Features and amenities
- Appliances:Dishwasher, Disposal, Dryer, Electric Cooking, Electric Water Heater, Freezer, Microwave, Oven, Range, Refrigerator, Smooth Cooktop, Stove, Washer
- Laundry features:Dryer, Dryer Hookup, Washer, Washer Hookup
- Amenities:Balcony, Ceiling Fans, High Ceilings, Laminate Counters, Smoke Detectors, Track Lighting, Tray Ceilings, Walk-In Closets
- Pool features:Private
Parking
- Parking description:Driveway, Off Street, Unpaved, Unpaved Driveway
 The information being provided is for consumers' personal, non-commercial use and may not be used for any purpose other than to identify prospective properties for purchasing. All information provided is deemed reliable but is not guaranteed accurate.The multiple listing information is provided by Central Virginia Regional Multiple Listing Service, LLC from a copyrighted compilation of listings. The compilation of listings and each individual listing are © 2026 Central Virginia Regional Multiple Listing Service, LLC. All rights reserved.
New listings near 1617 Colehollow Drive
- Coming Soon
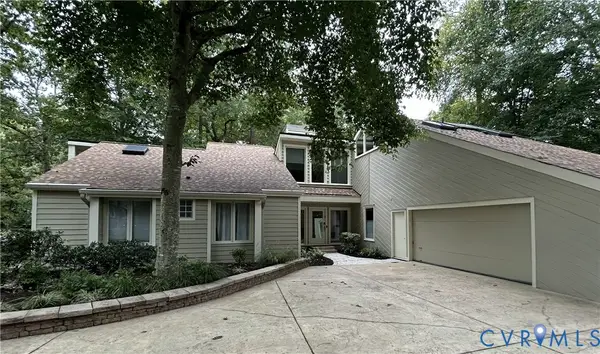 $698,500Coming Soon4 beds 3 baths3,336 sq. ft.
4204 Hickory Nut Place, Midlothian, VA 23112
MLS# 2627863Listed by: LONG & FOSTER REALTORS - Coming Soon
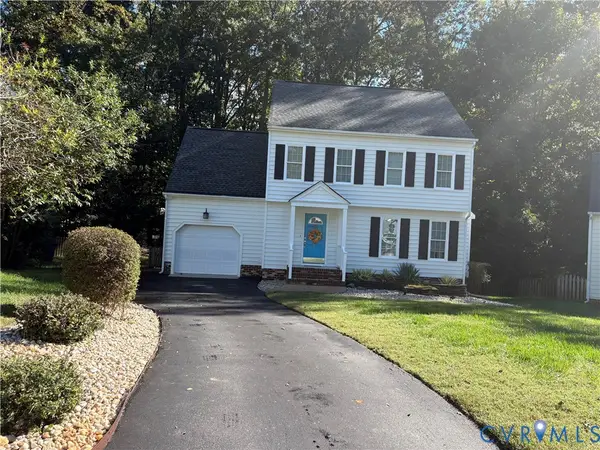 $424,950Coming Soon4 beds 3 baths1,762 sq. ft.
14800 Highberry Woods Drive, Midlothian, VA 23112
MLS# 2627894Listed by: HOMETOWN REALTY - Coming Soon
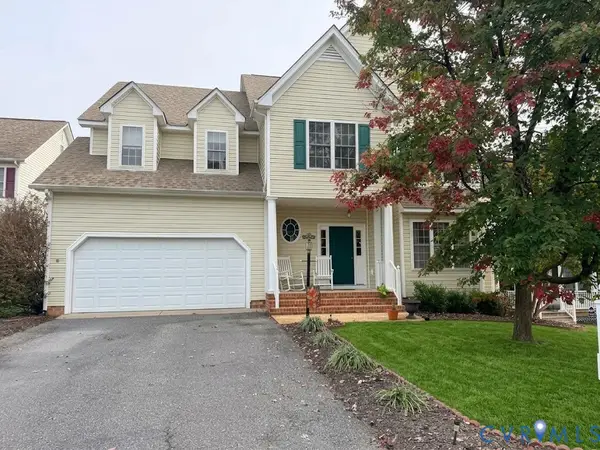 $550,000Coming Soon5 beds 3 baths3,106 sq. ft.
14861 Windjammer Drive, Midlothian, VA 23112
MLS# 2627604Listed by: REAL BROKER LLC - Coming Soon
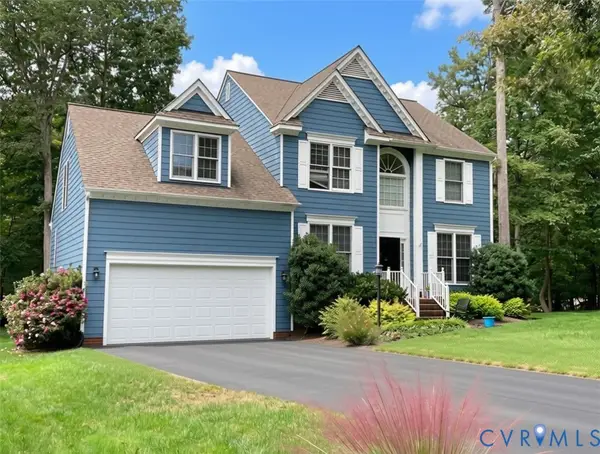 $518,000Coming Soon4 beds 3 baths2,464 sq. ft.
5804 Martin Glen Road, Midlothian, VA 23112
MLS# 2627657Listed by: REAL BROKER LLC - Coming Soon
 $330,000Coming Soon3 beds 2 baths1,056 sq. ft.
4647 Twelveoaks Road, Midlothian, VA 23112
MLS# 2627661Listed by: EXIT FIRST REALTY - Coming Soon
 $625,000Coming Soon4 beds 3 baths2,530 sq. ft.
2910 Ellesmere Drive, Midlothian, VA 23113
MLS# 2627420Listed by: COMPASS - Coming Soon
 $525,000Coming Soon4 beds 3 baths2,248 sq. ft.
11619 Explorer Drive, Midlothian, VA 23114
MLS# 2626956Listed by: RE/MAX COMMONWEALTH - Coming Soon
 $550,000Coming Soon4 beds 3 baths2,654 sq. ft.
11813 Longfellow Drive, Midlothian, VA 23112
MLS# 2627127Listed by: EXP REALTY LLC - Coming Soon
 $225,000Coming Soon3 beds 2 baths1,056 sq. ft.
4100 Fort Sumter Court, Midlothian, VA 23112
MLS# 2627110Listed by: KW METRO CENTER - Coming Soon
 $525,000Coming Soon3 beds 3 baths2,416 sq. ft.
476 Randolph View Drive, Midlothian, VA 23114
MLS# 2626583Listed by: KW METRO CENTER


Protect your home and budget from life's surprises with an Assurant Home Warranty, backed by a partner that supports you through every step of homeownership. Explore Plans.
© 2026 Better Homes and Gardens Real Estate LLC. An Anywhere Real Estate company. All rights reserved. Better Homes and Gardens® Real Estate is a registered trademark owned by Meredith Operations Corporation, licensed to Better Homes and Gardens Real Estate LLC and used with permission. Better Homes and Gardens Real Estate LLC fully supports the principles of the Fair Housing Act and the Equal Opportunity Act. Listing information is deemed reliable but is not guaranteed accurate.
Each office is independently owned and operated.
Any services or products provided by third parties are not provided by, affiliated with or related to Better Homes and Gardens Real Estate LLC, or its affiliated companies.