
1841 Featherstone Drive, Midlothian, VA 23113
Local realty services provided by:Better Homes and Gardens Real Estate Base Camp
1841 Featherstone Drive,Chesterfield, VA 23113
$429,000
- 3 Beds
- 3 Baths
- 1,788 sq. ft.
- Single family
- Pending
Listed by: shaker fouad
Office: first choice realty
MLS#:2624332
Source:RV
Price summary
- Price:$429,000
- Price per sq. ft.:$239.93
About this home
Beautifully Renovated home on on a huge Lot
! This charming house has been completely renovated from top to bottom,. With 3 bedrooms and 2.5 baths, every inch of this home has been thoughtfully updated and beautifully finished.
Enjoy peace of mind with a brand-new roof, new Vinyl siding Vinyl windows, new plumbing fixtures , and new electrical fixtures. Step inside to a bright, open layout, new LVB flooring , new carpet, and fresh interior and exterior paint throughout. The modern kitchen is both stylish and functional, showcasing white cabinetry, granite countertops, all Brand-new stainless-steel appliances, a tile backsplash. Upstairs you will find two bedrooms, and the master suite that has privet bathroom and walk in closet Outside you will find the a new double back Deck perfect for gatherings, the huge level lot with a now sods is a standout feature, complete with a fully fenced backyard, ideal for kids, pets, or summer barbecues and campfires
Don’t miss out on this incredible opportunity—schedule your showing today....
Contact an agent
Home facts
- Year built:1978
- Subdivision & Development:Windsor Place
- Listing ID #:2624332
- Added:47 day(s) ago
- Updated:October 22, 2026 at 11:17 AM
Rooms and interior
- Bedrooms:3
- Total bathrooms:3
- Full bathrooms:2
- Half bathrooms:1
- Rooms Total:7
- Living area:1,788 sq. ft.
Heating and cooling
- Cooling:Heat Pump
- Heating:Electric, Heat Pump
Structure and exterior
- Roof:Shingle
- Year built:1978
- Building area:1,788 sq. ft.
- Lot area:0.24 Acres
- Architectural Style:Colonial, Two Story
- Construction Materials:Vinyl Siding, Wood Siding
- Levels:Two, Two Story
Schools
- High school:James River
- Middle school:Robious
- Elementary school:Robious
Utilities
- Water:Public
- Sewer:Public Sewer
Finances and disclosures
- Price:$429,000
- Price per sq. ft.:$239.93
- Tax amount:$3,111 (2026)
 The information being provided is for consumers' personal, non-commercial use and may not be used for any purpose other than to identify prospective properties for purchasing. All information provided is deemed reliable but is not guaranteed accurate.The multiple listing information is provided by Central Virginia Regional Multiple Listing Service, LLC from a copyrighted compilation of listings. The compilation of listings and each individual listing are © 2026 Central Virginia Regional Multiple Listing Service, LLC. All rights reserved.
New listings near 1841 Featherstone Drive
- Coming Soon
 $829,950Coming Soon5 beds 3 baths3,302 sq. ft.
2040 Normandstone Drive, Midlothian, VA 23113
MLS# 2628522Listed by: INVESTORS LAND CO - Coming Soon
 $299,950Coming Soon2 beds 1 baths1,000 sq. ft.
3100 Spreading Oak Road, Midlothian, VA 23112
MLS# 2628359Listed by: RIVER CITY ELITE PROPERTIES - REAL BROKER - Coming Soon
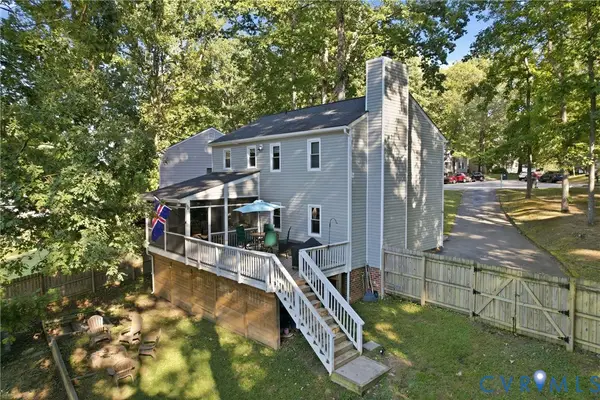 $400,000Coming Soon3 beds 3 baths1,488 sq. ft.
1300 Logan Trace Ct., Midlothian, VA 23114
MLS# 2628348Listed by: COMPASS - Coming Soon
 $419,950Coming Soon3 beds 3 baths1,712 sq. ft.
621 Scotter Hills Court, Midlothian, VA 23114
MLS# 2628342Listed by: DISTINCTIVE PROPERTIES OF VA - Coming Soon
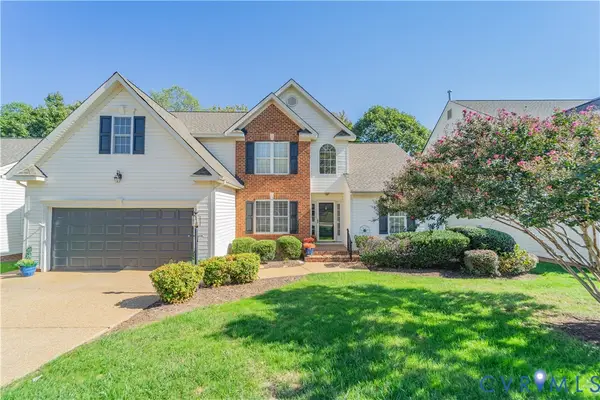 $565,000Coming Soon4 beds 3 baths2,303 sq. ft.
618 Krim Point Loop, Midlothian, VA 23114
MLS# 2628092Listed by: LONG & FOSTER REALTORS - Coming Soon
 $725,000Coming Soon5 beds 3 baths3,410 sq. ft.
3437 Riverton Court, Midlothian, VA 23113
MLS# 2627707Listed by: BHHS PENFED REALTY - Coming Soon
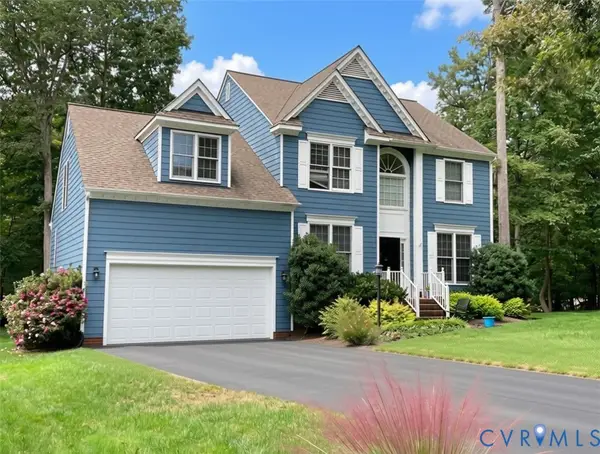 $518,000Coming Soon4 beds 3 baths2,464 sq. ft.
5804 Martin Glen Road, Midlothian, VA 23112
MLS# 2627657Listed by: REAL BROKER LLC - Coming Soon
 $225,000Coming Soon3 beds 2 baths1,056 sq. ft.
4100 Fort Sumter Court, Midlothian, VA 23112
MLS# 2627110Listed by: KW METRO CENTER - Coming Soon
 $393,000Coming Soon4 beds 3 baths1,940 sq. ft.
6207 Cameron Bay Terrace, Midlothian, VA 23112
MLS# 2625527Listed by: LONG & FOSTER REALTORS - Coming Soon
 $550,000Coming Soon5 beds 4 baths2,942 sq. ft.
1406 Crawford Wood Place, Midlothian, VA 23114
MLS# 2625074Listed by: IVY LEAGUE REALTY LLC


Protect your home and budget from life's surprises with an Assurant Home Warranty, backed by a partner that supports you through every step of homeownership. Explore Plans.
© 2026 Better Homes and Gardens Real Estate LLC. An Anywhere Real Estate company. All rights reserved. Better Homes and Gardens® Real Estate is a registered trademark owned by Meredith Operations Corporation, licensed to Better Homes and Gardens Real Estate LLC and used with permission. Better Homes and Gardens Real Estate LLC fully supports the principles of the Fair Housing Act and the Equal Opportunity Act. Listing information is deemed reliable but is not guaranteed accurate.
Each office is independently owned and operated.
Any services or products provided by third parties are not provided by, affiliated with or related to Better Homes and Gardens Real Estate LLC, or its affiliated companies.