
213 That Way, Midlothian, VA 23114
Local realty services provided by:Better Homes and Gardens Real Estate Native American Group
213 That Way,Midlothian, VA 23114
$399,000
- 3 Beds
- 4 Baths
- - sq. ft.
- Townhouse
- Sold
Listed by: nikki axman, stephanie harding
Office: providence hill real estate
MLS#:2600943
Source:RV
Sorry, we are unable to map this address
Price summary
- Price:$399,000
- Monthly HOA dues:$183
About this home
This spacious three-story townhome offers three bedrooms, two full bathrooms, two half bathrooms, and a two-car garage—while overlooking a beautiful pond! Upon entering from either the front porch or garage, you’ll find an office and half bathroom on the first floor. Head upstairs to the open-concept second floor, where the great room flows seamlessly into the eat-in area and kitchen. Enjoy outdoor living with a rear deck right off the kitchen. Plus, a butler's pantry that adds both style and storage. A powder room and walk-in pantry complete this level. The third level offers a primary suite with a spacious walk-in closet, dual vanities, and a ceramic tile shower. The third floor also features a laundry closet, two additional bedrooms, and an additional full bathroom, making it perfect for visiting guests. This home is under construction with an estimated completion date of June/July 2026.
*Photos for new homes may vary from the actual home available for sale. We often showcase pictures from a model home of the same style*...
Contact an agent
Home facts
- Year built:2025
- Subdivision & Development:Sycamore Place
- Listing ID #:2600943
- Added:248 day(s) ago
- Updated:September 18, 2026 at 07:13 AM
Rooms and interior
- Bedrooms:3
- Total bathrooms:4
- Full bathrooms:2
- Half bathrooms:2
- Rooms Total:6
- Flooring:Partially Carpeted, Vinyl
- Kitchen Description:Dishwasher, Electric Cooking, Microwave, Range
Heating and cooling
- Cooling:Zoned
- Heating:Electric, Zoned
Structure and exterior
- Year built:2025
- Architectural Style:Row House
- Construction Materials:Drywall, Frame
- Exterior Features:Deck
- Levels:Three Or More
Schools
- High school:Midlothian
- Middle school:Midlothian
- Elementary school:Watkins
Utilities
- Water:Public
- Sewer:Public Sewer
Finances and disclosures
- Price:$399,000
Features and amenities
- Appliances:Dishwasher, Electric Cooking, Electric Water Heater, Microwave, Range, Washer/Dryer Stacked
- Laundry features:Stacked, Washer/Dryer Stacked
- Amenities:Butler's Pantry, Granite Counters
Parking
- Parking description:Attached, Garage, Garage Faces Rear
- Garage:Yes
- Garage spaces:2
 The information being provided is for consumers' personal, non-commercial use and may not be used for any purpose other than to identify prospective properties for purchasing. All information provided is deemed reliable but is not guaranteed accurate.The multiple listing information is provided by Central Virginia Regional Multiple Listing Service, LLC from a copyrighted compilation of listings. The compilation of listings and each individual listing are © 2026 Central Virginia Regional Multiple Listing Service, LLC. All rights reserved.
New listings near 213 That Way
- Coming Soon
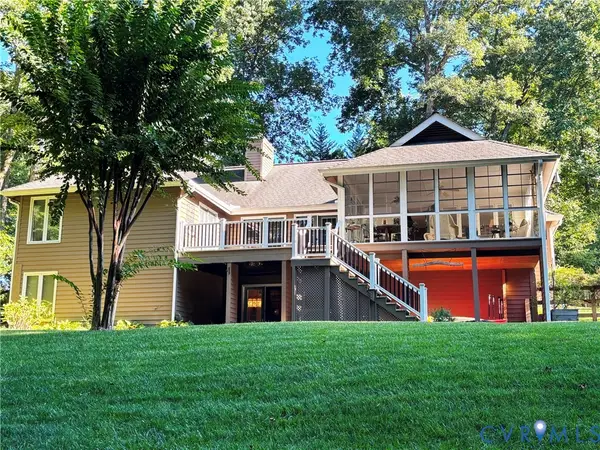 $649,950Coming Soon5 beds 3 baths3,344 sq. ft.
5704 Harbour Bluff Terrace, Midlothian, VA 23112
MLS# 2625484Listed by: EXP REALTY, LLC - Coming Soon
 $749,900Coming Soon5 beds 5 baths3,616 sq. ft.
3507 Evershot Drive, Midlothian, VA 23112
MLS# 2625056Listed by: REAL BROKER LLC - Coming Soon
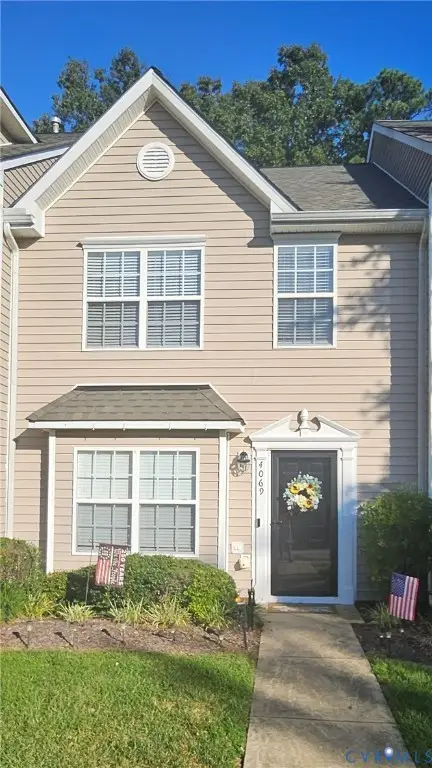 $280,000Coming Soon2 beds 3 baths1,328 sq. ft.
4069 Trisha Trail, Midlothian, VA 23112
MLS# 2625341Listed by: REAL BROKER LLC - Coming Soon
 $439,000Coming Soon3 beds 3 baths1,817 sq. ft.
13301 Garland Lane, Midlothian, VA 23114
MLS# 2625402Listed by: LIZ MOORE & ASSOCIATES - Coming Soon
 $845,000Coming Soon5 beds 4 baths3,079 sq. ft.
14100 Rigney Drive, Midlothian, VA 23113
MLS# 2622199Listed by: SHAHEEN RUTH MARTIN & FONVILLE - Coming Soon
 $655,000Coming Soon4 beds 3 baths2,840 sq. ft.
13001 River Hills Drive, Midlothian, VA 23113
MLS# 2625207Listed by: LONG & FOSTER REALTORS - Coming Soon
 $389,000Coming Soon3 beds 3 baths1,984 sq. ft.
4000 Next Level Trace, Midlothian, VA 23112
MLS# 2624848Listed by: SHAHEEN RUTH MARTIN & FONVILLE - Coming Soon
 $550,000Coming Soon5 beds 4 baths2,942 sq. ft.
1406 Crawford Wood Place, Midlothian, VA 23114
MLS# 2625074Listed by: IVY LEAGUE REALTY LLC - Coming Soon
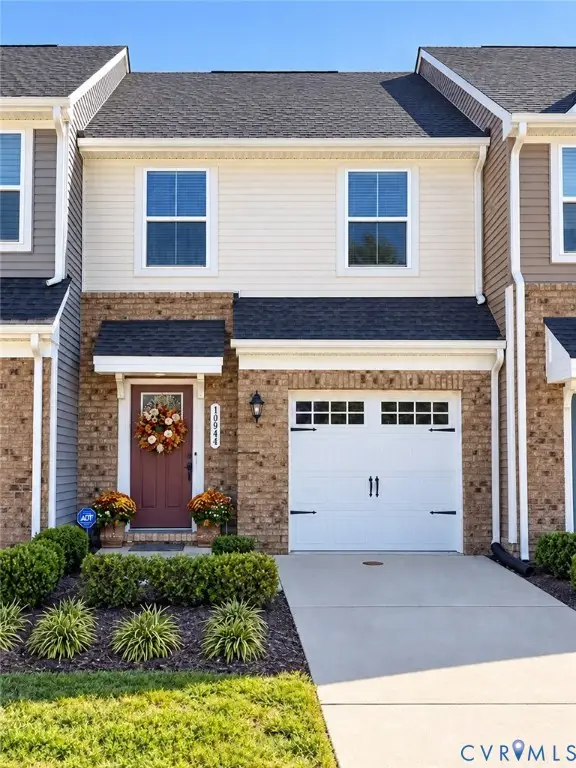 $344,000Coming Soon3 beds 3 baths1,544 sq. ft.
10944 Genito Square Drive, Midlothian, VA 23112
MLS# 2625058Listed by: UNITED REAL ESTATE RICHMOND - Coming Soon
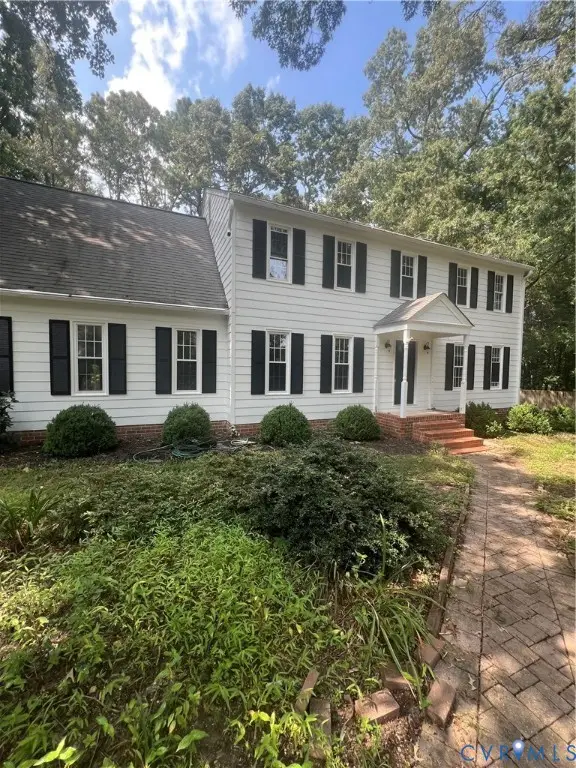 $515,000Coming Soon4 beds 3 baths2,345 sq. ft.
1001 Somerville Grove Terrace, Chesterfield, VA 23114
MLS# 2624977Listed by: EXP REALTY LLC


Protect your home and budget from life's surprises with an Assurant Home Warranty, backed by a partner that supports you through every step of homeownership. Explore Plans.
© 2026 Better Homes and Gardens Real Estate LLC. An Anywhere Real Estate company. All rights reserved. Better Homes and Gardens® Real Estate is a registered trademark owned by Meredith Operations Corporation, licensed to Better Homes and Gardens Real Estate LLC and used with permission. Better Homes and Gardens Real Estate LLC fully supports the principles of the Fair Housing Act and the Equal Opportunity Act. Listing information is deemed reliable but is not guaranteed accurate.
Each office is independently owned and operated.
Any services or products provided by third parties are not provided by, affiliated with or related to Better Homes and Gardens Real Estate LLC, or its affiliated companies.