
2301 Brookforest Road, Midlothian, VA 23112
Local realty services provided by:Better Homes and Gardens Real Estate Base Camp
2301 Brookforest Road,Midlothian, VA 23112
$385,000
- 3 Beds
- 2 Baths
- 1,414 sq. ft.
- Single family
- Coming Soon
Listed by: marc austin highfill, trent dankos
Office: exit first realty
MLS#:2626908
Source:RV
Price summary
- Price:$385,000
- Price per sq. ft.:$272.28
About this home
This 3 bedroom 2 bath ranch home in Chesterfield County is ready for new owners! The large front porch welcomes you and as you step in you will find a large family room with gas fireplace and a cathedral ceiling that opens to the eat in kitchen with granite countertops, tile backsplash, a breakfast bar area and SS appliances including microwave, stove, refrigerator and dishwasher. The open floor plan makes it perfect for entertaining or spending time with family. Head down the hallway and find the primary bedroom with tray ceiling, 7X6 walk in closet, en suite bath that is handicap accessible (zero entry tile shower with bench, walk in bathtub, toilet with grab bars and single vanity with storage) and private access to the deck. There are two more bedrooms, all with ample closet space and a full hall bath (single vanity with storage, toilet, tub/shower). A large laundry room with extra storage completes this space. The one car detached garage allows for more storage as well as keeping your vehicle safe from the elements. Outside, the deck (with ramp access) is a great spot to enjoy the back yard and relax. Located close to shopping, dining and the interstate, schedule your private tour today!...
Contact an agent
Home facts
- Year built:1992
- Subdivision & Development:Clarendon
- Listing ID #:2626908
- Updated:October 08, 2026 at 01:02 AM
Rooms and interior
- Bedrooms:3
- Total bathrooms:2
- Full bathrooms:2
- Rooms Total:5
- Flooring:Partially Carpeted, Vinyl
- Bathrooms Description:Double Vanity
- Kitchen Description:Dishwasher, Disposal, Microwave, Refrigerator, Stove
- Living area:1,414 sq. ft.
Heating and cooling
- Cooling:Central Air
- Heating:Electric, Heat Pump
- Central air:Yes
Structure and exterior
- Roof:Composition, Shingle
- Year built:1992
- Building area:1,414 sq. ft.
- Lot area:0.32 Acres
- Architectural Style:Ranch
- Construction Materials:Drywall, Frame, Vinyl Siding
- Exterior Features:Deck, Front Porch, Porch
- Foundation Description:Slab
- Levels:One
Schools
- High school:Clover Hill
- Middle school:Swift Creek
- Elementary school:Evergreen
Utilities
- Water:Public
- Sewer:Public Sewer
Finances and disclosures
- Price:$385,000
- Price per sq. ft.:$272.28
- Tax amount:$3,161 (2026)
Features and amenities
- Appliances:Dishwasher, Disposal, Electric Water Heater, Microwave, Refrigerator, Stove
- Laundry features:Dryer Hookup, Washer Hookup
- Amenities:Cathedral Ceilings, Ceiling Fans, Granite Counters, High Ceilings, Tray Ceilings, Walk-In Closets
Parking
- Parking description:Attached, Driveway, Garage, Paved, Paved Driveway
- Garage:Yes
- Garage spaces:1
 The information being provided is for consumers' personal, non-commercial use and may not be used for any purpose other than to identify prospective properties for purchasing. All information provided is deemed reliable but is not guaranteed accurate.The multiple listing information is provided by Central Virginia Regional Multiple Listing Service, LLC from a copyrighted compilation of listings. The compilation of listings and each individual listing are © 2026 Central Virginia Regional Multiple Listing Service, LLC. All rights reserved.
New listings near 2301 Brookforest Road
- Coming Soon
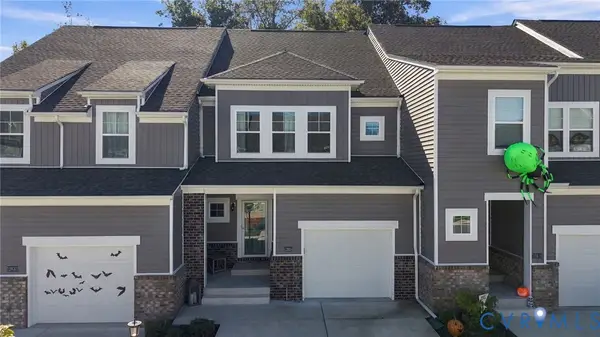 $479,500Coming Soon4 beds 4 baths2,610 sq. ft.
12824 Deep Well Road, Midlothian, VA 23112
MLS# 2627414Listed by: COLDWELL BANKER AVENUES - Coming Soon
 $525,000Coming Soon4 beds 3 baths2,248 sq. ft.
11619 Explorer Drive, Midlothian, VA 23114
MLS# 2626956Listed by: RE/MAX COMMONWEALTH - Coming Soon
 $550,000Coming Soon4 beds 3 baths2,654 sq. ft.
11813 Longfellow Drive, Midlothian, VA 23112
MLS# 2627127Listed by: EXP REALTY LLC - Coming Soon
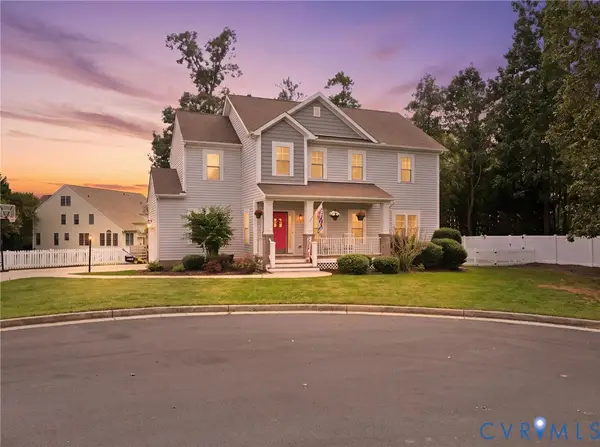 $424,900Coming Soon4 beds 3 baths2,132 sq. ft.
13925 Gorham Lane, Midlothian, VA 23114
MLS# 2626971Listed by: PROVIDENCE HILL REAL ESTATE - Coming Soon
 $367,900Coming Soon5 beds 2 baths1,612 sq. ft.
10617 Reams Road, Midlothian, VA 23236
MLS# 2627123Listed by: RVA REALTY, INC - Coming Soon
 $225,000Coming Soon3 beds 2 baths1,056 sq. ft.
4100 Fort Sumter Court, Midlothian, VA 23112
MLS# 2627110Listed by: KW METRO CENTER - Coming Soon
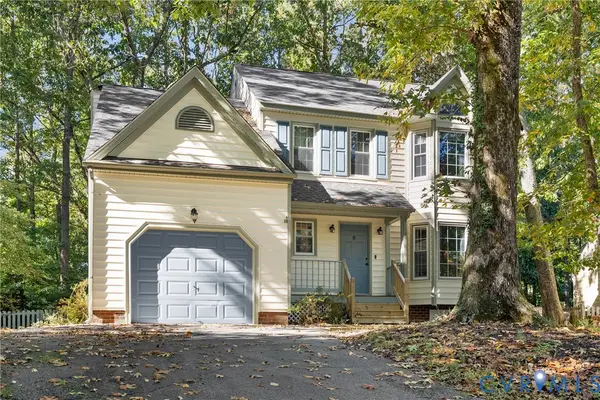 $380,000Coming Soon4 beds 3 baths2,053 sq. ft.
5810 Ridge Point Road, Midlothian, VA 23112
MLS# 2625962Listed by: REAL BROKER LLC - Coming Soon
 $525,000Coming Soon3 beds 3 baths2,416 sq. ft.
476 Randolph View Drive, Midlothian, VA 23114
MLS# 2626583Listed by: KW METRO CENTER - Coming Soon
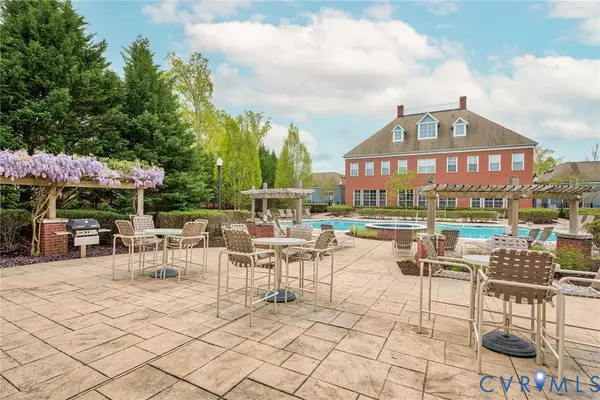 $205,000Coming Soon1 beds 1 baths922 sq. ft.
614 Bristol Village Drive #B02, Midlothian, VA 23114
MLS# 2626482Listed by: RASHKIND SAUNDERS & CO.


Protect your home and budget from life's surprises with an Assurant Home Warranty, backed by a partner that supports you through every step of homeownership. Explore Plans.
© 2026 Better Homes and Gardens Real Estate LLC. An Anywhere Real Estate company. All rights reserved. Better Homes and Gardens® Real Estate is a registered trademark owned by Meredith Operations Corporation, licensed to Better Homes and Gardens Real Estate LLC and used with permission. Better Homes and Gardens Real Estate LLC fully supports the principles of the Fair Housing Act and the Equal Opportunity Act. Listing information is deemed reliable but is not guaranteed accurate.
Each office is independently owned and operated.
Any services or products provided by third parties are not provided by, affiliated with or related to Better Homes and Gardens Real Estate LLC, or its affiliated companies.