
2303 Garrison Place Road, Midlothian, VA 23112
Local realty services provided by:Better Homes and Gardens Real Estate Native American Group
2303 Garrison Place Road,Midlothian, VA 23112
$405,000
- 4 Beds
- 3 Baths
- 2,037 sq. ft.
- Single family
- Coming Soon
Listed by: julia morrison
Office: long & foster realtors
MLS#:2625663
Source:RV
Price summary
- Price:$405,000
- Price per sq. ft.:$198.82
- Monthly HOA dues:$77
About this home
Welcome home to this charming four-bedroom, 2.5-bath colonial on a quiet cul-de-sac in sought-after Brandermill! With 2,037 sq ft of comfortable living space, this home is move-in ready. Step inside to brand-new LVP flooring and French doors opening to the bright living room. The formal dining room is ready for holiday gatherings, while the updated kitchen shines with granite countertops, stainless steel appliances, and a sunny bay window in the breakfast area, perfect for morning coffee. Cozy up by the fireplace in the family room, or step out to the screened-in porch and new deck for relaxing and entertaining. A detached shed adds extra storage for tools and toys. Life in Brandermill means amenities close to home: neighborhood pool, tennis, golf course, and Sunday Park, home to The Boathouse restaurant on the shores of Swift Creek Reservoir. Enjoy easy access to the interstate for a simple commute. Schedule your showing today!
Contact an agent
Home facts
- Year built:1985
- Subdivision & Development:Brandermill
- Listing ID #:2625663
- Updated:September 19, 2026 at 02:41 PM
Rooms and interior
- Bedrooms:4
- Total bathrooms:3
- Full bathrooms:2
- Half bathrooms:1
- Rooms Total:8
- Flooring:Vinyl
- Dining Description:Separate/Formal Dining Room
- Kitchen Description:Dishwasher, Disposal, Pantry, Refrigerator, Stove
- Basement:Yes
- Basement Description:Crawl Space
- Living area:2,037 sq. ft.
Heating and cooling
- Cooling:Electric, Heat Pump
- Heating:Electric, Heat Pump
Structure and exterior
- Roof:Shingle
- Year built:1985
- Building area:2,037 sq. ft.
- Lot area:0.19 Acres
- Lot Features:Cul-de-sac, Landscaped, Wooded
- Architectural Style:Colonial, Two Story
- Construction Materials:Block, Brick, Vinyl Siding
- Exterior Features:Deck, Porch, Rear Porch
- Levels:Two, Two Story
Schools
- High school:Clover Hill
- Middle school:Swift Creek
- Elementary school:Swift Creek
Utilities
- Water:Public
- Sewer:Public Sewer
Finances and disclosures
- Price:$405,000
- Price per sq. ft.:$198.82
- Tax amount:$3,360 (2026)
Features and amenities
- Appliances:Dishwasher, Disposal, Dryer, Electric Water Heater, Refrigerator, Stove
- Laundry features:Dryer
- Amenities:Bay Windows, Ceiling Fans, French Doors/Atrium Doors, Granite Counters, Recessed Lighting, Walk-In Closets
- Pool features:Community
Parking
- Parking description:Driveway, Paved, Paved Driveway
 The information being provided is for consumers' personal, non-commercial use and may not be used for any purpose other than to identify prospective properties for purchasing. All information provided is deemed reliable but is not guaranteed accurate.The multiple listing information is provided by Central Virginia Regional Multiple Listing Service, LLC from a copyrighted compilation of listings. The compilation of listings and each individual listing are © 2026 Central Virginia Regional Multiple Listing Service, LLC. All rights reserved.
New listings near 2303 Garrison Place Road
- Coming Soon
 $393,000Coming Soon4 beds 3 baths1,940 sq. ft.
6207 Cameron Bay Terrace, Midlothian, VA 23112
MLS# 2625527Listed by: LONG & FOSTER REALTORS - Coming Soon
 $399,000Coming Soon4 beds 4 baths1,930 sq. ft.
12240 Haydon Place, Midlothian, VA 23113
MLS# 2625647Listed by: RASHKIND SAUNDERS & CO. - Coming Soon
 $747,900Coming Soon3 beds 4 baths2,879 sq. ft.
900 Landon Laurel Lane, Midlothian, VA 23114
MLS# 2624932Listed by: COMPASS - Coming Soon
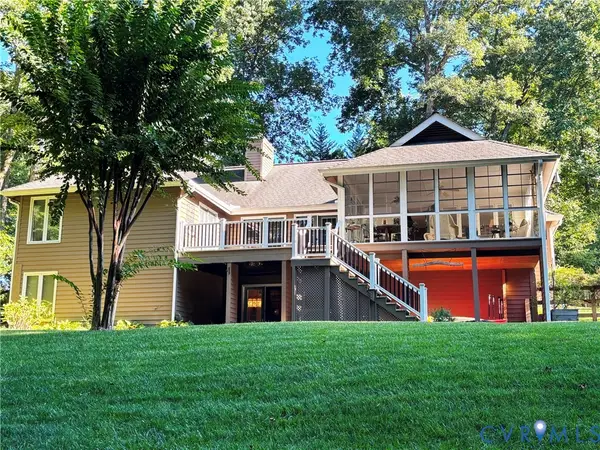 $649,950Coming Soon5 beds 3 baths3,344 sq. ft.
5704 Harbour Bluff Terrace, Midlothian, VA 23112
MLS# 2625484Listed by: EXP REALTY, LLC - Coming Soon
 $749,900Coming Soon5 beds 5 baths3,616 sq. ft.
3507 Evershot Drive, Midlothian, VA 23112
MLS# 2625056Listed by: REAL BROKER LLC - Coming Soon
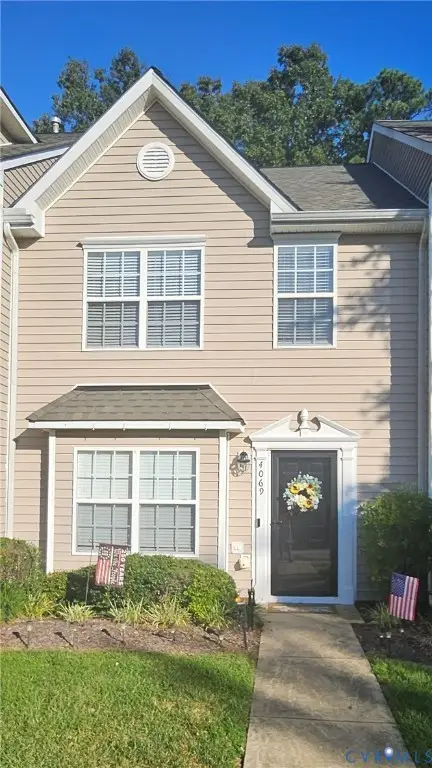 $280,000Coming Soon2 beds 3 baths1,328 sq. ft.
4069 Trisha Trail, Midlothian, VA 23112
MLS# 2625341Listed by: REAL BROKER LLC - Coming Soon
 $439,000Coming Soon3 beds 3 baths1,817 sq. ft.
13301 Garland Lane, Midlothian, VA 23114
MLS# 2625402Listed by: LIZ MOORE & ASSOCIATES - Coming Soon
 $845,000Coming Soon5 beds 4 baths3,079 sq. ft.
14100 Rigney Drive, Midlothian, VA 23113
MLS# 2622199Listed by: SHAHEEN RUTH MARTIN & FONVILLE - Coming Soon
 $655,000Coming Soon4 beds 3 baths2,840 sq. ft.
13001 River Hills Drive, Midlothian, VA 23113
MLS# 2625207Listed by: LONG & FOSTER REALTORS


Protect your home and budget from life's surprises with an Assurant Home Warranty, backed by a partner that supports you through every step of homeownership. Explore Plans.
© 2026 Better Homes and Gardens Real Estate LLC. An Anywhere Real Estate company. All rights reserved. Better Homes and Gardens® Real Estate is a registered trademark owned by Meredith Operations Corporation, licensed to Better Homes and Gardens Real Estate LLC and used with permission. Better Homes and Gardens Real Estate LLC fully supports the principles of the Fair Housing Act and the Equal Opportunity Act. Listing information is deemed reliable but is not guaranteed accurate.
Each office is independently owned and operated.
Any services or products provided by third parties are not provided by, affiliated with or related to Better Homes and Gardens Real Estate LLC, or its affiliated companies.