
2530 Whitecastle Drive, Midlothian, VA 23113
Local realty services provided by:Better Homes and Gardens Real Estate Base Camp
2530 Whitecastle Drive,Midlothian, VA 23113
$2,999,950
- 6 Beds
- 8 Baths
- 9,051 sq. ft.
- Single family
- Active
Listed by: mike boone
Office: boone residential llc.
MLS#:2604624
Source:RV
Price summary
- Price:$2,999,950
- Price per sq. ft.:$331.45
- Monthly HOA dues:$24.83
About this home
A rare opportunity to own a meticulously crafted estate on one of the last premier parcels in Rosemont/Salisbury—where timeless materials, thoughtful engineering, and elevated design converge. This extraordinary new construction residence is a masterclass in modern luxury and enduring design. Thoughtfully engineered and impeccably finished, the home offers 6 bedrooms and 7 1/2 baths, with every bedroom featuring its own private ensuite for uncompromising comfort and privacy. Unobstructed sunset views frame the home’s serene setting, while refined interior details include inset cabinetry, porcelain countertops, a dedicated skullery/butler’s pantry, and a curated suite of Sub-Zero and Wolf appliances. A stunning 42" direct-vent gas fireplace with a marble surround creates a warm and sophisticated focal point in the living space, and built-in Sonos surround sound enhances the living experience inside and out. Construction quality is uncompromising, featuring precast concrete Superior Walls, Hardie® Plank Lap Siding, a Grand Manor 50-year roof, and a comprehensive in-ground drainage system. Modern infrastructure supports effortless living, including dual tankless water heaters, two heat pumps, and a gas furnace. The dramatic three-car garage with soaring 22-foot ceilings and expansive 10-foot living spaces were designed for both grand entertaining and everyday living. Two primary suites provide exceptional flexibility, while the finished walkout basement introduces an additional private suite—ideal for guests, extended family, or multigenerational living. Designed with longevity in mind, the home is equipped with a dedicated 30-amp line and a three-story shaft rough-in for a residential elevator, extending seamlessly from the walkout basement through all three levels of living space. Pick your exterior paint color with an accepted offer by April 15....
Contact an agent
Home facts
- Year built:2026
- Listing ID #:2604624
- Added:59 day(s) ago
- Updated:May 25, 2026 at 02:27 PM
Rooms and interior
- Bedrooms:6
- Total bathrooms:8
- Full bathrooms:7
- Half bathrooms:1
- Rooms Total:12
- Flooring:Laminate, Partially Carpeted, Wood
- Dining Description:Breakfast Area
- Kitchen Description:Built-In Oven, Dishwasher, Disposal, Double Oven, Freezer, Gas Cooking, Ice Maker, Kitchen Island, Microwave, Pantry, Refrigerator
- Bedroom Description:Main Level Primary
- Basement:Yes
- Basement Description:Finished, Full, Sump Pump, Walk-Out Access
- Living area:9,051 sq. ft.
Heating and cooling
- Cooling:Central Air, Heat Pump, Zoned
- Heating:Electric, Heat Pump, Natural Gas, Zoned
- Central air:Yes
Structure and exterior
- Roof:Asphalt, Shingle
- Year built:2026
- Building area:9,051 sq. ft.
- Lot area:1.07 Acres
- Lot Features:Hardwood Trees, Landscaped
- Architectural Style:Custom
- Construction Materials:Brick, Concrete, Drywall, Metal Siding
- Exterior Features:Deck, Lighting, Patio, Porch, Sprinkler Irrigation
- Levels:Three Or More
Schools
- High school:Midlothian
- Middle school:Midlothian
- Elementary school:Bettie Weaver
Utilities
- Water:Public
- Sewer:Public Sewer
Finances and disclosures
- Price:$2,999,950
- Price per sq. ft.:$331.45
- Tax amount:$1,515 (2025)
Features and amenities
- Appliances:Built-In Oven, Dishwasher, Disposal, Double Oven, Freezer, Gas Cooking, Gas Water Heater, Ice Maker, Microwave, Refrigerator, Tankless Water Heater
- Laundry features:Dryer Hookup, Washer Hookup
- Amenities:Butler's Pantry, Ceiling Fans, French Doors/Atrium Doors, Granite Counters, High Ceilings, Recessed Lighting, Smoke Detectors, Walk-In Closets
Parking
- Parking description:Attached, Garage, Garage Faces Rear, Oversized, Two Spaces
- Garage:Yes
- Garage spaces:3
 The information being provided is for consumers' personal, non-commercial use and may not be used for any purpose other than to identify prospective properties for purchasing. All information provided is deemed reliable but is not guaranteed accurate.The multiple listing information is provided by Central Virginia Regional Multiple Listing Service, LLC from a copyrighted compilation of listings. The compilation of listings and each individual listing are © 2026 Central Virginia Regional Multiple Listing Service, LLC. All rights reserved.
New listings near 2530 Whitecastle Drive
- Coming Soon
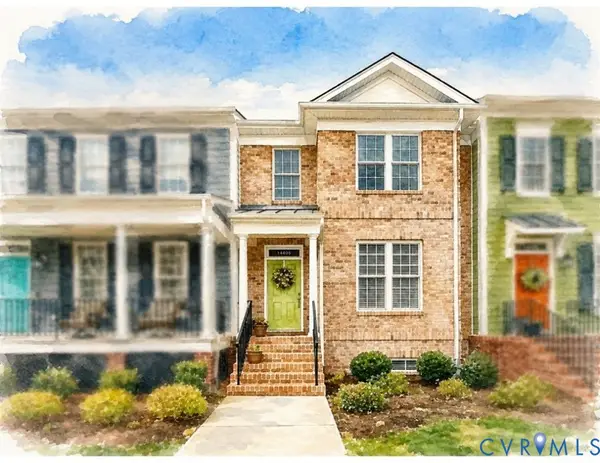 $450,000Coming Soon2 beds 4 baths
14405 Michaux Village Drive, Midlothian, VA 23113
MLS# 2614036Listed by: NAPIER REALTORS, ERA - New
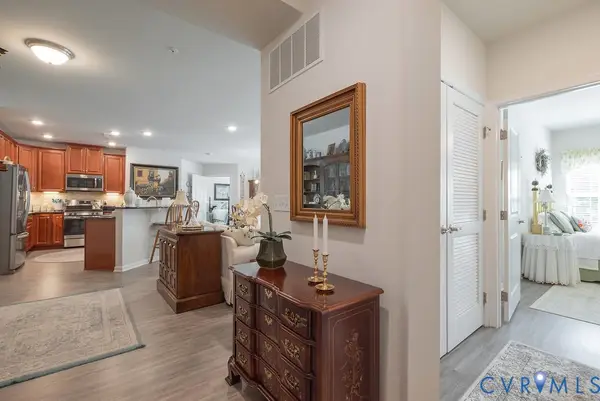 $315,000Active2 beds 2 baths1,547 sq. ft.
1003 Westwood Village Lane #204, Midlothian, VA 23114
MLS# 2614010Listed by: SAMSON PROPERTIES - New
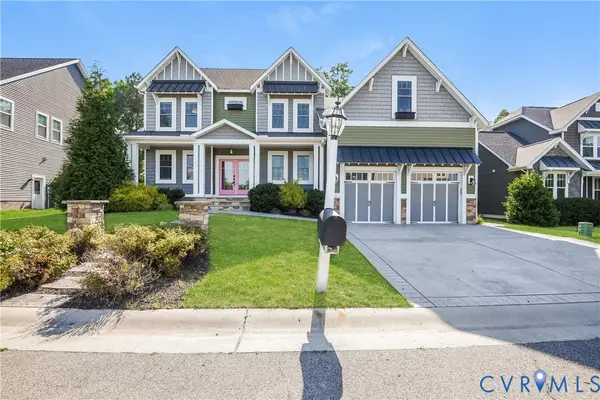 $890,000Active6 beds 6 baths3,832 sq. ft.
3901 Graythorne Drive, Midlothian, VA 23112
MLS# 2614023Listed by: RELEVATE PROPERTY GUIDES - New
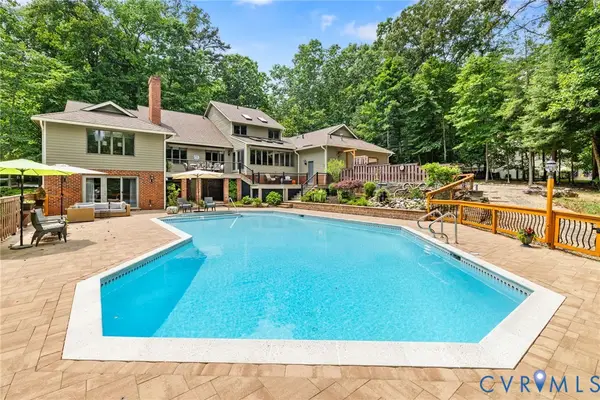 $1,275,000Active5 beds 6 baths5,620 sq. ft.
3701 Reeds Landing Circle, Midlothian, VA 23113
MLS# 2613248Listed by: LONG & FOSTER REALTORS - New
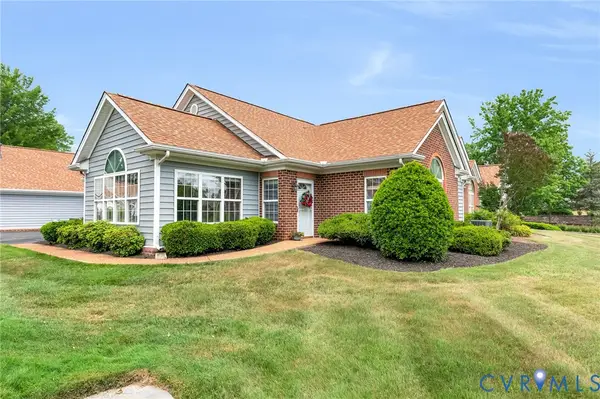 $385,000Active2 beds 2 baths1,582 sq. ft.
14119 Norwood Pond Lane, Midlothian, VA 23112
MLS# 2613974Listed by: ERA WOODY HOGG & ASSOC - New
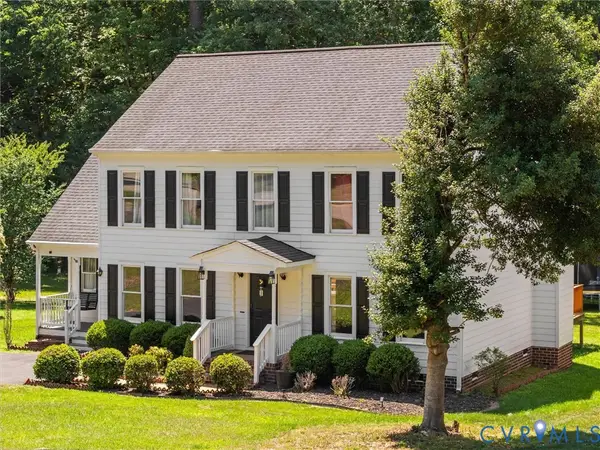 $475,000Active4 beds 3 baths2,240 sq. ft.
14611 Standing Oak Court, Midlothian, VA 23112
MLS# 2613940Listed by: SAMSON PROPERTIES 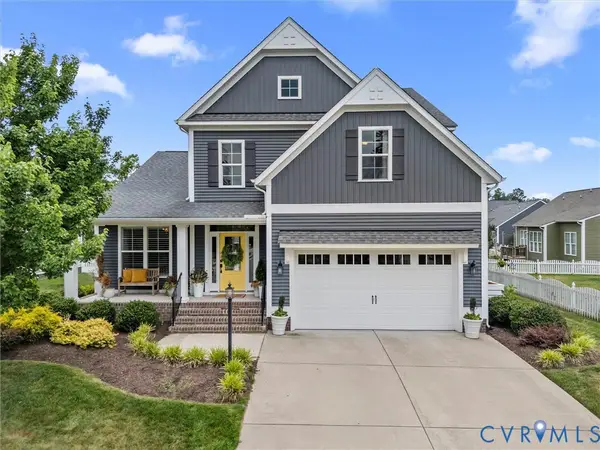 $589,950Pending5 beds 4 baths2,940 sq. ft.
14031 Ashmill Drive, Midlothian, VA 23112
MLS# 2613701Listed by: PROVIDENCE HILL REAL ESTATE- Coming Soon
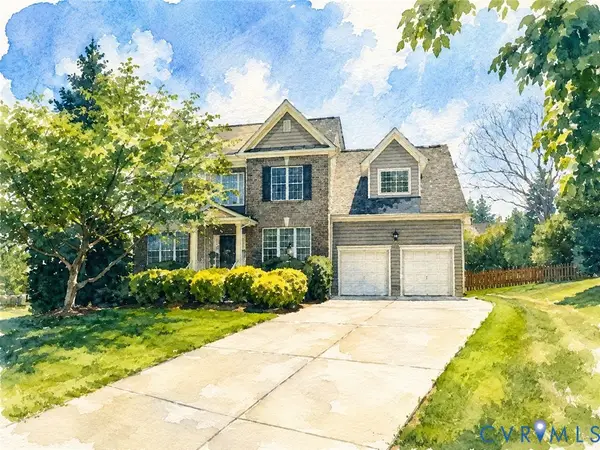 $735,000Coming Soon4 beds 4 baths
1118 Cohen Trail, Midlothian, VA 23114
MLS# 2613844Listed by: LONG & FOSTER REALTORS - New
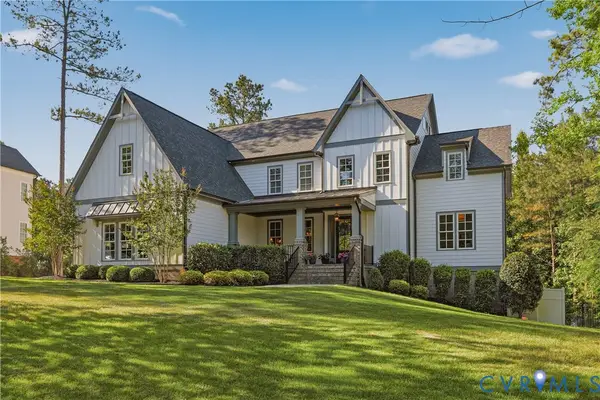 $1,725,000Active6 beds 6 baths6,342 sq. ft.
16219 Maple Hall Drive, Midlothian, VA 23113
MLS# 2612573Listed by: LONG & FOSTER REALTORS - Coming Soon
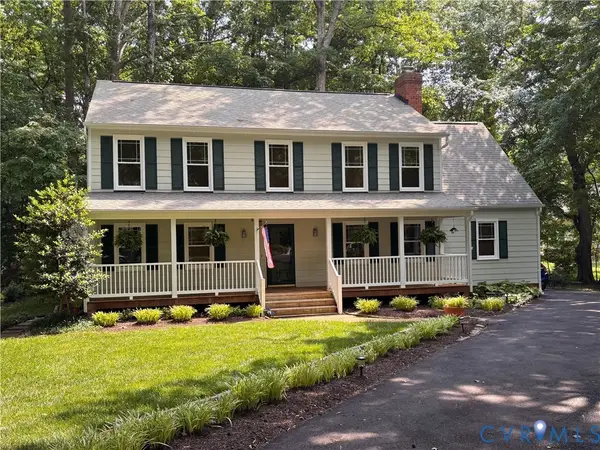 $445,000Coming Soon5 beds 3 baths
5710 Oak Knoll Road, Midlothian, VA 23112
MLS# 2610937Listed by: LIZ MOORE & ASSOCIATES


Protect your home and budget from life's surprises with an Assurant Home Warranty, backed by a partner that supports you through every step of homeownership. Explore Plans.
© 2026 Better Homes and Gardens Real Estate LLC. An Anywhere Real Estate company. All rights reserved. Better Homes and Gardens® Real Estate is a registered trademark owned by Meredith Operations Corporation, licensed to Better Homes and Gardens Real Estate LLC and used with permission. Better Homes and Gardens Real Estate LLC fully supports the principles of the Fair Housing Act and the Equal Opportunity Act. Listing information is deemed reliable but is not guaranteed accurate.
Each office is independently owned and operated.
Any services or products provided by third parties are not provided by, affiliated with or related to Better Homes and Gardens Real Estate LLC, or its affiliated companies.