
2703 Meeting Gate Court, Midlothian, VA 23112
Local realty services provided by:Better Homes and Gardens Real Estate Base Camp
2703 Meeting Gate Court,Midlothian, VA 23112
$459,900
- 4 Beds
- 3 Baths
- 2,064 sq. ft.
- Single family
- Active
Listed by: mike hogan
Office: the hogan group real estate
MLS#:2626252
Source:RV
Price summary
- Price:$459,900
- Price per sq. ft.:$222.82
- Monthly HOA dues:$75
About this home
Tucked along a cul-de-sac in Brandermill, 2703 Meeting Gate Court has been professionally renovated inside and out, transforming a classic Brandermill home into a polished, move-in-ready retreat. Offering 2,064 square feet, four bedrooms and two-and-a-half baths, the updated interior pairs modern finishes with memorable character. Hardwood floors carry through the main level, where a front room can serve as a home office, library or additional gathering space. Across the foyer, the dining room welcomes weeknight meals and holiday celebrations. The heart of the home is a redesigned kitchen featuring new Shaker-style cabinetry, granite countertops, new stainless steel appliances, matte-black hardware and abundant workspace. A sunlit breakfast nook brings the wooded surroundings into view, while the nearby laundry room and direct garage access simplify daily routines. The oversized family room invites you to settle in around a dramatic stone fireplace framed by built-ins, detailed millwork and a beamed ceiling, an architectural centerpiece filled with warmth and personality. Upstairs, the spacious primary suite includes an updated private bath and generous closet storage. Three additional bedrooms share a renovated hall bath finished with custom tile, a furniture-style vanity, marble-inspired surfaces and black fixtures. Fresh carpet and a neutral palette make the second floor feel bright and welcoming. The improvements extend beyond the finishes, with a newer HVAC system, new hot water heater and spray-foam insulation in the crawlspace adding comfort and efficiency. Outside, new sod gives the front yard a clean appearance, while a new rear deck overlooks the level, wooded backyard. It is an easy setting for morning coffee, weekend cookouts or quiet evenings beneath the trees. An attached one-car garage adds storage and convenience. With Brandermill trails, parks, recreation and Swift Creek Reservoir nearby, this top-to-bottom renovation delivers fresh style, practical updates and an established community setting....
Contact an agent
Home facts
- Year built:1980
- Subdivision & Development:Brandermill
- Listing ID #:2626252
- Added:1 day(s) ago
- Updated:September 25, 2026 at 11:28 AM
Rooms and interior
- Bedrooms:4
- Total bathrooms:3
- Full bathrooms:2
- Half bathrooms:1
- Rooms Total:8
- Flooring:Vinyl
- Kitchen Description:Dishwasher, Electric Cooking, Microwave, Refrigerator
- Basement:Yes
- Basement Description:Crawl Space
- Living area:2,064 sq. ft.
Heating and cooling
- Cooling:Central Air
- Heating:Electric, Heat Pump
- Central air:Yes
Structure and exterior
- Year built:1980
- Building area:2,064 sq. ft.
- Lot area:0.35 Acres
- Architectural Style:Colonial, Two Story
- Construction Materials:Frame, Wood Siding
- Exterior Features:Deck
- Levels:Two, Two Story
Schools
- High school:Clover Hill
- Middle school:Swift Creek
- Elementary school:Swift Creek
Utilities
- Water:Public
- Sewer:Public Sewer
Finances and disclosures
- Price:$459,900
- Price per sq. ft.:$222.82
- Tax amount:$3,310 (2026)
Features and amenities
- Appliances:Dishwasher, Electric Cooking, Electric Water Heater, Microwave, Refrigerator
- Amenities:High Ceilings
Parking
- Parking description:Attached, Garage, Oversized
- Garage:Yes
- Garage spaces:2
 The information being provided is for consumers' personal, non-commercial use and may not be used for any purpose other than to identify prospective properties for purchasing. All information provided is deemed reliable but is not guaranteed accurate.The multiple listing information is provided by Central Virginia Regional Multiple Listing Service, LLC from a copyrighted compilation of listings. The compilation of listings and each individual listing are © 2026 Central Virginia Regional Multiple Listing Service, LLC. All rights reserved.
New listings near 2703 Meeting Gate Court
- Coming Soon
 $610,000Coming Soon3 beds 2 baths2,230 sq. ft.
13419 Riverbelle Way, Midlothian, VA 23113
MLS# 2625037Listed by: COMPASS - Coming Soon
 $650,000Coming Soon4 beds 3 baths2,818 sq. ft.
2725 Queenswood Road, Midlothian, VA 23113
MLS# 2625988Listed by: ENGEL & VOLKERS RICHMOND - Coming Soon
 $490,000Coming Soon4 beds 4 baths2,852 sq. ft.
644 Abbey Village Circle, Midlothian, VA 23114
MLS# 2625792Listed by: JOYNER FINE PROPERTIES - Coming Soon
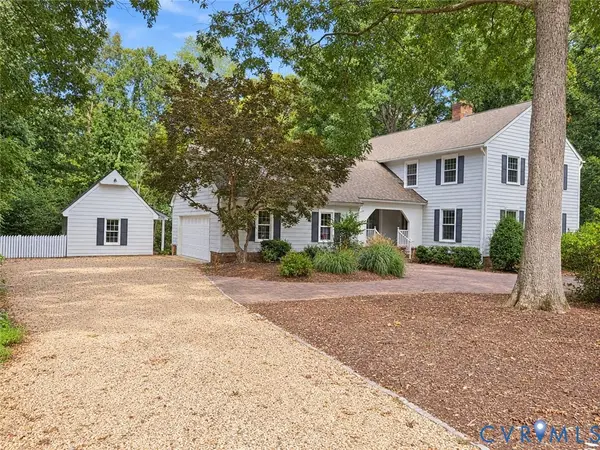 $689,950Coming Soon4 beds 3 baths3,092 sq. ft.
13920 Elmstead Road, Midlothian, VA 23113
MLS# 2625327Listed by: LONG & FOSTER REALTORS - Coming Soon
 $899,950Coming Soon5 beds 5 baths3,400 sq. ft.
15307 Avada Terrace, Midlothian, VA 23112
MLS# 2625856Listed by: LONG & FOSTER REALTORS - Coming Soon
 $499,000Coming Soon4 beds 3 baths2,556 sq. ft.
5117 Rock Harbour Road, Midlothian, VA 23112
MLS# 2625706Listed by: LONG & FOSTER REALTORS - Coming Soon
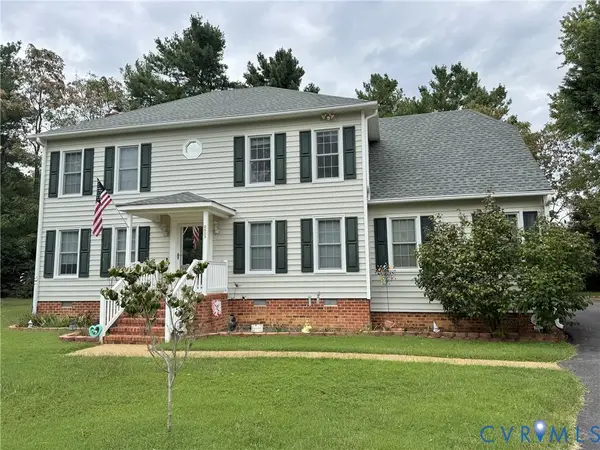 $549,950Coming Soon4 beds 3 baths2,428 sq. ft.
2507 Welrose Court, Midlothian, VA 23113
MLS# 2625408Listed by: LONG & FOSTER REALTORS - Coming Soon
 $405,000Coming Soon4 beds 3 baths2,037 sq. ft.
2303 Garrison Place Road, Midlothian, VA 23112
MLS# 2625663Listed by: LONG & FOSTER REALTORS - Coming Soon
 $393,000Coming Soon4 beds 3 baths1,940 sq. ft.
6207 Cameron Bay Terrace, Midlothian, VA 23112
MLS# 2625527Listed by: LONG & FOSTER REALTORS - Coming Soon
 $749,900Coming Soon5 beds 5 baths3,616 sq. ft.
3507 Evershot Drive, Midlothian, VA 23112
MLS# 2625056Listed by: REAL BROKER LLC


Protect your home and budget from life's surprises with an Assurant Home Warranty, backed by a partner that supports you through every step of homeownership. Explore Plans.
© 2026 Better Homes and Gardens Real Estate LLC. An Anywhere Real Estate company. All rights reserved. Better Homes and Gardens® Real Estate is a registered trademark owned by Meredith Operations Corporation, licensed to Better Homes and Gardens Real Estate LLC and used with permission. Better Homes and Gardens Real Estate LLC fully supports the principles of the Fair Housing Act and the Equal Opportunity Act. Listing information is deemed reliable but is not guaranteed accurate.
Each office is independently owned and operated.
Any services or products provided by third parties are not provided by, affiliated with or related to Better Homes and Gardens Real Estate LLC, or its affiliated companies.