
3003 Sterlings Bridge Place, Midlothian, VA 23112
Local realty services provided by:Better Homes and Gardens Real Estate Native American Group
3003 Sterlings Bridge Place,Midlothian, VA 23112
$425,000
- 3 Beds
- 3 Baths
- 1,837 sq. ft.
- Single family
- Coming Soon
Listed by: lyn baker
Office: liz moore & associates
MLS#:2626596
Source:RV
Price summary
- Price:$425,000
- Price per sq. ft.:$231.36
- Monthly HOA dues:$77
About this home
Wake up to gorgeous GOLF COURSE VIEWS and enjoy the perfect blend of comfort, style, and functionality in this inviting 3-bedroom rancher! Beautiful LVP FLOORING flow throughout the common areas of the home, while the spacious Great Room offers plenty of room to gather with family and friends around the double-sided FIREPLACE. The RENOVATED KITCHEN is sure to impress the home chef with abundant cabinetry and GRANITE countertops, while the sunny Breakfast Nook provides the perfect spot to start your day overlooking the greens. Retreat to the spacious Primary Bedroom, complete with an UPDATED EN-SUITE BATHROOM and generous closet space. Two additional well-sized bedrooms and a second updated bathroom offer plenty of flexibility for family, guests, or a home office. Step outside to the large DECK, where you can relax, entertain, and enjoy the beautiful golf course views! A convenient carport offers protection for your vehicle, and ALL APPLIANCES CONVEY for added convenience. And the lifestyle doesn't stop at your front door! Enjoy all that the sought-after Brandermill community has to offer, including three outdoor POOLS, 15 miles of trails, eight playgrounds, two clubhouses, community activities, and the beautiful 1,700-acre Swift Creek Reservoir. With so much to love both inside and out, 3003 Sterlings Bridge Place is ready to welcome you home—just in time for the holidays! HVAC 2024, Roof 2025...
Contact an agent
Home facts
- Year built:1979
- Subdivision & Development:Sterlings Bridge
- Listing ID #:2626596
- Updated:October 24, 2026 at 03:58 AM
Rooms and interior
- Bedrooms:3
- Total bathrooms:3
- Full bathrooms:2
- Half bathrooms:1
- Rooms Total:6
- Flooring:Partially Carpeted, Vinyl, Wood
- Dining Description:Breakfast Area, Dining Area, Separate/Formal Dining Room
- Kitchen Description:Dishwasher, Kitchen Island, Microwave, Refrigerator, Smooth Cooktop, Stove
- Bedroom Description:Main Level Primary
- Basement:Yes
- Basement Description:Crawl Space
- Living area:1,837 sq. ft.
Heating and cooling
- Cooling:Heat Pump
- Heating:Electric, Heat Pump
Structure and exterior
- Roof:Shingle
- Year built:1979
- Building area:1,837 sq. ft.
- Lot area:0.24 Acres
- Architectural Style:Contemporary, Ranch
- Construction Materials:Cedar, Drywall, Frame
- Exterior Features:Deck
- Levels:One
Schools
- High school:Clover Hill
- Middle school:Swift Creek
- Elementary school:Swift Creek
Utilities
- Water:Public
- Sewer:Public Sewer
Finances and disclosures
- Price:$425,000
- Price per sq. ft.:$231.36
- Tax amount:$3,461 (2026)
Features and amenities
- Appliances:Dishwasher, Dryer, Electric Water Heater, Microwave, Refrigerator, Smooth Cooktop, Stove, Washer
- Laundry features:Dryer, Washer
- Amenities:Ceiling Fans, Granite Counters, High Ceilings, Management
- Pool features:Community, In Ground
Parking
- Parking description:Carport, No Garage, Off Street
 The information being provided is for consumers' personal, non-commercial use and may not be used for any purpose other than to identify prospective properties for purchasing. All information provided is deemed reliable but is not guaranteed accurate.The multiple listing information is provided by Central Virginia Regional Multiple Listing Service, LLC from a copyrighted compilation of listings. The compilation of listings and each individual listing are © 2026 Central Virginia Regional Multiple Listing Service, LLC. All rights reserved.
New listings near 3003 Sterlings Bridge Place
- Coming Soon
 $840,000Coming Soon5 beds 4 baths3,170 sq. ft.
2111 Chepstow Terrace, Midlothian, VA 23113
MLS# 2628536Listed by: SHAHEEN RUTH MARTIN & FONVILLE - Coming Soon
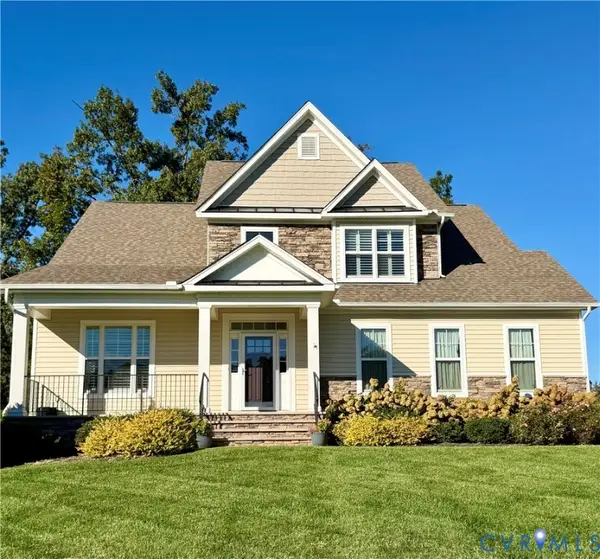 $595,000Coming Soon3 beds 3 baths2,703 sq. ft.
1372 Miners Trail Road, Midlothian, VA 23114
MLS# 2628706Listed by: THE KERZANET GROUP LLC - Coming Soon
 $829,950Coming Soon5 beds 3 baths3,302 sq. ft.
2040 Normandstone Drive, Midlothian, VA 23113
MLS# 2628522Listed by: INVESTORS LAND CO - Coming Soon
 $489,000Coming Soon4 beds 2 baths2,524 sq. ft.
4011 Echo Ridge Place, Midlothian, VA 23112
MLS# 2628524Listed by: REAL BROKER LLC - Coming Soon
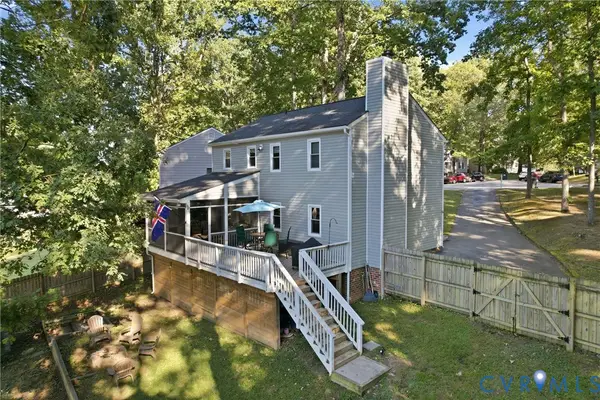 $400,000Coming Soon3 beds 3 baths1,488 sq. ft.
1300 Logan Trace Ct., Midlothian, VA 23114
MLS# 2628348Listed by: COMPASS - Coming Soon
 $419,950Coming Soon3 beds 3 baths1,712 sq. ft.
621 Scotter Hills Court, Midlothian, VA 23114
MLS# 2628342Listed by: DISTINCTIVE PROPERTIES OF VA - Coming Soon
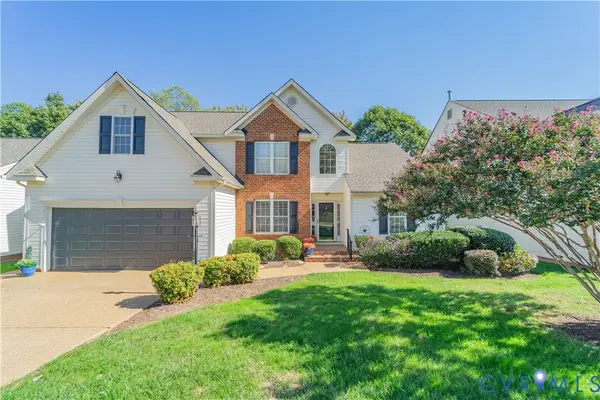 $565,000Coming Soon4 beds 3 baths2,303 sq. ft.
618 Krim Point Loop, Midlothian, VA 23114
MLS# 2628092Listed by: LONG & FOSTER REALTORS - Coming Soon
 $725,000Coming Soon5 beds 3 baths3,410 sq. ft.
3437 Riverton Court, Midlothian, VA 23113
MLS# 2627707Listed by: BHHS PENFED REALTY - Coming Soon
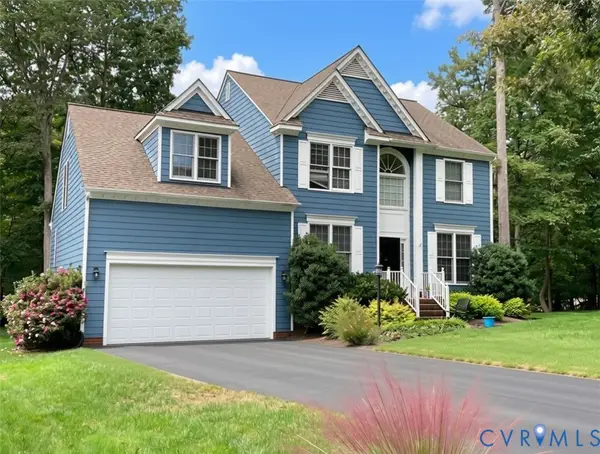 $518,000Coming Soon4 beds 3 baths2,464 sq. ft.
5804 Martin Glen Road, Midlothian, VA 23112
MLS# 2627657Listed by: REAL BROKER LLC


Protect your home and budget from life's surprises with an Assurant Home Warranty, backed by a partner that supports you through every step of homeownership. Explore Plans.
© 2026 Better Homes and Gardens Real Estate LLC. An Anywhere Real Estate company. All rights reserved. Better Homes and Gardens® Real Estate is a registered trademark owned by Meredith Operations Corporation, licensed to Better Homes and Gardens Real Estate LLC and used with permission. Better Homes and Gardens Real Estate LLC fully supports the principles of the Fair Housing Act and the Equal Opportunity Act. Listing information is deemed reliable but is not guaranteed accurate.
Each office is independently owned and operated.
Any services or products provided by third parties are not provided by, affiliated with or related to Better Homes and Gardens Real Estate LLC, or its affiliated companies.