
312 Randolph View Drive, Midlothian, VA 23114
Local realty services provided by:Better Homes and Gardens Real Estate Native American Group
Listed by: sarah holton
Office: real broker llc.
MLS#:2622919
Source:RV
Price summary
- Price:$699,000
- Price per sq. ft.:$185.46
- Monthly HOA dues:$236
About this home
Experience effortless luxury in this exceptional 2023-built home, ideally situated in the highly sought-after Randolph Pond community, where maintenance-free living allows you to spend less time on yard work and more time enjoying this beautiful home and its prime Midlothian location. Designed with both elegance and functionality in mind, this 3,769 SF home features 4 bedrooms, 4.5 bathrooms, and a thoughtfully crafted floor plan that blends luxury with everyday living. The main level boasts a first-floor primary suite with an ensuite spa-inspired bath and oversized walk-in closet, a private home office, spacious laundry room, and an open-concept layout designed for effortless entertaining. At the heart of the home, the chef-inspired kitchen features a large quartz island, a herringbone subway tile backsplash, stainless steel appliances, a gas cooktop with wall oven and microwave, pantry, upgraded soft-close cabinetry with select glass-front accents, and generous prep space. The adjoining dining area and expansive family room create an effortless flow for everyday living and entertaining. Enjoy multiple outdoor living spaces, including a welcoming full front porch, a screened porch, and adjoining patio—perfect for morning coffee, outdoor dining, entertaining, or cozy evenings around a fire pit.
Upstairs, you'll find three generously sized bedrooms, including two with private ensuite baths, a versatile loft, and walk-in closets in every bedroom. The finished third-floor recreation room is ideal for a media room, home gym, game room, or bonus living space. An unfinished bathroom is already plumbed for future expansion, and a walk-in storage room provides exceptional storage.
Ideally located within walking distance of Watkins Elementary School, Midlothian Middle School, and Midlothian High School, and just minutes from Midlothian's premier shopping, dining, and everyday conveniences, this home offers the perfect blend of luxury, convenience, and low-maintenance living....
Contact an agent
Home facts
- Year built:2023
- Subdivision & Development:Randolph Pond
- Listing ID #:2622919
- Added:52 day(s) ago
- Updated:October 14, 2026 at 08:26 AM
Rooms and interior
- Bedrooms:4
- Total bathrooms:5
- Full bathrooms:4
- Half bathrooms:1
- Rooms Total:8
- Flooring:Carpet
- Dining Description:Dining Area
- Bathrooms Description:Bathroom Rough In, Double Vanity
- Kitchen Description:Dishwasher, Disposal, Gas Cooking, Kitchen Island, Microwave, Pantry, Range Hood, Refrigerator, Stove
- Bedroom Description:Main Level Primary
- Basement:Yes
- Basement Description:Crawl Space
- Living area:3,769 sq. ft.
Heating and cooling
- Cooling:Central Air, Zoned
- Heating:Heat Pump, Natural Gas, Zoned
- Central air:Yes
Structure and exterior
- Roof:Composition, Shingle
- Year built:2023
- Building area:3,769 sq. ft.
- Lot area:0.14 Acres
- Architectural Style:Transitional, Two Story
- Construction Materials:Drywall, Frame
- Exterior Features:Front Porch, Patio, Porch
- Levels:Two Story
Schools
- High school:Midlothian
- Middle school:Midlothian
- Elementary school:Watkins
Utilities
- Water:Public
- Sewer:Public Sewer
Finances and disclosures
- Price:$699,000
- Price per sq. ft.:$185.46
- Tax amount:$6,283 (2026)
Features and amenities
- Appliances:Dishwasher, Disposal, Gas Cooking, Microwave, Range Hood, Refrigerator, Stove, Tankless Water Heater
- Laundry features:Dryer Hookup, Washer Hookup
- Amenities:Ceiling Fans, Granite Counters, High Ceilings, High Speed Internet, Recessed Lighting, Walk-In Closets, Window Treatments
Parking
- Parking description:Attached, Direct Access, Driveway, Garage, Garage Door Opener, Paved, Paved Driveway
- Garage:Yes
- Garage spaces:2
 The information being provided is for consumers' personal, non-commercial use and may not be used for any purpose other than to identify prospective properties for purchasing. All information provided is deemed reliable but is not guaranteed accurate.The multiple listing information is provided by Central Virginia Regional Multiple Listing Service, LLC from a copyrighted compilation of listings. The compilation of listings and each individual listing are © 2026 Central Virginia Regional Multiple Listing Service, LLC. All rights reserved.
New listings near 312 Randolph View Drive
- Coming Soon
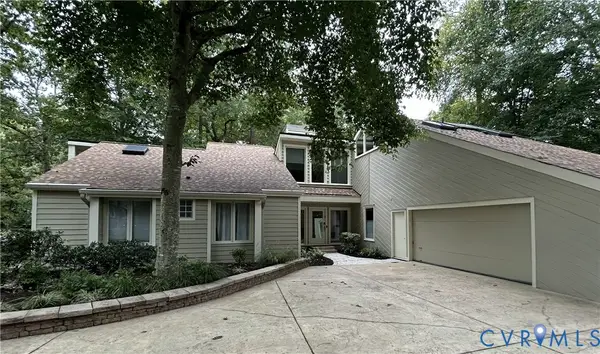 $698,500Coming Soon4 beds 3 baths3,336 sq. ft.
4204 Hickory Nut Place, Midlothian, VA 23112
MLS# 2627863Listed by: LONG & FOSTER REALTORS - Coming Soon
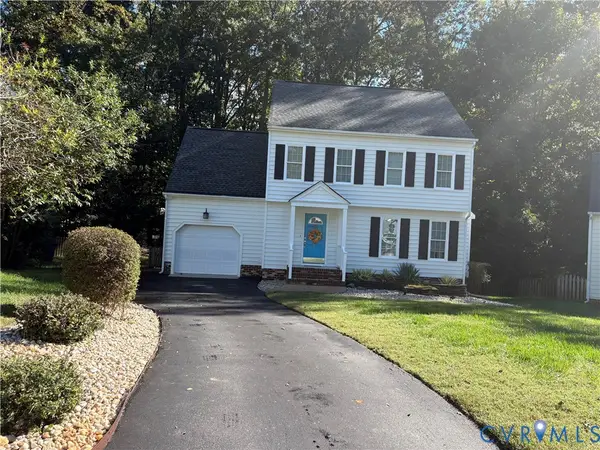 $424,950Coming Soon4 beds 3 baths1,762 sq. ft.
14800 Highberry Woods Drive, Midlothian, VA 23112
MLS# 2627894Listed by: HOMETOWN REALTY - Coming Soon
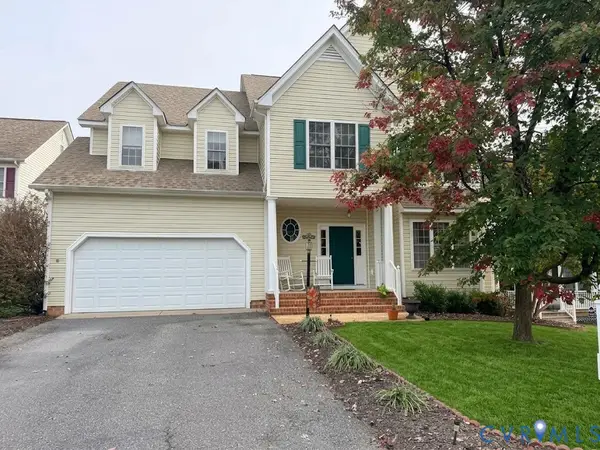 $550,000Coming Soon5 beds 3 baths3,106 sq. ft.
14861 Windjammer Drive, Midlothian, VA 23112
MLS# 2627604Listed by: REAL BROKER LLC - Coming Soon
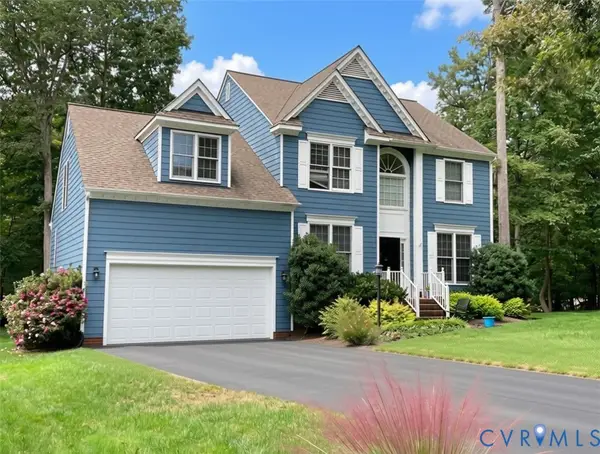 $518,000Coming Soon4 beds 3 baths2,464 sq. ft.
5804 Martin Glen Road, Midlothian, VA 23112
MLS# 2627657Listed by: REAL BROKER LLC - Coming Soon
 $330,000Coming Soon3 beds 2 baths1,056 sq. ft.
4647 Twelveoaks Road, Midlothian, VA 23112
MLS# 2627661Listed by: EXIT FIRST REALTY - Coming Soon
 $625,000Coming Soon4 beds 3 baths2,530 sq. ft.
2910 Ellesmere Drive, Midlothian, VA 23113
MLS# 2627420Listed by: COMPASS - Coming Soon
 $525,000Coming Soon4 beds 3 baths2,248 sq. ft.
11619 Explorer Drive, Midlothian, VA 23114
MLS# 2626956Listed by: RE/MAX COMMONWEALTH - Coming Soon
 $550,000Coming Soon4 beds 3 baths2,654 sq. ft.
11813 Longfellow Drive, Midlothian, VA 23112
MLS# 2627127Listed by: EXP REALTY LLC - Coming Soon
 $225,000Coming Soon3 beds 2 baths1,056 sq. ft.
4100 Fort Sumter Court, Midlothian, VA 23112
MLS# 2627110Listed by: KW METRO CENTER - Coming Soon
 $525,000Coming Soon3 beds 3 baths2,416 sq. ft.
476 Randolph View Drive, Midlothian, VA 23114
MLS# 2626583Listed by: KW METRO CENTER


Protect your home and budget from life's surprises with an Assurant Home Warranty, backed by a partner that supports you through every step of homeownership. Explore Plans.
© 2026 Better Homes and Gardens Real Estate LLC. An Anywhere Real Estate company. All rights reserved. Better Homes and Gardens® Real Estate is a registered trademark owned by Meredith Operations Corporation, licensed to Better Homes and Gardens Real Estate LLC and used with permission. Better Homes and Gardens Real Estate LLC fully supports the principles of the Fair Housing Act and the Equal Opportunity Act. Listing information is deemed reliable but is not guaranteed accurate.
Each office is independently owned and operated.
Any services or products provided by third parties are not provided by, affiliated with or related to Better Homes and Gardens Real Estate LLC, or its affiliated companies.