
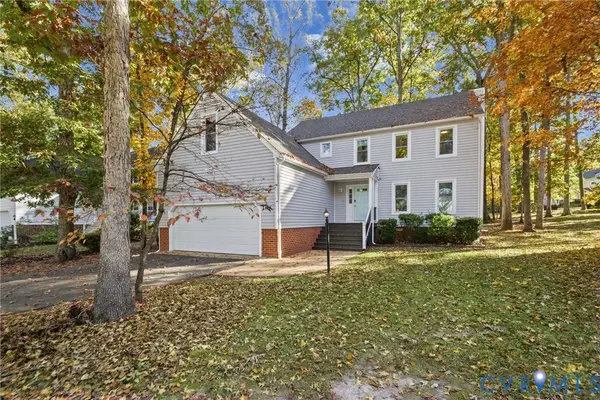
3211 Barnes Spring Ter, Midlothian, VA 23112
Local realty services provided by:Better Homes and Gardens Real Estate GSA Realty
3211 Barnes Spring Ter,Midlothian, VA 23112
$525,000
- 4 Beds
- 4 Baths
- 3,616 sq. ft.
- Single family
- Active
Listed by: christopher craddock, branden c beasley
Office: exp realty, llc.
MLS#:VACF2001602
Source:BRIGHTMLS
Price summary
- Price:$525,000
- Price per sq. ft.:$145.19
- Monthly HOA dues:$74
About this home
Completely renovated 3 level home, walkout basement, large deck, patio and peaceful Brandermill setting. You'll love this fully renovated 4-bedroom, 3.5-bath home overlooking the golf course in one of Brandermill's most desirable settings. From the moment you arrive, the private front patio and mature landscaping create an inviting first impression. The updated interior delivers a move-in-ready experience with quality finishes from top to bottom. Light wood tones of luxury planking and hardwood floors extend across the main living areas, where 3 separate fireplaces adds warmth and character. The gourmet kitchen comes with modern appliances and ample storage. There’s also the adjoining greatroom, an ideal spot to enjoy golf course views year-round. The spacious primary suite features its own private oversized bathroom with lots of natural light and a fireplace at the foot of the bed. The other 3 bedrooms are just as cozy, ready for your family or guests. The finished walkout basement expands your living space with direct outdoor access. Transform this space into your recreation room, guest suite, home office, or fitness area. Located in the sought-after Brandermill community, you'll be just minutes from Genito Road, Hull Street Road, and Route 288 for convenient access throughout the Richmond area. Nuttree Park, the Midlothian Tennis Club, shopping, and dining are all close by. Schedule your private tour and experience golf course living with every modern update already in place....
Contact an agent
Home facts
- Year built:1979
- Subdivision & Development:CHESTERFIELD
- Listing ID #:VACF2001602
- Added:95 day(s) ago
- Updated:November 08, 2026 at 02:48 PM
Rooms and interior
- Bedrooms:4
- Total bathrooms:4
- Full bathrooms:3
- Half bathrooms:1
- Kitchen Description:Cooktop, Dishwasher, Oven - Wall, Refrigerator
- Basement:Yes
- Basement Description:Fully Finished
- Living area:3,616 sq. ft.
Heating and cooling
- Cooling:Central A/C
- Heating:Electric, Heat Pump(s)
Structure and exterior
- Year built:1979
- Building area:3,616 sq. ft.
- Lot area:0.35 Acres
- Architectural Style:Colonial
- Foundation Description:Permanent
- Levels:3 Story
Utilities
- Water:Public
- Sewer:Public Sewer
Finances and disclosures
- Price:$525,000
- Price per sq. ft.:$145.19
- Tax amount:$5,096 (2026)
New listings near 3211 Barnes Spring Ter
- Coming Soon
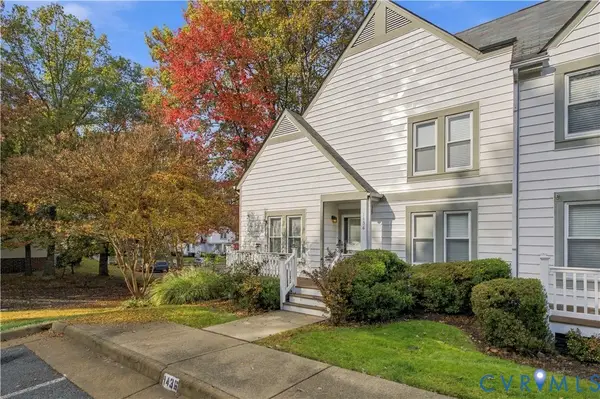 $300,000Coming Soon4 beds 4 baths2,282 sq. ft.
1436 Groton Court, Midlothian, VA 23114
MLS# 2629973Listed by: EXP REALTY, LLC - Coming Soon
 $597,000Coming Soon3 beds 3 baths2,393 sq. ft.
13905 Pagehurst Terrace #25, Midlothian, VA 23113
MLS# 2629970Listed by: NAPIER REALTORS ERA - Coming Soon
 $599,750Coming Soon5 beds 4 baths3,425 sq. ft.
14106 Jeffries Terrace, Midlothian, VA 23114
MLS# 2629938Listed by: LONG & FOSTER REALTORS - Coming Soon
 Listed by BHGRE$394,950Coming Soon4 beds 3 baths1,858 sq. ft.
13712 Cannonade Lane, Midlothian, VA 23112
MLS# 2629871Listed by: BHG BASE CAMP - Coming Soon
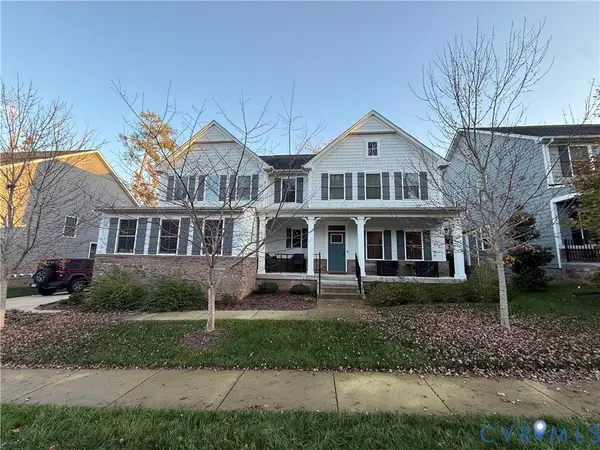 $850,000Coming Soon5 beds 5 baths3,720 sq. ft.
3632 Seaford Crossing Drive, Midlothian, VA 23113
MLS# 2629882Listed by: RE/MAX COMMONWEALTH - Coming Soon
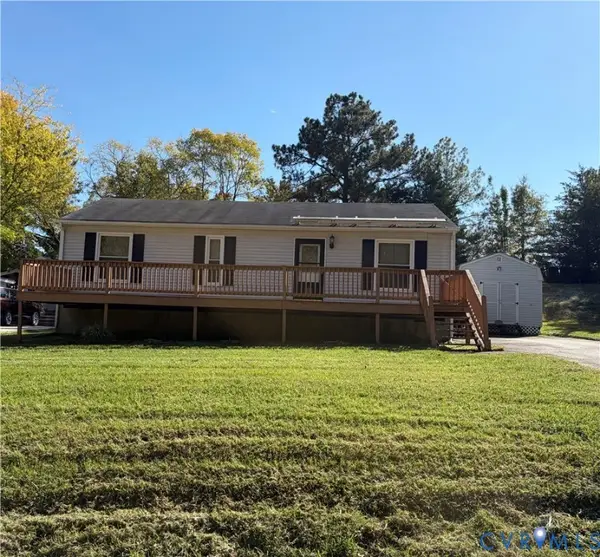 $250,000Coming Soon3 beds 1 baths1,008 sq. ft.
11007 Speeks Court, Midlothian, VA 23112
MLS# 2627326Listed by: SHAHEEN RUTH MARTIN & FONVILLE - Coming Soon
 $515,000Coming Soon5 beds 4 baths2,770 sq. ft.
8906 Hollow Oak Drive, Midlothian, VA 23112
MLS# 2629683Listed by: THE KERZANET GROUP LLC - Coming Soon
 $689,950Coming Soon4 beds 4 baths3,009 sq. ft.
15806 Maclear Drive, Midlothian, VA 23112
MLS# 2629705Listed by: RE/MAX COMMONWEALTH - Coming Soon
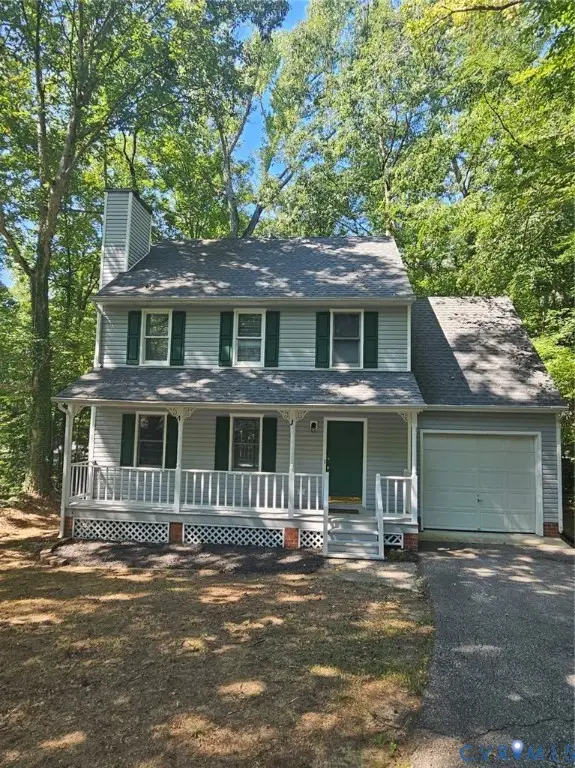 $379,000Coming Soon4 beds 3 baths1,498 sq. ft.
3317 Seven Oaks Terrace, Midlothian, VA 23112
MLS# 2629734Listed by: WARRIOR REALTY OF VIRGINIA LLC - Coming Soon
 $440,000Coming Soon4 beds 3 baths2,145 sq. ft.
2905 Sagecreek Circle, Midlothian, VA 23112
MLS# 2629671Listed by: SHARE REALTY


Protect your home and budget from life's surprises with an Assurant Home Warranty, backed by a partner that supports you through every step of homeownership. Explore Plans.
© 2026 Better Homes and Gardens Real Estate LLC. An Anywhere Real Estate company. All rights reserved. Better Homes and Gardens® Real Estate is a registered trademark owned by Meredith Operations Corporation, licensed to Better Homes and Gardens Real Estate LLC and used with permission. Better Homes and Gardens Real Estate LLC fully supports the principles of the Fair Housing Act and the Equal Opportunity Act. Listing information is deemed reliable but is not guaranteed accurate.
Each office is independently owned and operated.
Any services or products provided by third parties are not provided by, affiliated with or related to Better Homes and Gardens Real Estate LLC, or its affiliated companies.