
3401 Handley Road, Midlothian, VA 23113
Local realty services provided by:Better Homes and Gardens Real Estate Base Camp
3401 Handley Road,Midlothian, VA 23113
$1,502,000
- 6 Beds
- 5 Baths
- - sq. ft.
- Single family
- Sold
Listed by: bentley affendikis, andrew affendikis
Office: joyner fine properties
MLS#:2614312
Source:RV
Sorry, we are unable to map this address
Price summary
- Price:$1,502,000
- Monthly HOA dues:$95.83
About this home
Welcome to 3401 Handley Road, an architecturally distinct custom home in Tarrington. Offering over 6,300 sq. feet of thoughtfully designed living space, this exceptional home combines elegance, craftsmanship, and luxury amenities. A striking exterior showcases a breathtaking boxwood-lined walkway, inviting covered front porch, and distinguished Grand Manor roof. Inside, wide-plank oak hardwood floors, custom millwork, and elegant architectural details deliver a lasting impression. The private study features built-in cabinetry & French doors, the formal dining room is ideal for entertaining, and both spaces afford porch access through exterior French doors. The spacious family room offers custom built-ins, a gas fireplace, surround sound, and extensive trim work. The gourmet kitchen is appointed with cherry cabinetry, granite counters, a five-burner gas cooktop, stainless appliances, and a large morning room plus sitting area. A screened porch and mudroom add comfort and convenience. The first-floor primary suite is luxurious with plantation shutters, dual walk-in closets, and a spa-like bath featuring a jetted tub, oversized tile shower, double vanity, granite counters, and cherry cabinetry. Upstairs are four oversized bedrooms, two full baths, and an expansive loft with custom built-in desks and bookshelves. The finished walk-out basement is designed for entertaining, featuring Italian porcelain tile flooring, a wet bar with cherry cabinetry, granite countertops, a refrigerator, and a dedicated media room with new 4K projector and a full bath. Outdoor living is equally impressive with a custom patio, aluminum pergola, natural gas fire pit, and fully equipped outdoor kitchen featuring an Al Fresco grill, granite, refrigerator, and lighting. Additional highlights include landscape & house uplighting, premium irrigation, invisible fencing, a 3-car garage, and multiple indoor/outdoor gathering spaces. The original owners are now selling one of Tarrington's most distinctive luxury homes....
Contact an agent
Home facts
- Year built:2010
- Subdivision & Development:Tarrington
- Listing ID #:2614312
- Added:55 day(s) ago
- Updated:August 07, 2026 at 07:10 AM
Rooms and interior
- Bedrooms:6
- Total bathrooms:5
- Full bathrooms:4
- Half bathrooms:1
- Rooms Total:15
- Flooring:Tile, Wood
- Dining Description:Dining Area, Separate/Formal Dining Room
- Bathrooms Description:Jetted Tub
- Kitchen Description:Built-In Oven, Dishwasher, Disposal, Gas Cooking, Kitchen Island, Microwave, Pantry, Range Hood, Refrigerator
- Bedroom Description:Main Level Primary
- Basement:Yes
- Basement Description:Finished, Full, Walk-Out Access
Heating and cooling
- Cooling:Zoned
- Heating:Natural Gas, Zoned
Structure and exterior
- Year built:2010
- Lot Features:Landscaped
- Architectural Style:Craftsman
- Construction Materials:Block, Concrete, Drywall, Hardboard
- Exterior Features:Front Porch, Lighting, Patio, Porch, Sprinkler Irrigation
Schools
- High school:James River
- Middle school:Robious
- Elementary school:Robious
Utilities
- Water:Public
- Sewer:Public Sewer
Finances and disclosures
- Price:$1,502,000
- Tax amount:$10,481 (2025)
Features and amenities
- Appliances:Built-In Oven, Dishwasher, Disposal, Dryer, Gas Cooking, Gas Water Heater, Intercom, Microwave, Range Hood, Refrigerator, Tankless Water Heater, Washer
- Laundry features:Dryer, Washer
- Amenities:Butler's Pantry, Cathedral Ceilings, Ceiling Fans, French Doors/Atrium Doors, Granite Counters, High Ceilings, Recessed Lighting, Security System, Tray Ceilings, Walk-In Closets
- Pool features:Community, In Ground
Parking
- Parking description:Attached, Direct Access, Driveway, Garage, Garage Door Opener, Oversized, Paved, Paved Driveway
- Garage:Yes
- Garage spaces:3
 The information being provided is for consumers' personal, non-commercial use and may not be used for any purpose other than to identify prospective properties for purchasing. All information provided is deemed reliable but is not guaranteed accurate.The multiple listing information is provided by Central Virginia Regional Multiple Listing Service, LLC from a copyrighted compilation of listings. The compilation of listings and each individual listing are © 2026 Central Virginia Regional Multiple Listing Service, LLC. All rights reserved.
New listings near 3401 Handley Road
- New
 $335,000Active2 beds 2 baths1,658 sq. ft.
1030 Westwood Village Way #301, Midlothian, VA 23114
MLS# 2621476Listed by: THE WILSON GROUP - New
 $479,900Active4 beds 3 baths2,220 sq. ft.
3129 Quail Hill Drive, Midlothian, VA 23112
MLS# 2621460Listed by: THE HOGAN GROUP REAL ESTATE - New
 $369,900Active3 beds 3 baths1,416 sq. ft.
5906 Acorn Ridge Court, Midlothian, VA 23112
MLS# 2620615Listed by: SAMSON PROPERTIES - Open Sun, 1:30 to 3pmNew
 $589,000Active3 beds 3 baths2,457 sq. ft.
13966 Pagehurst Terrace, Midlothian, VA 23113
MLS# 2621389Listed by: JOYNER FINE PROPERTIES - Coming Soon
 $1,850,000Coming Soon6 beds 6 baths
2337 Cheverton Lane, Midlothian, VA 23112
MLS# 2620623Listed by: OPEN GATE REALTY GROUP - New
 $384,950Active4 beds 3 baths1,570 sq. ft.
2905 Timbercrest Court, Midlothian, VA 23112
MLS# 2620783Listed by: JOYNER FINE PROPERTIES - New
 $1,535,000Active4 beds 4 baths4,139 sq. ft.
3019 Westwell Court, Midlothian, VA 23113
MLS# 2621379Listed by: METROPOLITAN REAL ESTATE INC - New
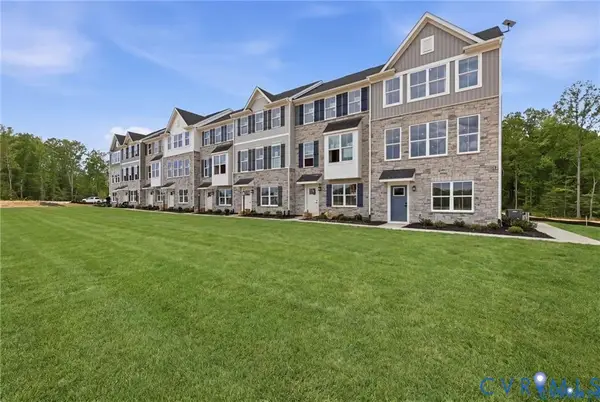 $409,990Active4 beds 4 baths2,021 sq. ft.
4708 Seamair Place, Midlothian, VA 23112
MLS# 2621436Listed by: LONG & FOSTER REALTORS - Open Sat, 12 to 4pmNew
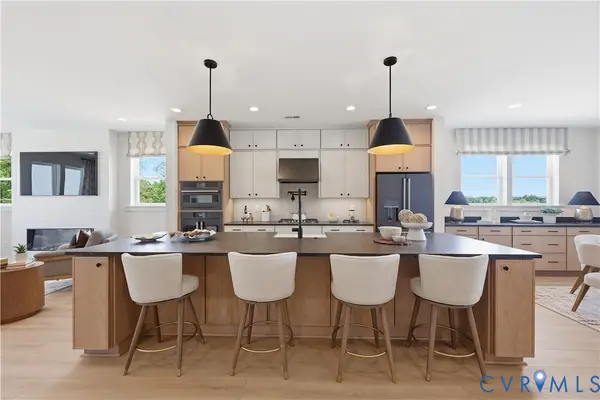 $715,430Active4 beds 6 baths3,325 sq. ft.
16029 Aspect Way, Midlothian, VA 23113
MLS# 2621010Listed by: HHHUNT REALTY INC - Open Sat, 12 to 4pmNew
 $755,030Active3 beds 6 baths3,145 sq. ft.
16041 Aspect Way, Midlothian, VA 23113
MLS# 2621013Listed by: HHHUNT REALTY INC


Protect your home and budget from life's surprises with an Assurant Home Warranty, backed by a partner that supports you through every step of homeownership. Explore Plans.
© 2026 Better Homes and Gardens Real Estate LLC. An Anywhere Real Estate company. All rights reserved. Better Homes and Gardens® Real Estate is a registered trademark owned by Meredith Operations Corporation, licensed to Better Homes and Gardens Real Estate LLC and used with permission. Better Homes and Gardens Real Estate LLC fully supports the principles of the Fair Housing Act and the Equal Opportunity Act. Listing information is deemed reliable but is not guaranteed accurate.
Each office is independently owned and operated.
Any services or products provided by third parties are not provided by, affiliated with or related to Better Homes and Gardens Real Estate LLC, or its affiliated companies.