
349 Wallingham Drive, Midlothian, VA 23114
Local realty services provided by:Better Homes and Gardens Real Estate Base Camp
Listed by: kris martin
Office: napier realtors era
MLS#:2620947
Source:RV
Price summary
- Price:$465,000
- Price per sq. ft.:$210.22
About this home
Welcome to this beautifully updated 4-bedroom, 3-full bath home offering 2,212 square feet of comfortable living space on a spacious
.625-acre corner lot in the heart of Midlothian. Freshly painted throughout the entire interior, this move-in-ready home features an inviting floor plan designed for both everyday living and entertaining. Step inside to beautiful hardwood floors throughout the main living areas, a formal living room, spacious dining room, and a cozy family room highlighted by a gas fireplace. The eat-in kitchen has been refreshed with brand-new luxury vinyl plank flooring and features laminate countertops, black and stainless steel appliances, and a refrigerator that conveys. Upstairs, you'll find all four bedrooms, including a spacious primary suite complete with a walk-in closet and private bath. Brand-new carpeting throughout the entire second floor creates a fresh, comfortable feel. Major updates include a brand-new HVAC system and vinyl replacement windows throughout the home, with newer windows installed across the rear. A walk-up attic provides tons of storage space. Enjoy outdoor living in the large, fenced backyard featuring a rear patio perfect for grilling, entertaining, or simply relaxing. Two detached storage sheds with electricity offer endless possibilities for a workshop, hobby space, or additional storage. A paved double-width driveway provides ample parking for family and guests. Conveniently located near shopping, dining, schools, parks, and major highways, this well-maintained home offers the perfect combination of space, functionality, and value. Don't miss the opportunity to make this wonderful Midlothian property your next home! Although NO known defects, FP gas insert, fireplace, chimney & flu convey "AS IS" and Refrigerator conveys "AS IS". Some photos are Virtual Staged....
Contact an agent
Home facts
- Year built:1975
- Subdivision & Development:Otterdale
- Listing ID #:2620947
- Added:46 day(s) ago
- Updated:September 19, 2026 at 08:31 AM
Rooms and interior
- Bedrooms:4
- Total bathrooms:3
- Full bathrooms:3
- Rooms Total:8
- Flooring:Partially Carpeted, Vinyl, Wood
- Dining Description:Separate/Formal Dining Room
- Kitchen Description:Dishwasher, Electric Cooking, Microwave, Refrigerator
- Basement:Yes
- Basement Description:Crawl Space
- Living area:2,212 sq. ft.
Heating and cooling
- Cooling:Central Air, Electric
- Heating:Electric
- Central air:Yes
Structure and exterior
- Roof:Shingle
- Year built:1975
- Building area:2,212 sq. ft.
- Lot area:0.63 Acres
- Lot Features:Corner Lot
- Architectural Style:Two Story
- Construction Materials:Frame, Vinyl Siding
- Exterior Features:Patio
- Levels:Two, Two Story
Schools
- High school:Midlothian
- Middle school:Midlothian
- Elementary school:Watkins
Utilities
- Water:Public
- Sewer:Septic Tank
Finances and disclosures
- Price:$465,000
- Price per sq. ft.:$210.22
- Tax amount:$3,628 (2026)
Features and amenities
- Appliances:Dishwasher, Electric Cooking, Electric Water Heater, Microwave, Refrigerator
- Amenities:Ceiling Fans, Laminate Counters, Security System, Walk-In Closets
Parking
- Parking description:Driveway, Oversized, Paved, Paved Driveway
 The information being provided is for consumers' personal, non-commercial use and may not be used for any purpose other than to identify prospective properties for purchasing. All information provided is deemed reliable but is not guaranteed accurate.The multiple listing information is provided by Central Virginia Regional Multiple Listing Service, LLC from a copyrighted compilation of listings. The compilation of listings and each individual listing are © 2026 Central Virginia Regional Multiple Listing Service, LLC. All rights reserved.
New listings near 349 Wallingham Drive
- Coming Soon
 $405,000Coming Soon4 beds 3 baths2,037 sq. ft.
2303 Garrison Place Road, Midlothian, VA 23112
MLS# 2625663Listed by: LONG & FOSTER REALTORS - Coming Soon
 $393,000Coming Soon4 beds 3 baths1,940 sq. ft.
6207 Cameron Bay Terrace, Midlothian, VA 23112
MLS# 2625527Listed by: LONG & FOSTER REALTORS - Coming Soon
 $399,000Coming Soon4 beds 4 baths1,930 sq. ft.
12240 Haydon Place, Midlothian, VA 23113
MLS# 2625647Listed by: RASHKIND SAUNDERS & CO. - Coming Soon
 $747,900Coming Soon3 beds 4 baths2,879 sq. ft.
900 Landon Laurel Lane, Midlothian, VA 23114
MLS# 2624932Listed by: COMPASS - Coming Soon
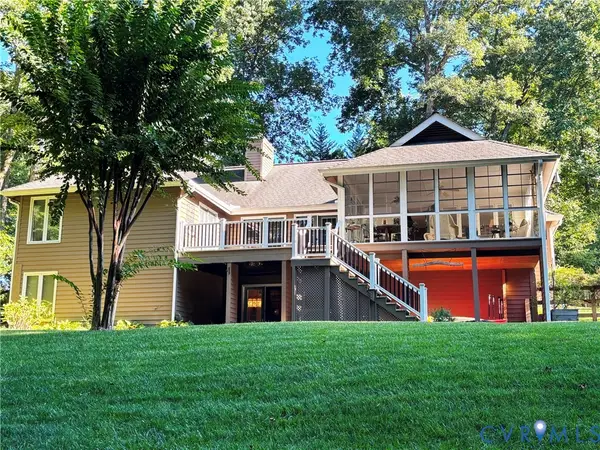 $649,950Coming Soon5 beds 3 baths3,344 sq. ft.
5704 Harbour Bluff Terrace, Midlothian, VA 23112
MLS# 2625484Listed by: EXP REALTY, LLC - Coming Soon
 $749,900Coming Soon5 beds 5 baths3,616 sq. ft.
3507 Evershot Drive, Midlothian, VA 23112
MLS# 2625056Listed by: REAL BROKER LLC - Coming Soon
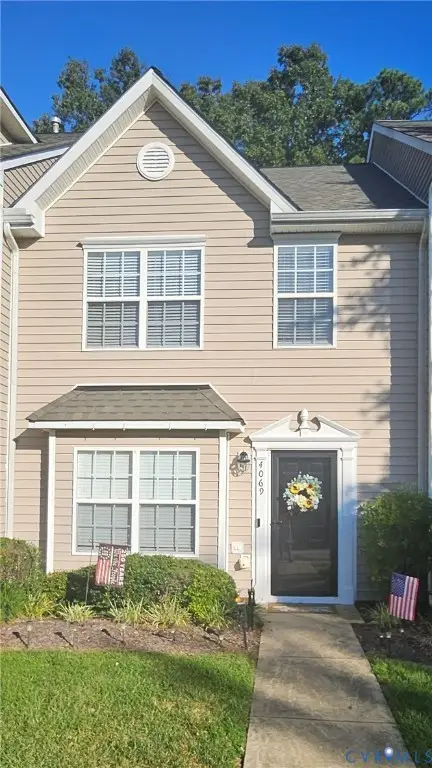 $280,000Coming Soon2 beds 3 baths1,328 sq. ft.
4069 Trisha Trail, Midlothian, VA 23112
MLS# 2625341Listed by: REAL BROKER LLC - Coming Soon
 $439,000Coming Soon3 beds 3 baths1,817 sq. ft.
13301 Garland Lane, Midlothian, VA 23114
MLS# 2625402Listed by: LIZ MOORE & ASSOCIATES - Coming Soon
 $845,000Coming Soon5 beds 4 baths3,079 sq. ft.
14100 Rigney Drive, Midlothian, VA 23113
MLS# 2622199Listed by: SHAHEEN RUTH MARTIN & FONVILLE - Coming Soon
 $655,000Coming Soon4 beds 3 baths2,840 sq. ft.
13001 River Hills Drive, Midlothian, VA 23113
MLS# 2625207Listed by: LONG & FOSTER REALTORS


Protect your home and budget from life's surprises with an Assurant Home Warranty, backed by a partner that supports you through every step of homeownership. Explore Plans.
© 2026 Better Homes and Gardens Real Estate LLC. An Anywhere Real Estate company. All rights reserved. Better Homes and Gardens® Real Estate is a registered trademark owned by Meredith Operations Corporation, licensed to Better Homes and Gardens Real Estate LLC and used with permission. Better Homes and Gardens Real Estate LLC fully supports the principles of the Fair Housing Act and the Equal Opportunity Act. Listing information is deemed reliable but is not guaranteed accurate.
Each office is independently owned and operated.
Any services or products provided by third parties are not provided by, affiliated with or related to Better Homes and Gardens Real Estate LLC, or its affiliated companies.