
3530 Old Gun Road, Midlothian, VA 23113
Local realty services provided by:Better Homes and Gardens Real Estate Native American Group
3530 Old Gun Road,Midlothian, VA 23113
$1,600,000
- 4 Beds
- 5 Baths
- 3,800 sq. ft.
- Single family
- Pending
Listed by: scott dearnley
Office: joyner fine properties
MLS#:2605359
Source:RV
Price summary
- Price:$1,600,000
- Price per sq. ft.:$421.05
About this home
Dreaming of New Construction on Historic Old Gun Road in the Heart of Midlothian? Welcome to an exceptional opportunity to build your dream home on a stunning 2-acre homesite nestled along historic Old Gun Road, adjacent to the desirable Clarke's Forge neighborhood. This level, private lot offers the perfect blend of space, tranquility, and convenience—just minutes from the James River and everyday amenities. Additional highlights include: no HOA, large 3-car garage, 10-foot ceilings on the first floor, exceptional craftsmanship and luxurious finishes, and beautiful outdoor living spaces. This is a rare opportunity to enjoy the privacy of a large homesite while living in one of Midlothian's most sought-after locations, with the quality and attention to detail you've been searching for.
Contact an agent
Home facts
- Year built:2026
- Subdivision & Development:None
- Listing ID #:2605359
- Added:231 day(s) ago
- Updated:October 23, 2026 at 08:31 AM
Rooms and interior
- Bedrooms:4
- Total bathrooms:5
- Full bathrooms:4
- Half bathrooms:1
- Rooms Total:9
- Dining Description:Breakfast Area
- Kitchen Description:Built-In Oven, Dishwasher, Double Oven, Gas Cooking, Kitchen Island, Microwave
- Bedroom Description:Main Level Primary
- Basement:Yes
- Basement Description:Crawl Space
- Living area:3,800 sq. ft.
Heating and cooling
- Cooling:Central Air, Zoned
- Heating:Electric, Forced Air, Natural Gas, Zoned
- Central air:Yes
Structure and exterior
- Roof:Asphalt
- Year built:2026
- Building area:3,800 sq. ft.
- Lot area:2.13 Acres
- Lot Features:Wooded
- Architectural Style:Bungalow, Cottage, Custom, Ranch
- Construction Materials:Brick, Frame
- Exterior Features:Porch, Rear Porch
- Levels:Two
Schools
- High school:James River
- Middle school:Robious
- Elementary school:Robious
Utilities
- Water:Public
- Sewer:Septic Tank
Finances and disclosures
- Price:$1,600,000
- Price per sq. ft.:$421.05
- Tax amount:$1,949 (2026)
Features and amenities
- Appliances:Built-In Oven, Dishwasher, Double Oven, Gas Cooking, Gas Water Heater, Microwave, Tankless Water Heater
- Amenities:Butler's Pantry, Granite Counters, High Ceilings, Recessed Lighting, Thermal Windows
Parking
- Parking description:Attached, Driveway, Garage, Off Street, Paved, Paved Driveway
- Garage:Yes
- Garage spaces:3
 The information being provided is for consumers' personal, non-commercial use and may not be used for any purpose other than to identify prospective properties for purchasing. All information provided is deemed reliable but is not guaranteed accurate.The multiple listing information is provided by Central Virginia Regional Multiple Listing Service, LLC from a copyrighted compilation of listings. The compilation of listings and each individual listing are © 2026 Central Virginia Regional Multiple Listing Service, LLC. All rights reserved.
New listings near 3530 Old Gun Road
- Coming Soon
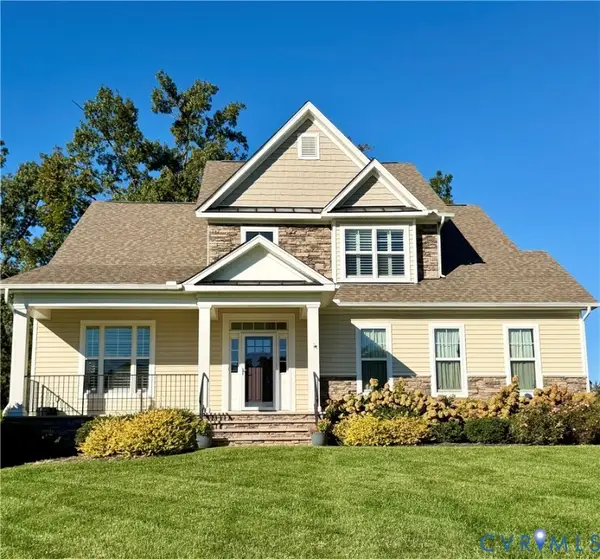
 $840,000Coming Soon5 beds 4 baths3,170 sq. ft.
2111 Chepstow Terrace, Midlothian, VA 23113
MLS# 2628536Listed by: SHAHEEN RUTH MARTIN & FONVILLE - Coming Soon
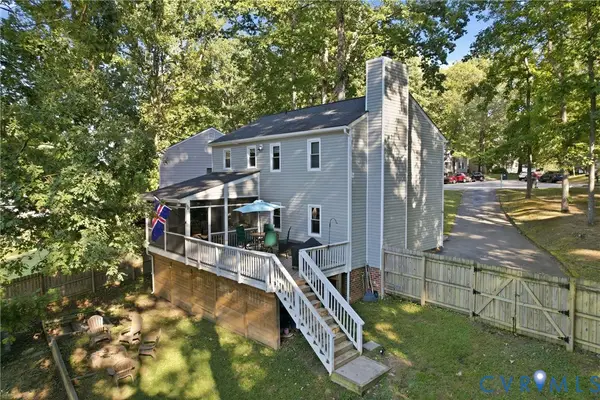
 $595,000Coming Soon3 beds 3 baths2,703 sq. ft.
1372 Miners Trail Road, Midlothian, VA 23114
MLS# 2628706Listed by: THE KERZANET GROUP LLC - Coming Soon
 $829,950Coming Soon5 beds 3 baths3,302 sq. ft.
2040 Normandstone Drive, Midlothian, VA 23113
MLS# 2628522Listed by: INVESTORS LAND CO - Coming Soon
 $489,000Coming Soon4 beds 2 baths2,524 sq. ft.
4011 Echo Ridge Place, Midlothian, VA 23112
MLS# 2628524Listed by: REAL BROKER LLC - Coming Soon
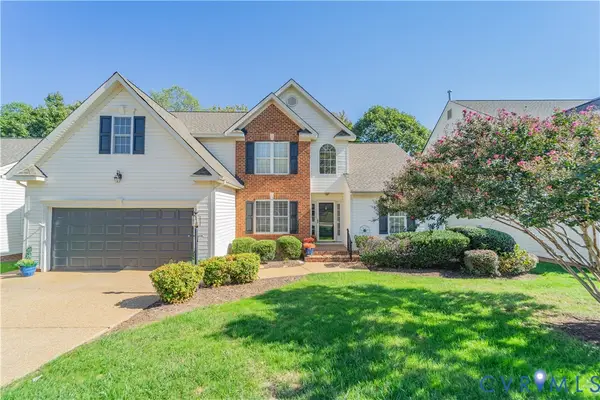
 $400,000Coming Soon3 beds 3 baths1,488 sq. ft.
1300 Logan Trace Ct., Midlothian, VA 23114
MLS# 2628348Listed by: COMPASS - Coming Soon
 $419,950Coming Soon3 beds 3 baths1,712 sq. ft.
621 Scotter Hills Court, Midlothian, VA 23114
MLS# 2628342Listed by: DISTINCTIVE PROPERTIES OF VA - Coming Soon
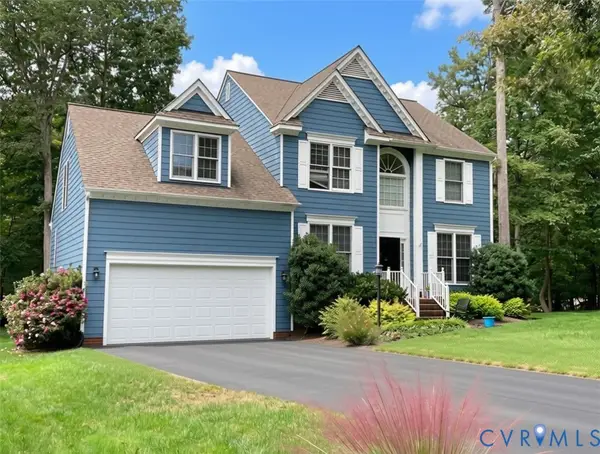
 $565,000Coming Soon4 beds 3 baths2,303 sq. ft.
618 Krim Point Loop, Midlothian, VA 23114
MLS# 2628092Listed by: LONG & FOSTER REALTORS - Coming Soon
 $725,000Coming Soon5 beds 3 baths3,410 sq. ft.
3437 Riverton Court, Midlothian, VA 23113
MLS# 2627707Listed by: BHHS PENFED REALTY - Coming Soon
 $518,000Coming Soon4 beds 3 baths2,464 sq. ft.
5804 Martin Glen Road, Midlothian, VA 23112
MLS# 2627657Listed by: REAL BROKER LLC - Coming Soon
 $225,000Coming Soon3 beds 2 baths1,056 sq. ft.
4100 Fort Sumter Court, Midlothian, VA 23112
MLS# 2627110Listed by: KW METRO CENTER


Protect your home and budget from life's surprises with an Assurant Home Warranty, backed by a partner that supports you through every step of homeownership. Explore Plans.
© 2026 Better Homes and Gardens Real Estate LLC. An Anywhere Real Estate company. All rights reserved. Better Homes and Gardens® Real Estate is a registered trademark owned by Meredith Operations Corporation, licensed to Better Homes and Gardens Real Estate LLC and used with permission. Better Homes and Gardens Real Estate LLC fully supports the principles of the Fair Housing Act and the Equal Opportunity Act. Listing information is deemed reliable but is not guaranteed accurate.
Each office is independently owned and operated.
Any services or products provided by third parties are not provided by, affiliated with or related to Better Homes and Gardens Real Estate LLC, or its affiliated companies.