
3700 Merrington View, Midlothian, VA 23113
Local realty services provided by:Better Homes and Gardens Real Estate Base Camp
3700 Merrington View,Chesterfield, VA 23113
$849,950
- 6 Beds
- 4 Baths
- 3,328 sq. ft.
- Single family
- Pending
Listed by: kevin currie
Office: hometown realty
MLS#:2622154
Source:RV
Price summary
- Price:$849,950
- Price per sq. ft.:$255.39
- Monthly HOA dues:$95.83
About this home
Welcome to Tarrington, where resort-style amenities and natural beauty create an exceptional place to call home. This sought-after community features a 10-acre riverfront park, clubhouse, pool, fitness center, scenic walking trails, sidewalks, and charming tree-lined streets. Perfectly situated in a prime location, this beautifully upgraded 6-bedroom, 4-bath home offers the perfect blend of style, comfort, and versatility. The open-concept main level is ideal for everyday living and entertaining, featuring a spacious family room with a built-in speaker system and seamless flow into the kitchen and dining area. The kitchen shines with updated island lighting, while dimmable switches throughout the main level create the perfect ambiance. Thoughtful designer touches make this home truly stand out, including custom board and batten accent walls and designer wallpaper in the foyer, mudroom, laundry room, bathroom, and a secondary bedroom, adding warmth and character throughout. With six spacious bedrooms, there's room for everyone—whether you need guest rooms, home offices, or playrooms. Upstairs, the Jack-and-Jill bath features dual vanities, while the spacious primary suite offers two walk-in closets, a double vanity, and a luxurious Roman shower. Step outside to an expansive covered porch with a ceiling fan overlooking a custom hardscape patio and peaceful wooded views. With no homes behind you, enjoy exceptional privacy and the beauty of nature year-round. Move-in ready and filled with thoughtful upgrades, this home combines timeless style, functional living, and one of Chesterfield's most desirable communities. Don't miss your opportunity to make it yours!...
Contact an agent
Home facts
- Year built:2019
- Subdivision & Development:Tarrington
- Listing ID #:2622154
- Added:5 day(s) ago
- Updated:August 25, 2026 at 08:28 AM
Rooms and interior
- Bedrooms:6
- Total bathrooms:4
- Full bathrooms:4
- Rooms Total:10
- Flooring:Ceramic Tile, Partially Carpeted, Vinyl
- Dining Description:Dining Area
- Bathrooms Description:Double Vanity
- Kitchen Description:Dishwasher, Disposal, Gas Cooking, Kitchen Island, Microwave, Oven, Pantry, Range
- Bedroom Description:Multiple Primary Suites
- Basement:Yes
- Basement Description:Crawl Space
- Living area:3,328 sq. ft.
Heating and cooling
- Cooling:Zoned
- Heating:Electric, Natural Gas, Zoned
Structure and exterior
- Roof:Shingle
- Year built:2019
- Building area:3,328 sq. ft.
- Lot area:0.31 Acres
- Lot Features:Cul-de-sac
- Architectural Style:Transitional, Two Story
- Construction Materials:Drywall, Frame, Stone
- Exterior Features:Deck, Lighting, Porch, Sprinkler Irrigation
- Levels:Two, Two Story
Schools
- High school:James River
- Middle school:Robious
- Elementary school:Robious
Utilities
- Water:Public
- Sewer:Public Sewer
Finances and disclosures
- Price:$849,950
- Price per sq. ft.:$255.39
- Tax amount:$6,439 (2026)
Features and amenities
- Appliances:Dishwasher, Disposal, Gas Cooking, Microwave, Oven, Range
- Laundry features:Dryer Hookup, Washer Hookup
- Amenities:Ceiling Fans, Granite Counters, High Ceilings, Recessed Lighting, Smoke Detectors, Thermal Windows, Tray Ceilings, Walk-In Closets
- Pool features:Community
Parking
- Parking description:Attached, Direct Access, Garage, Garage Door Opener, Garage Faces Rear
- Garage:Yes
- Garage spaces:2
 The information being provided is for consumers' personal, non-commercial use and may not be used for any purpose other than to identify prospective properties for purchasing. All information provided is deemed reliable but is not guaranteed accurate.The multiple listing information is provided by Central Virginia Regional Multiple Listing Service, LLC from a copyrighted compilation of listings. The compilation of listings and each individual listing are © 2026 Central Virginia Regional Multiple Listing Service, LLC. All rights reserved.
New listings near 3700 Merrington View
- Coming Soon
 $380,000Coming Soon3 beds 3 baths1,431 sq. ft.
3221 Clintwood Road, Midlothian, VA 23112
MLS# 2623063Listed by: EXP REALTY, LLC - Coming Soon
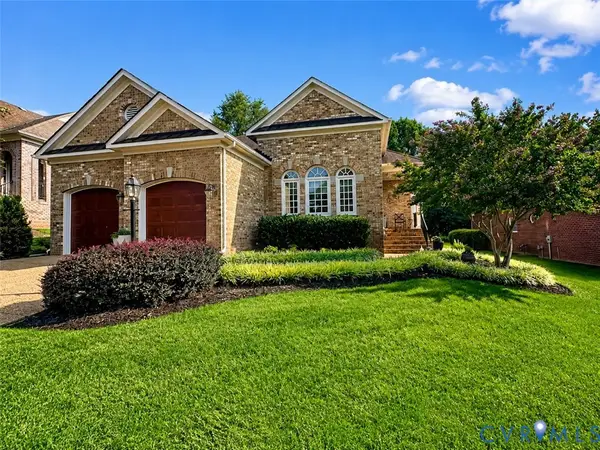 $869,000Coming Soon3 beds 3 baths2,727 sq. ft.
2289 Founders Hill Court, Midlothian, VA 23113
MLS# 2623000Listed by: LONG & FOSTER REALTORS - Coming Soon
 $435,000Coming Soon3 beds 3 baths2,182 sq. ft.
641 Abbey Village Circle, Midlothian, VA 23114
MLS# 2622853Listed by: NAPIER REALTORS ERA - Coming Soon
 $349,950Coming Soon4 beds 2 baths1,296 sq. ft.
11630 Bailey Mountain Trail, Midlothian, VA 23112
MLS# 2622884Listed by: SHAHEEN RUTH MARTIN & FONVILLE - Coming Soon
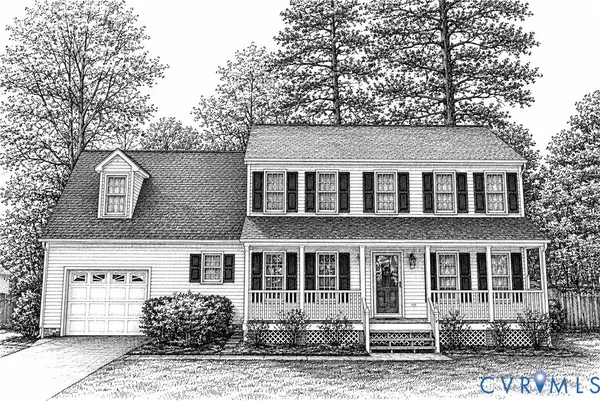 $425,000Coming Soon4 beds 3 baths2,039 sq. ft.
8330 Ferdinand Lane, Midlothian, VA 23112
MLS# 2622794Listed by: LIZ MOORE & ASSOCIATES - Coming Soon
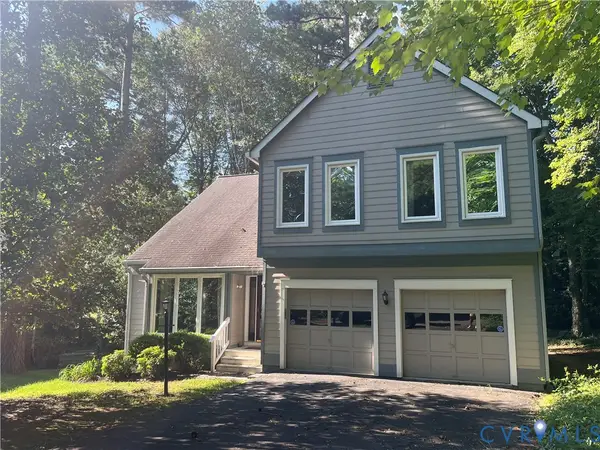 $440,000Coming Soon3 beds 3 baths2,217 sq. ft.
14304 Cove Ridge Terrace, Midlothian, VA 23112
MLS# 2622745Listed by: EXP REALTY, LLC - Coming Soon
 $267,000Coming Soon2 beds 2 baths1,164 sq. ft.
11765 N Briar Patch Drive, Midlothian, VA 23113
MLS# 2622359Listed by: 1ST CLASS REAL ESTATE - 360 - Coming Soon
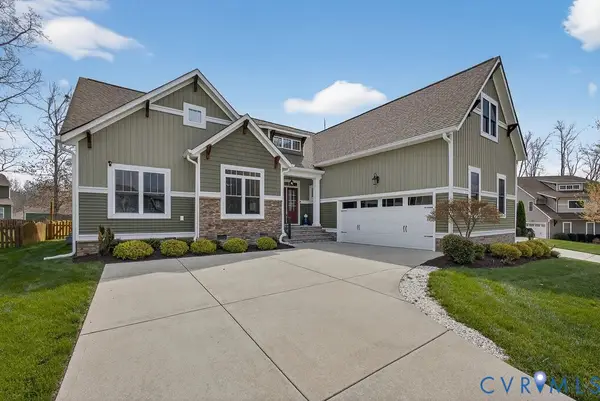 $650,000Coming Soon4 beds 3 baths2,469 sq. ft.
3309 Farcet Court, Midlothian, VA 23112
MLS# 2622532Listed by: LONG & FOSTER REALTORS - Coming Soon
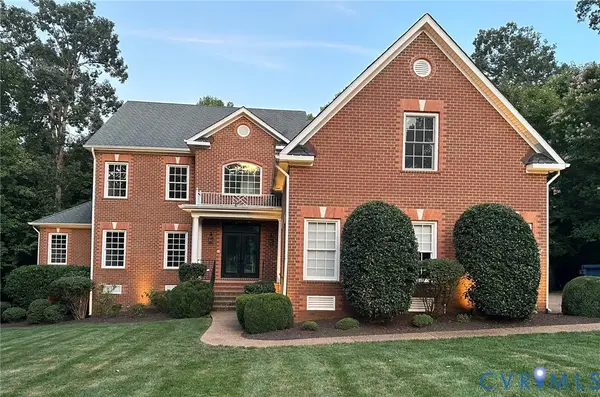 $1,125,000Coming Soon6 beds 6 baths5,276 sq. ft.
3231 Queens Grant Drive, Midlothian, VA 23113
MLS# 2622664Listed by: COMPASS - Coming Soon
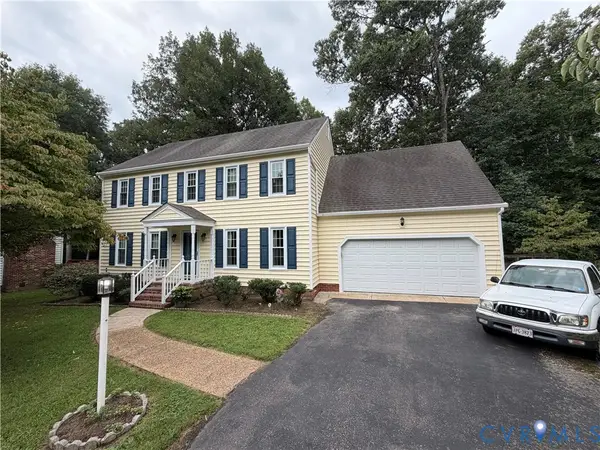 $470,000Coming Soon4 beds 3 baths2,200 sq. ft.
13905 Shadow Ridge Lane, Midlothian, VA 23112
MLS# 2622283Listed by: EXP REALTY, LLC


Protect your home and budget from life's surprises with an Assurant Home Warranty, backed by a partner that supports you through every step of homeownership. Explore Plans.
© 2026 Better Homes and Gardens Real Estate LLC. An Anywhere Real Estate company. All rights reserved. Better Homes and Gardens® Real Estate is a registered trademark owned by Meredith Operations Corporation, licensed to Better Homes and Gardens Real Estate LLC and used with permission. Better Homes and Gardens Real Estate LLC fully supports the principles of the Fair Housing Act and the Equal Opportunity Act. Listing information is deemed reliable but is not guaranteed accurate.
Each office is independently owned and operated.
Any services or products provided by third parties are not provided by, affiliated with or related to Better Homes and Gardens Real Estate LLC, or its affiliated companies.