
4648 Four Leaf Lane, Midlothian, VA 23112
Local realty services provided by:Better Homes and Gardens Real Estate Base Camp
4648 Four Leaf Lane,Midlothian, VA 23112
$539,990
- 4 Beds
- 3 Baths
- 2,177 sq. ft.
- Single family
- Active
Listed by: john thiel
Office: long & foster realtors
MLS#:2620063
Source:RV
Price summary
- Price:$539,990
- Price per sq. ft.:$248.04
- Monthly HOA dues:$90
About this home
Welcome to The Charles at Cloverleigh Single-Family Homes–a beautifully designed home that offers the flexibility today’s buyers are looking for, with a private first-floor guest suite, open-concept living & versatile upstairs spaces. Featuring 4 bedrooms, 3 full baths, 2,177 square feet & a 2-car garage, The Charles is thoughtfully crafted to accommodate every stage of life. The bright & inviting main level centers around a spacious great room that flows seamlessly into the gourmet kitchen & dining area, creating the perfect setting for everyday living & entertaining. An elegant foyer with convenient under-stairs storage helps keep life organized, while the included covered porch extends your living space outdoors for relaxing mornings & evenings. A standout feature of this home is the first-floor bedroom with an adjacent full bath, ideal for guests, multi-generational living, a private home office, or a quiet retreat when needed. Upstairs, a spacious loft provides flexible living space for a media room, play area, home gym, or workspace. Two secondary bedrooms offer comfort & privacy, while the luxurious owner’s suite features a large walk-in closet & a spa-inspired bath with split vanities. For a limited time, enjoy an exceptional collection of included luxury upgrades designed to elevate your home from day one. Premium features include enhanced quartz countertops, upgraded cabinetry, designer backsplash, enhanced pendant lighting, dimmable LED lighting throughout, a covered porch, frameless shower door with tile surround & designer black fixtures & finishes. Experience the polished, move-in-ready feel of a luxury home with thoughtfully selected designer details already included. Located in the highly anticipated Cloverleigh community, residents will enjoy a gazebo, tot lots, and planned resort-style amenities including a pool, onsite dining, firepits & inviting green spaces. Conveniently situated near Route 288, Cloverleigh offers easy access to shopping, dining, parks, schools, and everyday conveniences....
Contact an agent
Home facts
- Year built:2026
- Subdivision & Development:Cloverleigh
- Listing ID #:2620063
- Added:88 day(s) ago
- Updated:October 20, 2026 at 02:35 PM
Rooms and interior
- Bedrooms:4
- Total bathrooms:3
- Full bathrooms:3
- Rooms Total:8
- Flooring:Carpet, Vinyl
- Dining Description:Dining Area
- Bathrooms Description:Double Vanity
- Kitchen Description:Dishwasher, Disposal, Electric Cooking, Kitchen Island, Microwave, Oven, Pantry, Smooth Cooktop, Stove
- Living area:2,177 sq. ft.
Heating and cooling
- Cooling:Central Air
- Heating:Forced Air, Natural Gas
- Central air:Yes
Structure and exterior
- Roof:Shingle
- Year built:2026
- Building area:2,177 sq. ft.
- Architectural Style:Two Story
- Construction Materials:Frame, Stone, Vinyl Siding
- Exterior Features:Lighting, Patio, Rear Porch
- Foundation Description:Slab
- Levels:Two, Two Story
Schools
- High school:Clover Hill
- Middle school:Swift Creek
- Elementary school:Clover Hill
Utilities
- Water:Public
- Sewer:Public Sewer
Finances and disclosures
- Price:$539,990
- Price per sq. ft.:$248.04
Features and amenities
- Appliances:Dishwasher, Disposal, Electric Cooking, Gas Water Heater, Microwave, Oven, Smooth Cooktop, Stove
- Laundry features:Dryer Hookup, Washer Hookup
- Amenities:High Ceilings, Management, Recessed Lighting, Thermal Windows, Walk-In Closets
- Pool features:Community, In Ground
Parking
- Parking description:Attached, Garage, Garage Door Opener, Garage Faces Rear, Off Street
- Garage:Yes
- Garage spaces:2
 The information being provided is for consumers' personal, non-commercial use and may not be used for any purpose other than to identify prospective properties for purchasing. All information provided is deemed reliable but is not guaranteed accurate.The multiple listing information is provided by Central Virginia Regional Multiple Listing Service, LLC from a copyrighted compilation of listings. The compilation of listings and each individual listing are © 2026 Central Virginia Regional Multiple Listing Service, LLC. All rights reserved.
New listings near 4648 Four Leaf Lane
- Coming Soon
 $419,950Coming Soon3 beds 3 baths1,712 sq. ft.
621 Scotter Hills Court, Midlothian, VA 23114
MLS# 2628342Listed by: DISTINCTIVE PROPERTIES OF VA - Coming Soon
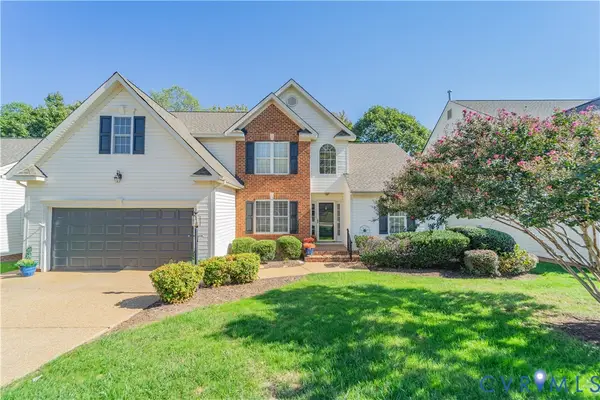 $565,000Coming Soon4 beds 3 baths2,303 sq. ft.
618 Krim Point Loop, Midlothian, VA 23114
MLS# 2628092Listed by: LONG & FOSTER REALTORS - Coming Soon
 $725,000Coming Soon5 beds 3 baths3,410 sq. ft.
3437 Riverton Court, Midlothian, VA 23113
MLS# 2627707Listed by: BHHS PENFED REALTY - Coming Soon
 $419,000Coming Soon3 beds 3 baths1,945 sq. ft.
12548 Petrel Crossing, Midlothian, VA 23112
MLS# 2628287Listed by: CAPITAL REAL ESTATE SERVICES - Coming Soon
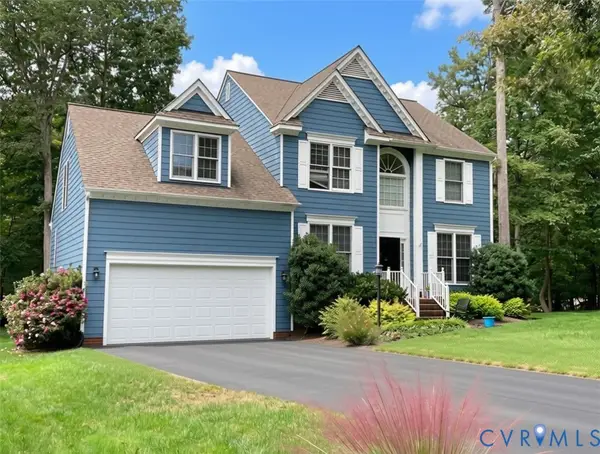 $518,000Coming Soon4 beds 3 baths2,464 sq. ft.
5804 Martin Glen Road, Midlothian, VA 23112
MLS# 2627657Listed by: REAL BROKER LLC - Coming Soon
 $225,000Coming Soon3 beds 2 baths1,056 sq. ft.
4100 Fort Sumter Court, Midlothian, VA 23112
MLS# 2627110Listed by: KW METRO CENTER - Coming Soon
 $510,000Coming Soon3 beds 3 baths2,092 sq. ft.
13921 Krim Point Trail, Midlothian, VA 23114
MLS# 2626332Listed by: RE/MAX COMMONWEALTH - Coming Soon
 $393,000Coming Soon4 beds 3 baths1,940 sq. ft.
6207 Cameron Bay Terrace, Midlothian, VA 23112
MLS# 2625527Listed by: LONG & FOSTER REALTORS - Coming Soon
 $550,000Coming Soon5 beds 4 baths2,942 sq. ft.
1406 Crawford Wood Place, Midlothian, VA 23114
MLS# 2625074Listed by: IVY LEAGUE REALTY LLC - New
 $550,000Active5 beds 4 baths2,518 sq. ft.
11840 Winfore Drive, Midlothian, VA 23113
MLS# 2628309Listed by: UNITED REAL ESTATE RICHMOND


Protect your home and budget from life's surprises with an Assurant Home Warranty, backed by a partner that supports you through every step of homeownership. Explore Plans.
© 2026 Better Homes and Gardens Real Estate LLC. An Anywhere Real Estate company. All rights reserved. Better Homes and Gardens® Real Estate is a registered trademark owned by Meredith Operations Corporation, licensed to Better Homes and Gardens Real Estate LLC and used with permission. Better Homes and Gardens Real Estate LLC fully supports the principles of the Fair Housing Act and the Equal Opportunity Act. Listing information is deemed reliable but is not guaranteed accurate.
Each office is independently owned and operated.
Any services or products provided by third parties are not provided by, affiliated with or related to Better Homes and Gardens Real Estate LLC, or its affiliated companies.