
7004 Sunrise Oasis Lane, Midlothian, VA 23112
Local realty services provided by:Better Homes and Gardens Real Estate Base Camp
7004 Sunrise Oasis Lane,Midlothian, VA 23112
$474,075
- 3 Beds
- 3 Baths
- 1,854 sq. ft.
- Townhouse
- Active
Listed by: kim tierney
Office: virginia colony realty inc
MLS#:2626344
Source:RV
Price summary
- Price:$474,075
- Price per sq. ft.:$255.7
- Monthly HOA dues:$225
About this home
Discover the Roseview Villa at The Reserve at Oasis, Main Street Homes’ newest 55+ active adult community! This Energy Advantage+ two-story interior villa offers an inviting blend of style and low-maintenance living. Featuring 2 bedrooms, 2.5 baths, a screened porch, oak stairs with modern handrails, a tankless water heater, and a front-entry 2-car garage, this home is designed to make everyday living feel effortless. The light-filled first floor features a welcoming two-story great room, dining area, powder room, mudroom/laundry room, and a beautifully appointed gourmet kitchen with quartz countertops, a ceramic tile backsplash, stainless-steel appliances, a gas cooktop, and a large island, perfect for casual mornings or gatherings with friends. The spacious first-floor primary suite features a vaulted ceiling, a large walk-in closet, and an ensuite bath with a zero-entry ceramic-tile shower and a double-bowl vanity. Upstairs, a comfortable loft, an additional bedroom, and a full bath provide flexible space for guests, hobbies, or a quiet retreat. Life at Oasis extends well beyond your front door, with a state-of-the-art clubhouse and fitness center, resort-style pool, pickleball courts, community garden, dog park, paved sidewalks, pocket parks, and walking trails. Enjoy the freedom to spend more time doing what you love, whether that’s relaxing at home, staying active, meeting neighbors, or exploring the area. Conveniently located near Westchester Commons, with its shopping, dining, entertainment, and seasonal events, plus Chesterfield’s extensive parks, trails, and recreation opportunities for adults 50+, there is always something to enjoy close to home. The Reserve at Oasis offers the opportunity to embrace a vibrant, connected lifestyle in a beautifully designed new home. THIS HOME IS UNDER CONSTRUCTION. THE PHOTOS, VIDEOS, AND/OR 3D TOUR SHOWN REPRESENT THE FLOOR PLAN BUT ARE NOT OF THIS SPECIFIC HOME. SELECTIONS AND FEATURES ARE SAMPLES AND NOT THE ACTUAL SELECTIONS AND FEATURES IN THE HOME....
Contact an agent
Home facts
- Year built:2026
- Subdivision & Development:Oasis Townhomes
- Listing ID #:2626344
- Added:2 day(s) ago
- Updated:September 28, 2026 at 08:07 PM
Rooms and interior
- Bedrooms:3
- Total bathrooms:3
- Full bathrooms:2
- Half bathrooms:1
- Rooms Total:5
- Flooring:Carpet, Laminate
- Dining Description:Dining Area
- Bathrooms Description:Double Vanity
- Kitchen Description:Dishwasher, Disposal, Kitchen Island, Microwave, Pantry
- Bedroom Description:Main Level Primary
- Basement:Yes
- Basement Description:Crawl Space
- Living area:1,854 sq. ft.
Heating and cooling
- Cooling:Electric, Heat Pump, Zoned
- Heating:Electric, Heat Pump, Natural Gas, Zoned
Structure and exterior
- Roof:Shingle
- Year built:2026
- Building area:1,854 sq. ft.
- Architectural Style:Row House
- Construction Materials:Drywall, Frame, Vinyl Siding
- Exterior Features:Patio, Rear Porch
- Levels:Two
Schools
- High school:Cosby
- Middle school:Tomahawk Creek
- Elementary school:Woolridge
Utilities
- Water:Public
- Sewer:Public Sewer
Finances and disclosures
- Price:$474,075
- Price per sq. ft.:$255.7
Features and amenities
- Appliances:Dishwasher, Disposal, Microwave
- Laundry features:Dryer Hookup
- Amenities:Granite Counters, High Ceilings, High Speed Internet, Management
- Pool features:Community
Parking
- Parking description:Attached, Garage, Garage Door Opener
- Garage:Yes
- Garage spaces:2
 The information being provided is for consumers' personal, non-commercial use and may not be used for any purpose other than to identify prospective properties for purchasing. All information provided is deemed reliable but is not guaranteed accurate.The multiple listing information is provided by Central Virginia Regional Multiple Listing Service, LLC from a copyrighted compilation of listings. The compilation of listings and each individual listing are © 2026 Central Virginia Regional Multiple Listing Service, LLC. All rights reserved.
New listings near 7004 Sunrise Oasis Lane
- Coming Soon
 $473,760Coming Soon4 beds 3 baths2,253 sq. ft.
5044 Parrish Branch Road, Midlothian, VA 23112
MLS# 2626399Listed by: TIMELESS REALTY COMPANY - Coming Soon
 $679,900Coming Soon3 beds 4 baths2,720 sq. ft.
2501 Durhamshire Place, Midlothian, VA 23113
MLS# 2626389Listed by: JOYNER FINE PROPERTIES - Coming Soon
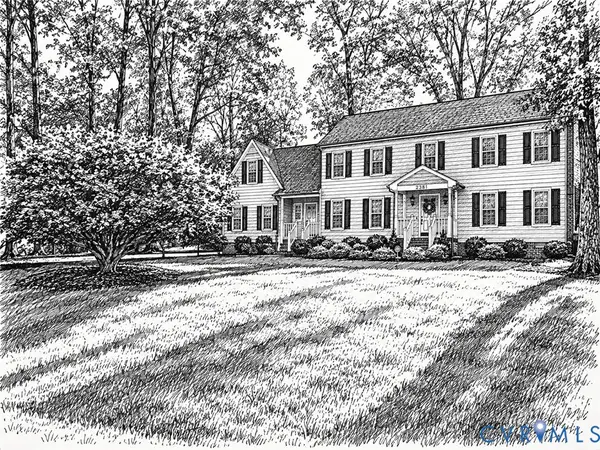 $775,000Coming Soon5 beds 3 baths2,948 sq. ft.
2361 Edgeview Lane, Midlothian, VA 23113
MLS# 2624206Listed by: SHAHEEN RUTH MARTIN & FONVILLE - Coming Soon
 $359,950Coming Soon3 beds 3 baths1,580 sq. ft.
1722 Stonemill Lake Terrace, Midlothian, VA 23112
MLS# 2626123Listed by: SHAHEEN RUTH MARTIN & FONVILLE - Coming Soon
 $1,100,000Coming Soon5 beds 5 baths3,161 sq. ft.
2615 Salisbury Road, Midlothian, VA 23113
MLS# 2626354Listed by: STONE PROPERTIES VA - Coming Soon
 $885,000Coming Soon4 beds 4 baths2,994 sq. ft.
15948 Alsdell Road, Midlothian, VA 23112
MLS# 2626356Listed by: LONG & FOSTER REALTORS - Coming Soon
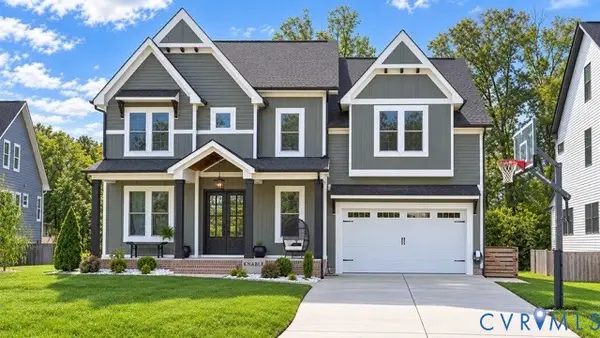 $1,050,000Coming Soon5 beds 6 baths4,394 sq. ft.
4112 Bellstone Drive, Midlothian, VA 23112
MLS# 2626303Listed by: RIVER CITY ELITE PROPERTIES - REAL BROKER - Coming Soon
 $510,000Coming Soon3 beds 3 baths2,092 sq. ft.
13921 Krim Point Trail, Midlothian, VA 23114
MLS# 2626332Listed by: RE/MAX COMMONWEALTH - Coming Soon
 $610,000Coming Soon3 beds 2 baths2,230 sq. ft.
13419 Riverbelle Way, Midlothian, VA 23113
MLS# 2625037Listed by: COMPASS - Coming Soon
 $650,000Coming Soon4 beds 3 baths2,818 sq. ft.
2725 Queenswood Road, Midlothian, VA 23113
MLS# 2625988Listed by: ENGEL & VOLKERS RICHMOND


Protect your home and budget from life's surprises with an Assurant Home Warranty, backed by a partner that supports you through every step of homeownership. Explore Plans.
© 2026 Better Homes and Gardens Real Estate LLC. An Anywhere Real Estate company. All rights reserved. Better Homes and Gardens® Real Estate is a registered trademark owned by Meredith Operations Corporation, licensed to Better Homes and Gardens Real Estate LLC and used with permission. Better Homes and Gardens Real Estate LLC fully supports the principles of the Fair Housing Act and the Equal Opportunity Act. Listing information is deemed reliable but is not guaranteed accurate.
Each office is independently owned and operated.
Any services or products provided by third parties are not provided by, affiliated with or related to Better Homes and Gardens Real Estate LLC, or its affiliated companies.