
7248 Full Rack Drive, Midlothian, VA 23112
Local realty services provided by:Better Homes and Gardens Real Estate Base Camp
7248 Full Rack Drive,Midlothian, VA 23112
$350,000
- 4 Beds
- 2 Baths
- 1,328 sq. ft.
- Single family
- Coming Soon
Listed by: blake edwards
Office: redfin corporation
MLS#:2623119
Source:RV
Price summary
- Price:$350,000
- Price per sq. ft.:$263.55
About this home
Welcome to 7248 Full Rack Dr, a warm and inviting home nestled in the sought-after Deer Run neighborhood, where comfortable living, valuable recent updates, and generous outdoor space come together to create a wonderful place to call home. A new front porch and deck, both completed in 2026, enhance the home’s curb appeal and outdoor living spaces, offering inviting spots to welcome guests, enjoy a quiet morning, or spend time outdoors. Step inside and imagine settling into a space designed for everyday moments, from relaxed mornings at home to evenings spent gathering with friends and loved ones. With a new roof and new HVAC, two major improvements are already in place, offering added confidence and comfort for years to come. Out back, the new 2026 deck overlooks the spacious yard, creating the perfect backdrop for summer cookouts, morning coffee, outdoor entertaining, gardening, or simply unwinding at the end of the day. A detached 16x16 garage/workshop adds even more versatility, providing valuable space for storage, hobbies, projects, outdoor equipment, or a dedicated workspace. Whether hosting a weekend gathering, tackling your next project, or savoring a quiet evening at home, the outdoor space offers plenty of room to make it your own. Set within the desirable Deer Run community and conveniently located near Midlothian’s shopping, dining, recreation, and everyday conveniences, 7248 Full Rack Dr brings together the comfort of home, meaningful updates, flexible bonus space, inviting outdoor living, and a location you’ll love coming home to....
Contact an agent
Home facts
- Year built:1987
- Subdivision & Development:Deer Run
- Listing ID #:2623119
- Updated:August 25, 2026 at 07:55 PM
Rooms and interior
- Bedrooms:4
- Total bathrooms:2
- Full bathrooms:2
- Rooms Total:6
- Flooring:Vinyl
- Kitchen Description:Dishwasher, Microwave, Smooth Cooktop, Stove
- Bedroom Description:Main Level Primary
- Basement:Yes
- Basement Description:Crawl Space
- Living area:1,328 sq. ft.
Heating and cooling
- Cooling:Central Air
- Heating:Electric
- Central air:Yes
Structure and exterior
- Roof:Composition, Shingle
- Year built:1987
- Building area:1,328 sq. ft.
- Lot area:0.35 Acres
- Architectural Style:Cape Cod, Two Story
- Construction Materials:Brick, Vinyl Siding
- Exterior Features:Deck, Front Porch, Porch, Rear Porch
- Levels:Two Story
Schools
- High school:Manchester
- Middle school:Bailey Bridge
- Elementary school:Alberta Smith
Utilities
- Water:Public
- Sewer:Public Sewer
Finances and disclosures
- Price:$350,000
- Price per sq. ft.:$263.55
- Tax amount:$2,602 (2026)
Features and amenities
- Appliances:Dishwasher, Electric Water Heater, Microwave, Smooth Cooktop, Stove
- Amenities:Ceiling Fans, Thermal Windows
Parking
- Parking description:Driveway, Oversized, Unpaved, Unpaved Driveway
 The information being provided is for consumers' personal, non-commercial use and may not be used for any purpose other than to identify prospective properties for purchasing. All information provided is deemed reliable but is not guaranteed accurate.The multiple listing information is provided by Central Virginia Regional Multiple Listing Service, LLC from a copyrighted compilation of listings. The compilation of listings and each individual listing are © 2026 Central Virginia Regional Multiple Listing Service, LLC. All rights reserved.
New listings near 7248 Full Rack Drive
- Coming Soon
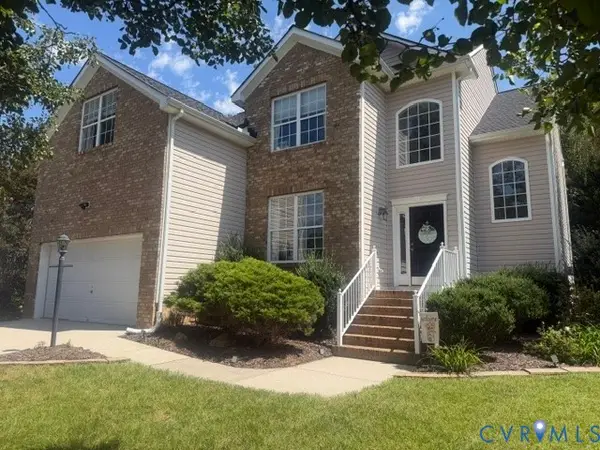 $535,000Coming Soon5 beds 3 baths2,646 sq. ft.
2519 Water Race Terrace, Midlothian, VA 23112
MLS# 2622054Listed by: THE RICK COX REALTY GROUP - Coming Soon
 $540,000Coming Soon4 beds 3 baths2,760 sq. ft.
6000 Fox Grove Place, Midlothian, VA 23112
MLS# 2622711Listed by: LIZ MOORE & ASSOCIATES - Coming Soon
 $380,000Coming Soon3 beds 3 baths1,431 sq. ft.
3221 Clintwood Road, Midlothian, VA 23112
MLS# 2623063Listed by: EXP REALTY, LLC - Coming Soon
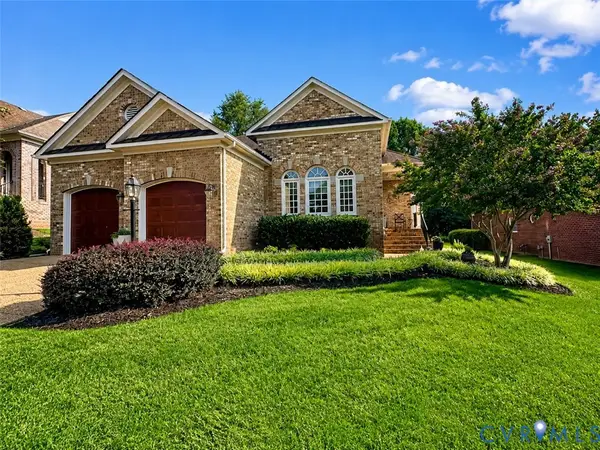 $869,000Coming Soon3 beds 3 baths2,727 sq. ft.
2289 Founders Hill Court, Midlothian, VA 23113
MLS# 2623000Listed by: LONG & FOSTER REALTORS - Coming Soon
 $435,000Coming Soon3 beds 3 baths2,182 sq. ft.
641 Abbey Village Circle, Midlothian, VA 23114
MLS# 2622853Listed by: NAPIER REALTORS ERA - Coming Soon
 $349,950Coming Soon3 beds 2 baths1,296 sq. ft.
11630 Bailey Mountain Trail, Midlothian, VA 23112
MLS# 2622884Listed by: SHAHEEN RUTH MARTIN & FONVILLE - Coming Soon
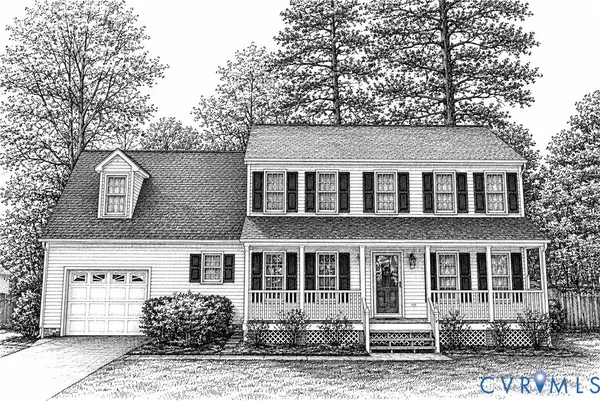 $425,000Coming Soon4 beds 3 baths2,039 sq. ft.
8330 Ferdinand Lane, Midlothian, VA 23112
MLS# 2622794Listed by: LIZ MOORE & ASSOCIATES - Coming Soon
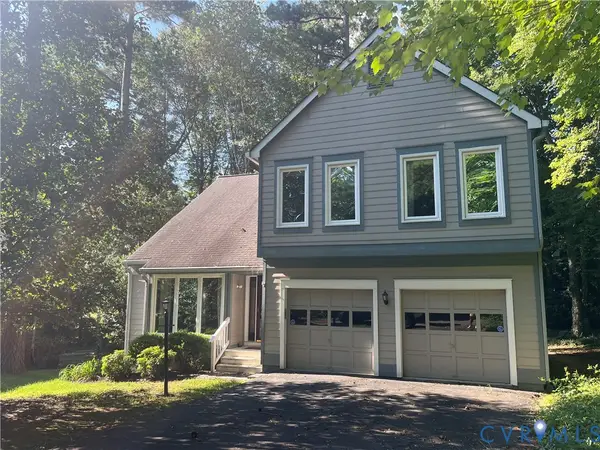 $440,000Coming Soon3 beds 3 baths2,217 sq. ft.
14304 Cove Ridge Terrace, Midlothian, VA 23112
MLS# 2622745Listed by: EXP REALTY, LLC - Coming Soon
 $267,000Coming Soon2 beds 2 baths1,164 sq. ft.
11765 N Briar Patch Drive, Midlothian, VA 23113
MLS# 2622359Listed by: 1ST CLASS REAL ESTATE - 360


Protect your home and budget from life's surprises with an Assurant Home Warranty, backed by a partner that supports you through every step of homeownership. Explore Plans.
© 2026 Better Homes and Gardens Real Estate LLC. An Anywhere Real Estate company. All rights reserved. Better Homes and Gardens® Real Estate is a registered trademark owned by Meredith Operations Corporation, licensed to Better Homes and Gardens Real Estate LLC and used with permission. Better Homes and Gardens Real Estate LLC fully supports the principles of the Fair Housing Act and the Equal Opportunity Act. Listing information is deemed reliable but is not guaranteed accurate.
Each office is independently owned and operated.
Any services or products provided by third parties are not provided by, affiliated with or related to Better Homes and Gardens Real Estate LLC, or its affiliated companies.