
900 Landon Laurel Lane, Midlothian, VA 23114
Local realty services provided by:Better Homes and Gardens Real Estate Native American Group
900 Landon Laurel Lane,Midlothian, VA 23114
$800,000
- 3 Beds
- 4 Baths
- 2,888 sq. ft.
- Single family
- Active
Listed by: james strum, lee hutchinson
Office: long & foster realtors
MLS#:2619077
Source:RV
Price summary
- Price:$800,000
- Price per sq. ft.:$277.01
- Monthly HOA dues:$89
About this home
Completed in late 2025 and customized well beyond the builder’s standard offering, this 2,888-square-foot Landon Village home delivers the ease of nearly new construction with the upgrades and outdoor projects already complete. The flexible 3-bedroom, 3.5-bath layout offers two private bedroom suites on the main level, plus a separate upstairs retreat with a loft, bedroom and full bath, ideal for guests, multigenerational living, working from home or simply having room to spread out. Inside, 10-foot ceilings, 8-foot doorways, custom cove molding and LVP flooring lead to an open great room, kitchen and morning room featuring custom built-ins, ceiling-height cabinetry, quartz countertops, an oversized island, custom hood, gas cooktop, wall oven, coffee bar, butler’s pantry with wine cooler and walk-in pantry. The primary suite includes an oversized custom closet, dual quartz vanities and a zero entry tiled shower with rain head. Set on a prominent corner homesite with a side-entry garage, the exterior is already finished with a covered Trex porch, electronic retractable screen and privacy system, custom paver patio, iron fencing, six-zone irrigation and extensive landscaping. After completion, the sellers brought in a private contractor for additional custom work beyond the builder’s available options. The remaining builder warranty transfers, and according to HHHunt’s current plans, this floor plan and comparable homesites will not be offered in future phases. Skip the build process, design-center decisions and post-closing projects, this home is ready now....
Contact an agent
Home facts
- Year built:2025
- Subdivision & Development:Charter Colony West
- Listing ID #:2619077
- Added:51 day(s) ago
- Updated:September 07, 2026 at 02:43 PM
Rooms and interior
- Bedrooms:3
- Total bathrooms:4
- Full bathrooms:3
- Half bathrooms:1
- Rooms Total:7
- Flooring:Ceramic Tile, Vinyl
- Dining Description:Dining Area, Separate/Formal Dining Room
- Bathrooms Description:Double Vanity
- Kitchen Description:Built-In Oven, Dishwasher, Exhaust Fan, Gas Cooking, Kitchen Island, Microwave, Pantry, Range, Wine Cooler
- Bedroom Description:Main Level Primary
- Basement:Yes
- Basement Description:Crawl Space
- Living area:2,888 sq. ft.
Heating and cooling
- Cooling:Central Air
- Heating:Forced Air, Natural Gas
- Central air:Yes
Structure and exterior
- Roof:Shingle
- Year built:2025
- Building area:2,888 sq. ft.
- Lot area:0.22 Acres
- Lot Features:Landscaped, Level
- Architectural Style:Two Story
- Construction Materials:Frame, Stone, Vinyl Siding, Wood Siding
- Exterior Features:Deck, Lighting, Porch, Sprinkler Irrigation
- Levels:Two Story
Schools
- High school:Midlothian
- Middle school:Midlothian
- Elementary school:Watkins
Utilities
- Water:Public
- Sewer:Public Sewer
Finances and disclosures
- Price:$800,000
- Price per sq. ft.:$277.01
- Tax amount:$4,838 (2026)
Features and amenities
- Appliances:Built-In Oven, Dishwasher, Exhaust Fan, Gas Cooking, Gas Water Heater, Microwave, Range, Tankless Water Heater, Wine Cooler
- Laundry features:Dryer Hookup, Washer Hookup
- Amenities:Butler's Pantry, Granite Counters, High Ceilings, Landscaping, Recessed Lighting, Smoke Detectors, Thermal Windows, Walk-In Closets, Window Treatments
- Pool features:Community, In Ground
Parking
- Parking description:Attached, Direct Access, Driveway, Garage, Garage Door Opener, Oversized, Paved, Paved Driveway
- Garage:Yes
- Garage spaces:2
 The information being provided is for consumers' personal, non-commercial use and may not be used for any purpose other than to identify prospective properties for purchasing. All information provided is deemed reliable but is not guaranteed accurate.The multiple listing information is provided by Central Virginia Regional Multiple Listing Service, LLC from a copyrighted compilation of listings. The compilation of listings and each individual listing are © 2026 Central Virginia Regional Multiple Listing Service, LLC. All rights reserved.
New listings near 900 Landon Laurel Lane
- Coming Soon
 $1,199,000Coming Soon5 beds 4 baths3,849 sq. ft.
13800 W Salisbury Road, Midlothian, VA 23113
MLS# 2624342Listed by: BALDUCCI REALTY, INC - Coming Soon
 Listed by BHGRE$349,995Coming Soon4 beds 2 baths1,326 sq. ft.
13719 Buck Rub Drive, Midlothian, VA 23112
MLS# 2624406Listed by: BHG BASE CAMP - Coming Soon
 $395,000Coming Soon4 beds 3 baths1,900 sq. ft.
12010 W Petty Road, Midlothian, VA 23113
MLS# 2623788Listed by: VIRGINIA CAPITAL REALTY - Coming Soon
 $550,000Coming Soon4 beds 2 baths2,378 sq. ft.
14207 Watercrest Court, Midlothian, VA 23112
MLS# 2624350Listed by: REAL BROKER LLC - Coming Soon
 $218,000Coming Soon1 beds 1 baths796 sq. ft.
704 Bristol Village Drive #104, Midlothian, VA 23114
MLS# 2624337Listed by: NAPIER REALTORS ERA - Coming Soon
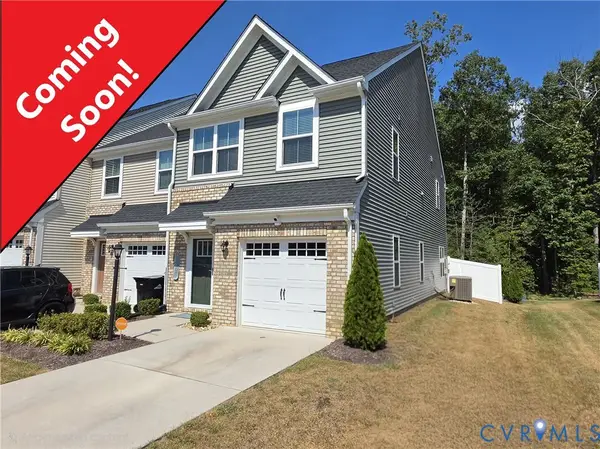 $362,000Coming Soon3 beds 3 baths1,544 sq. ft.
10924 Genito Square Drive, Midlothian, VA 23112
MLS# 2622470Listed by: LONG & FOSTER REALTORS - Coming Soon
 $515,000Coming Soon3 beds 2 baths2,177 sq. ft.
5801 Harbour Hill Place, Midlothian, VA 23112
MLS# 2624164Listed by: EXP REALTY, LLC - Coming Soon
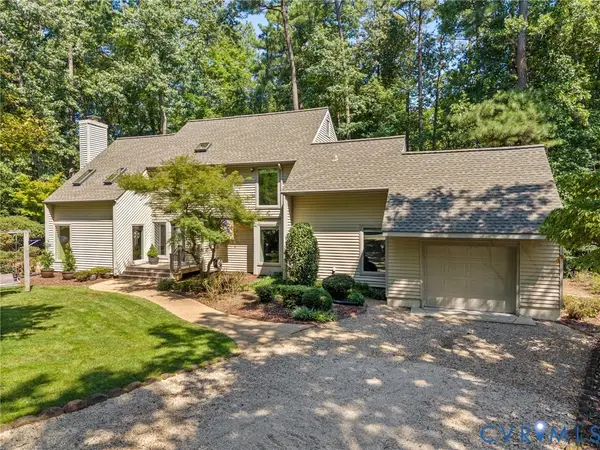 $530,000Coming Soon4 beds 3 baths2,798 sq. ft.
13802 Nuttree Woods Terrace, Midlothian, VA 23112
MLS# 2624014Listed by: SUMMIT PROPERTIES RVA - Coming Soon
 $375,000Coming Soon3 beds 3 baths1,656 sq. ft.
7707 Secretariat Court, Midlothian, VA 23112
MLS# 2623838Listed by: RIVER FOX REALTY - Coming Soon
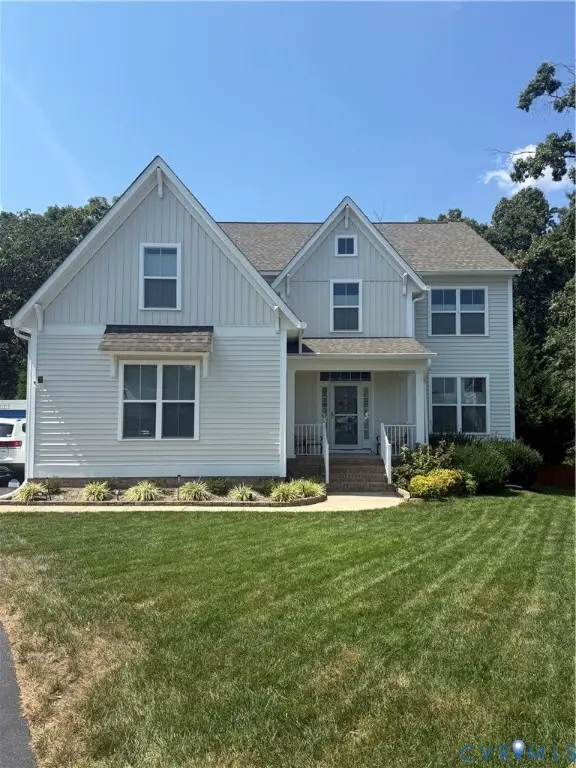 $559,900Coming Soon4 beds 3 baths2,829 sq. ft.
9343 Lavenham Court, Midlothian, VA 23112
MLS# 2623947Listed by: PROVIDENCE HILL REAL ESTATE


Protect your home and budget from life's surprises with an Assurant Home Warranty, backed by a partner that supports you through every step of homeownership. Explore Plans.
© 2026 Better Homes and Gardens Real Estate LLC. An Anywhere Real Estate company. All rights reserved. Better Homes and Gardens® Real Estate is a registered trademark owned by Meredith Operations Corporation, licensed to Better Homes and Gardens Real Estate LLC and used with permission. Better Homes and Gardens Real Estate LLC fully supports the principles of the Fair Housing Act and the Equal Opportunity Act. Listing information is deemed reliable but is not guaranteed accurate.
Each office is independently owned and operated.
Any services or products provided by third parties are not provided by, affiliated with or related to Better Homes and Gardens Real Estate LLC, or its affiliated companies.