
17194 New Baltimore Rd, Milford, VA 22514
Local realty services provided by:Better Homes and Gardens Real Estate Community Realty
17194 New Baltimore Rd,Milford, VA 22514
$324,800
- 2 Beds
- 2 Baths
- 1,080 sq. ft.
- Single family
- Active
Listed by: jami m harich
Office: century 21 redwood realty
MLS#:VACV2011190
Source:BRIGHTMLS
Price summary
- Price:$324,800
- Price per sq. ft.:$300.74
About this home
Professional photos coming! 2 bedroom 2 bath. one level rambler on over 6 acres. Home has been remodeled and permitted. Lots of new thru out. Completely remodeled kitchen and bathrooms, New HVAC, appliances, roof, windows, siding, flooring, new panel box and wiring, new plumbing drain lines and water lines, new insulation and drywall thru out. New carpet in bedrooms and hallway. Luxury vinyl in all other areas. Recessed lights. Ceiling fans in bedrooms and living room.
Contact an agent
Home facts
- Year built:1931
- Subdivision & Development:NONE AVAILABLE
- Listing ID #:VACV2011190
- Added:1 day(s) ago
- Updated:October 10, 2026 at 02:03 PM
Rooms and interior
- Bedrooms:2
- Total bathrooms:2
- Full bathrooms:2
- Flooring:Carpet, Luxury Vinyl Plank
- Kitchen Description:Built-In Microwave, Carpet, Dishwasher, Icemaker, Refrigerator, Stainless Steel Appliances, Stove, Upgraded Countertops, Water Dispenser, Water Heater
- Bedroom Description:Carpet, Entry Level Bedroom
- Living area:1,080 sq. ft.
Heating and cooling
- Cooling:Ceiling Fan(s), Central A/C, Heat Pump(s)
- Heating:Electric, Heat Pump(s)
Structure and exterior
- Roof:Architectural Shingle
- Year built:1931
- Building area:1,080 sq. ft.
- Lot area:6.18 Acres
- Architectural Style:Ranch/Rambler
- Construction Materials:Vinyl Siding
- Exterior Features:Deck(s), Porch(es)
- Foundation Description:Permanent
- Levels:1 Story
Schools
- High school:CAROLINE
Utilities
- Water:Well
- Sewer:On Site Septic
Finances and disclosures
- Price:$324,800
- Price per sq. ft.:$300.74
- Tax amount:$977 (2025)
Features and amenities
- Laundry features:Hookup, Washer/Dryer Hookups Only
- Amenities:Carpet, Ceiling Fan(s), Insulated Windows, Smoke Detector
New listings near 17194 New Baltimore Rd
- New
 $324,900Active3 beds 2 baths1,052 sq. ft.
20109 Paradise Ln, RUTHER GLEN, VA 22546
MLS# VACV2011152Listed by: BELCHER REAL ESTATE, LLC. - New
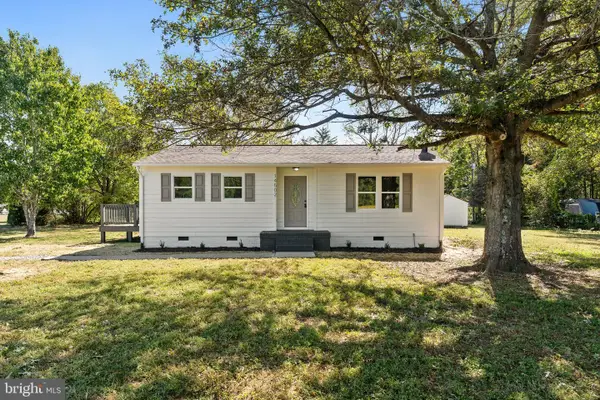 $285,000Active3 beds 1 baths1,044 sq. ft.
14502 Nelson Hill Rd, MILFORD, VA 22514
MLS# VACV2011180Listed by: SAMSON PROPERTIES - New
 $278,000Active3 beds 2 baths1,334 sq. ft.
24671 Mattaponi Trl, MILFORD, VA 22514
MLS# VACV2011108Listed by: LPT REALTY, LLC 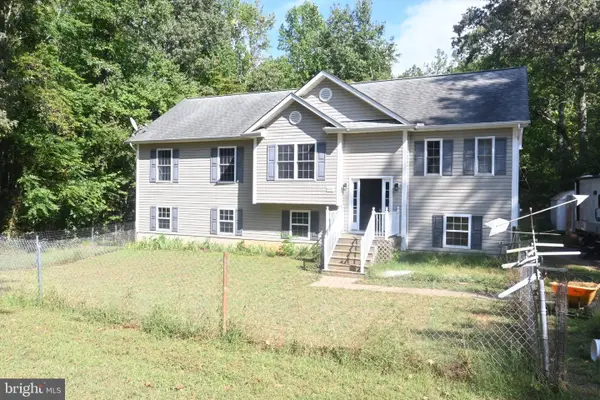 $459,900Active4 beds 2 baths1,565 sq. ft.
22512 Sorrell Lane Ln, MILFORD, VA 22514
MLS# VACV2011042Listed by: AMERICAN ALL STAR REALTY, LLC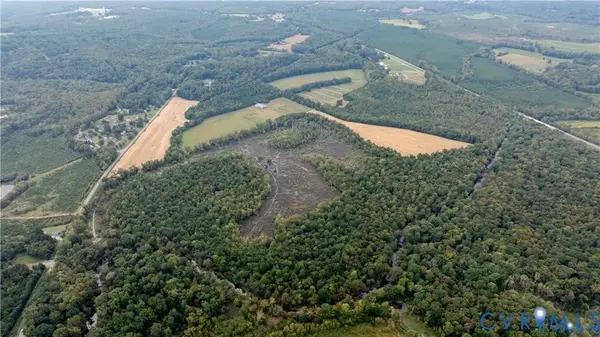 $1,300,000Active298.89 Acres
000 Nelson Hill, Milford, VA 22514
MLS# 2624438Listed by: THE RIGHT MOVE REAL ESTATE INC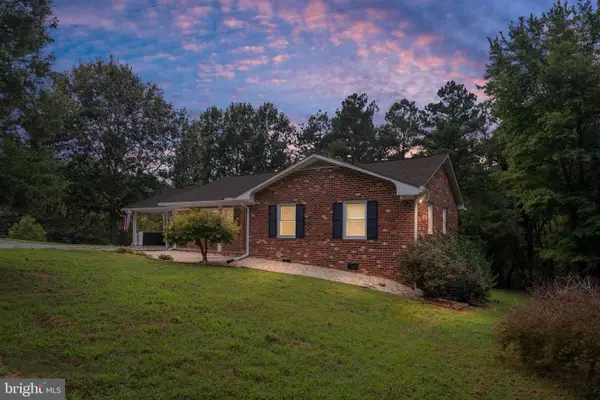 $329,000Active3 beds 2 baths1,248 sq. ft.
14433 Devils Three Jump Rd, MILFORD, VA 22514
MLS# VACV2010952Listed by: SAMSON PROPERTIES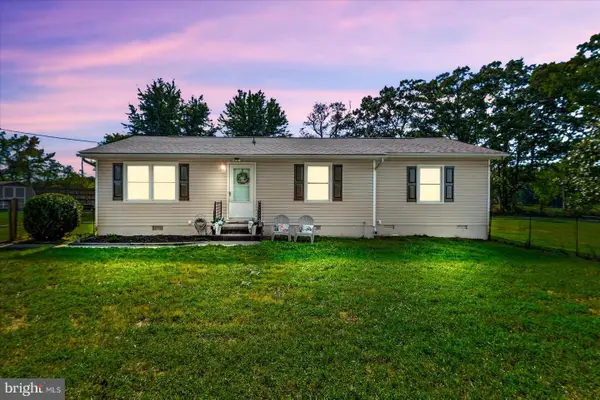 $310,000Active3 beds 2 baths1,210 sq. ft.
18588 Sparta Rd, MILFORD, VA 22514
MLS# VACV2010948Listed by: BERKSHIRE HATHAWAY HOMESERVICES PENFED REALTY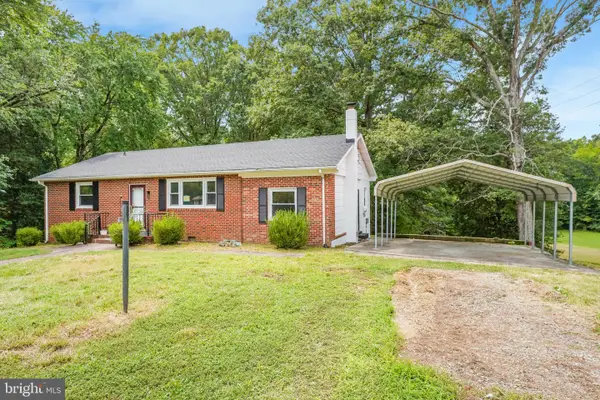 $299,900Active2 beds 1 baths1,084 sq. ft.
18260 Beazley Ln, MILFORD, VA 22514
MLS# VACV2010918Listed by: ASCENDANCY REALTY LLC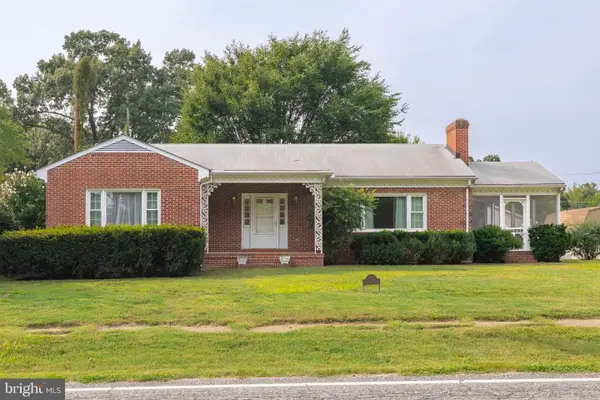 $339,000Active3 beds 2 baths1,536 sq. ft.
16023 Colonial Rd, MILFORD, VA 22514
MLS# VACV2010824Listed by: LPT REALTY, LLC


Protect your home and budget from life's surprises with an Assurant Home Warranty, backed by a partner that supports you through every step of homeownership. Explore Plans.
© 2026 Better Homes and Gardens Real Estate LLC. An Anywhere Real Estate company. All rights reserved. Better Homes and Gardens® Real Estate is a registered trademark owned by Meredith Operations Corporation, licensed to Better Homes and Gardens Real Estate LLC and used with permission. Better Homes and Gardens Real Estate LLC fully supports the principles of the Fair Housing Act and the Equal Opportunity Act. Listing information is deemed reliable but is not guaranteed accurate.
Each office is independently owned and operated.
Any services or products provided by third parties are not provided by, affiliated with or related to Better Homes and Gardens Real Estate LLC, or its affiliated companies.