
1010 Johnson Road, Mineral, VA 23117
Local realty services provided by:Better Homes and Gardens Real Estate Native American Group
1010 Johnson Road,Mineral, VA 23117
$439,950
- 3 Beds
- 3 Baths
- 1,656 sq. ft.
- Single family
- Active
Listed by: brian lohrey
Office: virginia capital realty
MLS#:2624664
Source:RV
Price summary
- Price:$439,950
- Price per sq. ft.:$265.67
About this home
Welcome to Your Dream Countryside Retreat!
Discover this stunning, brand-new custom-built rancher, offering 1,656 sq. ft. of thoughtfully designed living space. Nestled on 8 private wooded acres filled with mature hardwoods, this home blends modern comfort with rustic charm in an idyllic setting just 5 minutes from Lake Anna.
Exterior Features:
• Glacier White board-and-batten/ horizontal siding with Midnight Blue shutters & white gutters
• Inviting country front porch with salt treated flooring & posts
• Spacious back deck perfect for relaxing or entertaining
• No HOA – enjoy the freedom of country living!
Interior Highlights:
• 3 Bedrooms | 2.5 Bathrooms
• Bright, open floor plan with vaulted ceilings in the living room
• Durable, modern LVP flooring throughout
• Ceiling fans in all bedrooms & living room (all cable-ready)
• Full-size laundry room with built-in storage shelving
Chef’s Kitchen Includes:
• Custom two-tone cabinetry with black accent hardware
• Granite countertops & recessed lighting
• Stainless steel appliances: refrigerator, dishwasher, freestanding oven, microwave
• Double pantries for ample storage
Primary Suite:
• Spacious walk-in closet
• En-suite bathroom with double vanity & stand-up shower
Endless Possibilities Outdoors:
• 8 acres for gardening, recreation, or simply enjoying the peaceful setting
• Just minutes from boating, fishing, and water sports at Lake Anna
• Convenient to local shopping, dining, and amenities
This home is perfect for those seeking modern elegance in a peaceful, natural setting. Don’t miss your chance to own this beautifully crafted home – schedule your private tour today and experience the lifestyle you’ve been dreaming of! $5,000 towards buyers closing cost when offering full list price....
Contact an agent
Home facts
- Year built:2026
- Subdivision & Development:None
- Listing ID #:2624664
- Added:1 day(s) ago
- Updated:September 19, 2026 at 07:04 PM
Rooms and interior
- Bedrooms:3
- Total bathrooms:3
- Full bathrooms:2
- Half bathrooms:1
- Rooms Total:12
- Flooring:Vinyl
- Bathrooms Description:Double Vanity
- Kitchen Description:Dishwasher, Ice Maker, Kitchen Island, Microwave, Oven, Pantry, Refrigerator
- Basement:Yes
- Basement Description:Crawl Space
- Living area:1,656 sq. ft.
Heating and cooling
- Cooling:Central Air
- Heating:Electric, Heat Pump
- Central air:Yes
Structure and exterior
- Roof:Shingle
- Year built:2026
- Building area:1,656 sq. ft.
- Lot area:8 Acres
- Lot Features:Wooded
- Architectural Style:Ranch
- Construction Materials:Drywall, Frame, Vinyl Siding
- Exterior Features:Deck, Front Porch, Lighting, Porch
- Levels:One
Schools
- High school:Louisa
- Middle school:Louisa
- Elementary school:Jouett
Utilities
- Water:Well
- Sewer:Septic Tank
Finances and disclosures
- Price:$439,950
- Price per sq. ft.:$265.67
- Tax amount:$485 (2026)
Features and amenities
- Appliances:Dishwasher, Electric Water Heater, Ice Maker, Microwave, Oven, Refrigerator
- Laundry features:Dryer Hookup, Washer Hookup
- Amenities:Cathedral Ceilings, Ceiling Fans, Granite Counters, Recessed Lighting, Smoke Detectors, Walk-In Closets
Parking
- Parking description:Driveway, Unpaved, Unpaved Driveway
 The information being provided is for consumers' personal, non-commercial use and may not be used for any purpose other than to identify prospective properties for purchasing. All information provided is deemed reliable but is not guaranteed accurate.The multiple listing information is provided by Central Virginia Regional Multiple Listing Service, LLC from a copyrighted compilation of listings. The compilation of listings and each individual listing are © 2026 Central Virginia Regional Multiple Listing Service, LLC. All rights reserved.
New listings near 1010 Johnson Road
- Coming Soon
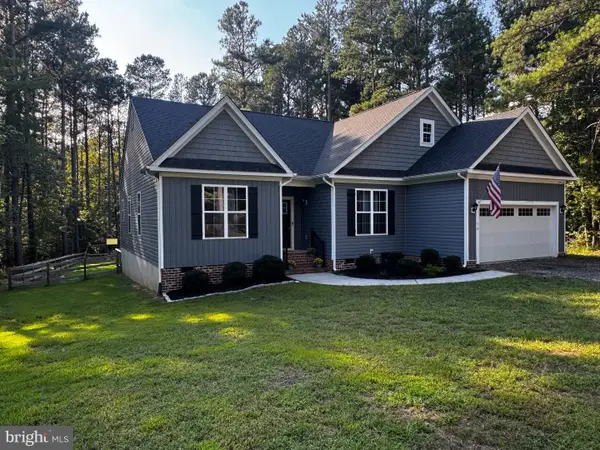 $624,000Coming Soon3 beds 3 baths2,200 sq. ft.
54 Old Fox Ct, MINERAL, VA 23117
MLS# VALA2010594Listed by: RE/MAX REALTY SPECIALISTS - Coming Soon
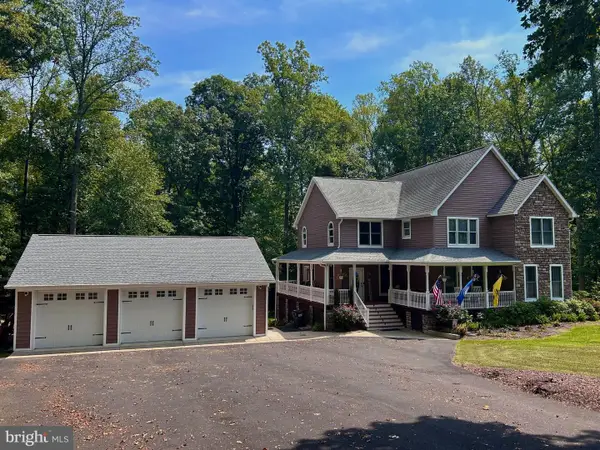 $889,000Coming Soon5 beds 5 baths4,760 sq. ft.
469 Oak Haven Dr, MINERAL, VA 23117
MLS# VALA2010552Listed by: LAKE ANNA ISLAND REALTY - New
 $750,000Active2 beds 1 baths960 sq. ft.
7007 Evans Family Pl, MINERAL, VA 23117
MLS# VASP2046078Listed by: LAKE ANNA ISLAND REALTY - New
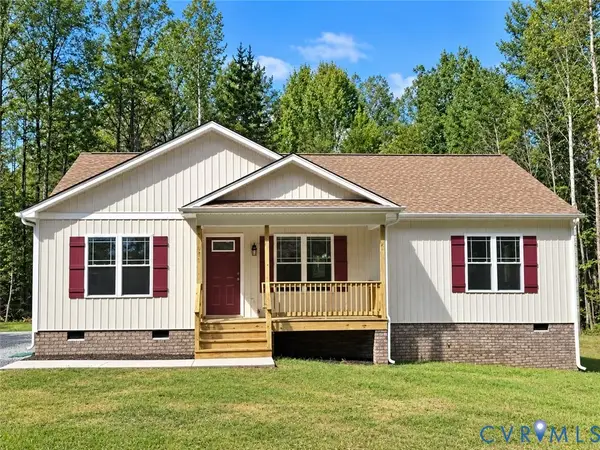 $415,000Active3 beds 2 baths1,500 sq. ft.
1018 Johnson Road, Mineral, VA 23117
MLS# 2624667Listed by: VIRGINIA CAPITAL REALTY - New
 $349,000Active1.16 Acres
7010 Evans Family Pl, MINERAL, VA 23117
MLS# VASP2046076Listed by: LAKE ANNA ISLAND REALTY - New
 $150,000Active3 Acres
138 Fisher Dr, MINERAL, VA 23117
MLS# VALA2010574Listed by: KELLER WILLIAMS CAPITAL PROPERTIES - New
 $599,000Active3 beds 4 baths2,160 sq. ft.
324 Lake Front Dr, MINERAL, VA 23117
MLS# VALA2010608Listed by: LAKE ANNA ISLAND REALTY - New
 $1,050,000Active2 beds 2 baths1,620 sq. ft.
871 Old Mill, MINERAL, VA 23117
MLS# VALA2010622Listed by: LAKE ANNA ISLAND REALTY - New
 $119,700Active1.75 Acres
10672 Cross County Road, Mineral, VA 23117
MLS# 2625411Listed by: LAKE AND COUNTRY REALTY, LLC


Protect your home and budget from life's surprises with an Assurant Home Warranty, backed by a partner that supports you through every step of homeownership. Explore Plans.
© 2026 Better Homes and Gardens Real Estate LLC. An Anywhere Real Estate company. All rights reserved. Better Homes and Gardens® Real Estate is a registered trademark owned by Meredith Operations Corporation, licensed to Better Homes and Gardens Real Estate LLC and used with permission. Better Homes and Gardens Real Estate LLC fully supports the principles of the Fair Housing Act and the Equal Opportunity Act. Listing information is deemed reliable but is not guaranteed accurate.
Each office is independently owned and operated.
Any services or products provided by third parties are not provided by, affiliated with or related to Better Homes and Gardens Real Estate LLC, or its affiliated companies.