
106 N Timber Tribe, Mineral, VA 23117
Local realty services provided by:Better Homes and Gardens Real Estate Reserve
Listed by: ashley hoffman
Office: lake anna island realty
MLS#:VALA2010402
Source:BRIGHTMLS
Price summary
- Price:$389,000
- Price per sq. ft.:$493.65
- Monthly HOA dues:$25
About this home
The perfect Lake Anna retreat! Tucked away on 1.56 peaceful, private acres in the gated Bluewater community on the public side of Lake Anna, this charming and well-kept home is the kind of place that makes you want to slow down, relax and enjoy lake life. Whether you're looking for a full-time home, weekend getaway or short-term rental investment, this one has so much to offer! Inside, you'll love the bright and inviting open floor plan featuring 2 bedrooms and 2 full bathrooms, with two primary suites, each with its own private bath and walk-in closet! The living room and kitchen flow together beneath vaulted ceilings, while the beautiful wall of windows fills the space with natural light and brings the wooded surroundings indoors. LVP flooring runs throughout the home, and the kitchen has been updated with new quartz countertops and backsplash, a dishwasher and garbage disposal. A water treatment system was also installed in 2019, and a stackable washer and dryer adds everyday convenience. Step outside and enjoy the peace and quiet from the spacious front deck, gather around the fire pit after a day on the water, or simply take in the wooded setting and privacy that surrounds you. There's plenty of room for all your lake toys too! The property features a paved circle driveway, detached 2-car garage, a separate RV/boat garage, plus a 2-car covered carport. When you're ready to hit the water, Bluewater offers fantastic community amenities including multiple waterfront common areas, a boat ramp, picnic pavilion, sandy beach and boat slips available for lease. High-speed Firefly fiber internet is also available! The location puts you close to so many Lake Anna favorites, including The Cove Restaurant, Tim's at Lake Anna, local marinas, Moo Thru ice cream, mini golf and more. Spend your days boating, swimming and exploring the lake, then come home to your own quiet retreat tucked among the trees. Come see for yourself!...
Contact an agent
Home facts
- Year built:1999
- Subdivision & Development:BLUEWATER
- Listing ID #:VALA2010402
- Added:50 day(s) ago
- Updated:September 28, 2026 at 01:56 PM
Rooms and interior
- Bedrooms:2
- Total bathrooms:2
- Full bathrooms:2
- Rooms Total:7
- Flooring:Luxury Vinyl Plank
- Dining Description:Combination Kitchen/Dining
- Bathrooms Description:Primary Bath(s), Primary Bathroom
- Kitchen Description:Breakfast Area, Built-In Microwave, Combination Kitchen/Living, Dishwasher, Refrigerator, Stove, Upgraded Countertops, Water Heater
- Bedroom Description:Entry Level Bedroom, Primary Bedroom, Walk In Closet(s)
- Living area:788 sq. ft.
Heating and cooling
- Cooling:Central A/C
- Heating:Electric, Heat Pump(s)
Structure and exterior
- Roof:Architectural Shingle, Shingle
- Year built:1999
- Building area:788 sq. ft.
- Lot area:1.56 Acres
- Lot Features:Front Yard, Lake, Landscaping, Partly Wooded, Private
- Architectural Style:A-Frame, Ranch/Rambler
- Construction Materials:Vinyl Siding
- Exterior Features:Deck(s), Exterior Lighting, Outbuilding(s)
- Foundation Description:Block, Crawl Space
- Levels:1 Story
Schools
- High school:LOUISA COUNTY
- Middle school:LOUISA COUNTY
- Elementary school:THOMAS JEFFERSON
Utilities
- Water:Well
- Sewer:On Site Septic
Finances and disclosures
- Price:$389,000
- Price per sq. ft.:$493.65
- Tax amount:$1,697 (2025)
Features and amenities
- Laundry features:Dryer In Unit, Hookup, Laundry, Washer In Unit, Washer/Dryer Stacked
- Amenities:Ceiling Fan(s), Insulated Windows, Water Treat System
Parking
- Parking description:Additional Storage Area, Asphalt Driveway, Circular Driveway, Detached Carport, Detached Garage, Garage - Side Entry, Oversized, Paved Driveway
- Garage:Yes
- Garage spaces:3
New listings near 106 N Timber Tribe
- Coming SoonOpen Sat, 11am to 2pm
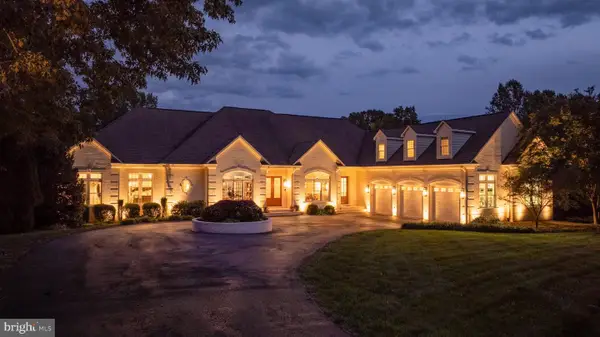 $3,875,000Coming Soon7 beds 8 baths9,408 sq. ft.
950 Tall Pines Dr, MINERAL, VA 23117
MLS# VALA2010586Listed by: LAKE ANNA ISLAND REALTY - Coming Soon
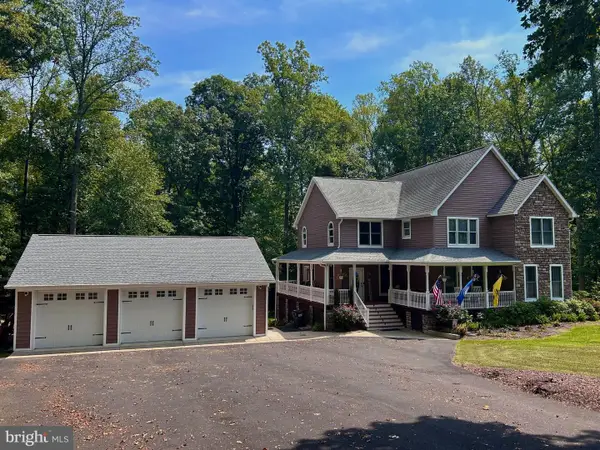 $889,000Coming Soon5 beds 5 baths4,760 sq. ft.
469 Oak Haven Dr, MINERAL, VA 23117
MLS# VALA2010552Listed by: LAKE ANNA ISLAND REALTY - New
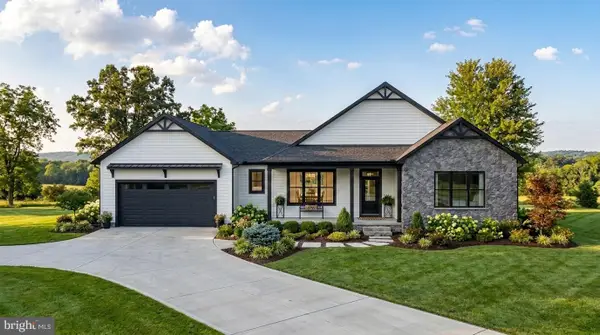 $1,300,000Active4 beds 3 baths3,090 sq. ft.
15515 Chestnut Tree Ct, MINERAL, VA 23117
MLS# VASP2046166Listed by: RE/MAX DISTINCTIVE REAL ESTATE, INC. - New
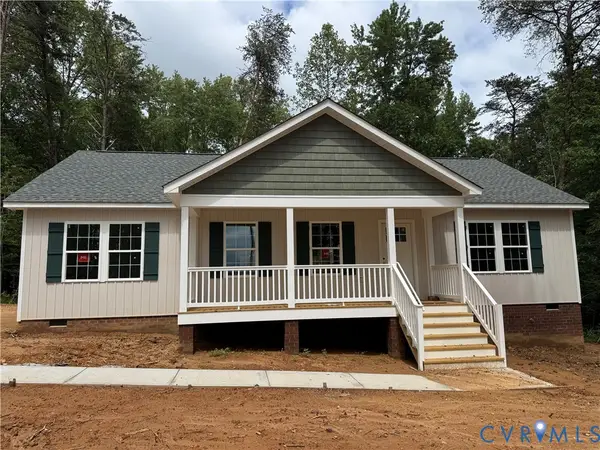 $399,950Active3 beds 2 baths1,400 sq. ft.
7735 Jefferson Highway, Mineral, VA 23117
MLS# 2626302Listed by: HOMETOWN REALTY - New
 $465,000Active3 beds 4 baths1,992 sq. ft.
27 Tamarack Ter, MINERAL, VA 23117
MLS# VALA2010658Listed by: EXP REALTY, LLC - New
 $149,999Active4 Acres
Lot 159 Erin Ln, MINERAL, VA 23117
MLS# VALA2010676Listed by: LAKE ANNA ISLAND REALTY - Open Sun, 12 to 3pmNew
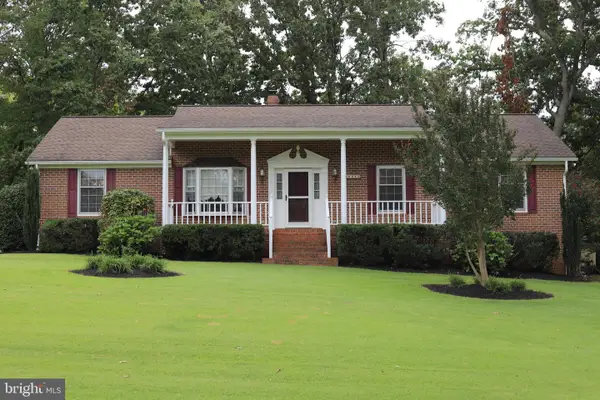 $445,000Active3 beds 2 baths2,480 sq. ft.
804 St Frances Ave, MINERAL, VA 23117
MLS# VALA2010668Listed by: TOWN & COUNTRY ELITE REALTY, LLC. - New
 $815,000Active3 beds 4 baths2,968 sq. ft.
154 David Rd, MINERAL, VA 23117
MLS# VALA2010664Listed by: COMPASS - New
 $549,900Active4 beds 3 baths2,500 sq. ft.
15309 Red Oak Ln, MINERAL, VA 23117
MLS# VASP2046222Listed by: MACDOC PROPERTY MANGEMENT LLC - New
 $439,000Active3 beds 2 baths1,420 sq. ft.
4805 Indian Creek Road, Mineral, VA 23117
MLS# 2625945Listed by: WILLIAM A. COOKE, LLC


Protect your home and budget from life's surprises with an Assurant Home Warranty, backed by a partner that supports you through every step of homeownership. Explore Plans.
© 2026 Better Homes and Gardens Real Estate LLC. An Anywhere Real Estate company. All rights reserved. Better Homes and Gardens® Real Estate is a registered trademark owned by Meredith Operations Corporation, licensed to Better Homes and Gardens Real Estate LLC and used with permission. Better Homes and Gardens Real Estate LLC fully supports the principles of the Fair Housing Act and the Equal Opportunity Act. Listing information is deemed reliable but is not guaranteed accurate.
Each office is independently owned and operated.
Any services or products provided by third parties are not provided by, affiliated with or related to Better Homes and Gardens Real Estate LLC, or its affiliated companies.