
1079 Alma Gaynelle Dr, Mineral, VA 23117
Local realty services provided by:Better Homes and Gardens Real Estate Valley Partners
1079 Alma Gaynelle Dr,Mineral, VA 23117
$750,000
- 4 Beds
- 3 Baths
- 2,379 sq. ft.
- Single family
- Active
Listed by: ashley hoffman
Office: lake anna island realty
MLS#:VALA2010242
Source:BRIGHTMLS
Price summary
- Price:$750,000
- Price per sq. ft.:$315.26
- Monthly HOA dues:$102.33
About this home
Completed and Move-In Ready! Here's your chance to own a brand-new home in Sunset Estates on the public side of Lake Anna, complete with an assigned covered boat slip (#18) and access to an unmatched lineup of resort-style amenities. High-speed fiber internet is available, making it easy to work remotely while enjoying lake life. Situated on a spacious 1.7 acre lot, this thoughtfully designed home offers 2,379 finished square feet with an additional 1,180 unfinished square feet in the walkout basement, already roughed in for a future bathroom providing endless possibilities to expand your living space. The open-concept floor plan features 4 bedrooms, 2.5 baths, and luxury vinyl plank flooring throughout. The spacious primary suite includes a walk-in closet, double vanity, and a beautifully tiled walk-in shower. Designed with curb appeal in mind, the exterior showcases 16-inch vertical board-and-batten HardiePlank siding, a welcoming covered front porch, and a two-car attached garage. Need more space for your lake toys or workshop? The lot can also accommodate a 30x40 detached garage. Additional features include a dual-zone Trane HVAC system for year-round comfort. As an owner in Sunset Estates, you'll enjoy all the exceptional amenities of Sunset Cove, including a stunning clubhouse with lounge and bar, saltwater swimming pool, fitness center, disc golf course, basketball and pickleball courts, hiking and walking trails, and so much more. Ideally located in the heart of Lake Anna, you'll be just minutes from waterfront restaurants, marinas, shopping, and everyday conveniences. Experience the best of Lake Anna living in one of the area's premier lake communities! Home is completed and ready for you!...
Contact an agent
Home facts
- Year built:2026
- Subdivision & Development:SUNSET ESTATES
- Listing ID #:VALA2010242
- Added:67 day(s) ago
- Updated:September 17, 2026 at 02:11 PM
Rooms and interior
- Bedrooms:4
- Total bathrooms:3
- Full bathrooms:2
- Half bathrooms:1
- Rooms Total:15
- Flooring:Luxury Vinyl Plank
- Dining Description:Combination Dining/Living, Combination Kitchen/Dining, Dining Area
- Bathrooms Description:Full Bath, Half Bath, Primary Bath(s), Primary Bathroom
- Kitchen Description:Breakfast Area, Built-In Microwave, Built-Ins, Combination Kitchen/Living, Dishwasher, Kitchen - Island, Oven/Range - Electric, Recessed Lighting, Refrigerator, Stainless Steel Appliances, Upgraded Countertops
- Bedroom Description:Primary Bedroom, Walk In Closet(s)
- Basement:Yes
- Basement Description:Full, Interior Access, Outside Entrance, Poured Concrete, Rear Entrance
- Living area:2,379 sq. ft.
Heating and cooling
- Cooling:Ceiling Fan(s), Heat Pump(s)
- Heating:Electric, Heat Pump(s)
Structure and exterior
- Roof:Shingle
- Year built:2026
- Building area:2,379 sq. ft.
- Lot area:1.7 Acres
- Lot Features:Backs to Trees, Front Yard, Lake, Level, Rear Yard
- Architectural Style:Craftsman
- Construction Materials:HardiPlank Type, Stick Built, Stone, Vinyl Siding
- Exterior Features:Exterior Lighting, Porch(es)
- Foundation Description:Concrete Perimeter
- Levels:3 Story
Schools
- High school:LOUISA COUNTY
- Middle school:LOUISA COUNTY
- Elementary school:THOMAS JEFFERSON
Utilities
- Water:Well
- Sewer:Septic Exists
Finances and disclosures
- Price:$750,000
- Price per sq. ft.:$315.26
- Tax amount:$1,079 (2025)
Features and amenities
- Laundry features:Hookup, Laundry
- Amenities:Built-Ins, Ceiling Fan(s), Insulated Windows, Recessed Lighting
Parking
- Parking description:Attached Garage, Garage - Side Entry, Garage Door Opener
- Garage:Yes
- Garage spaces:2
New listings near 1079 Alma Gaynelle Dr
- Coming Soon
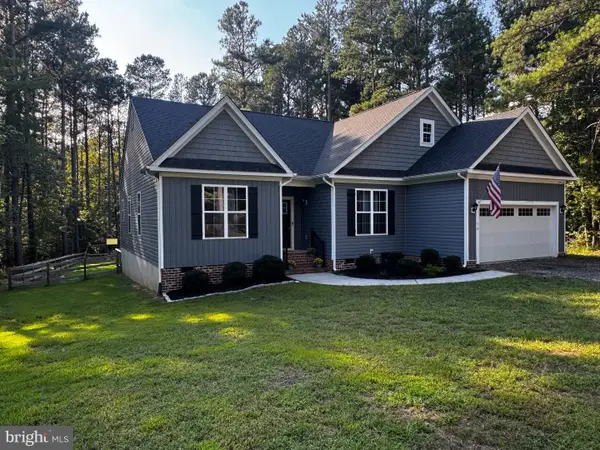 $624,000Coming Soon3 beds 3 baths2,200 sq. ft.
54 Old Fox Ct, MINERAL, VA 23117
MLS# VALA2010594Listed by: RE/MAX REALTY SPECIALISTS - Coming Soon
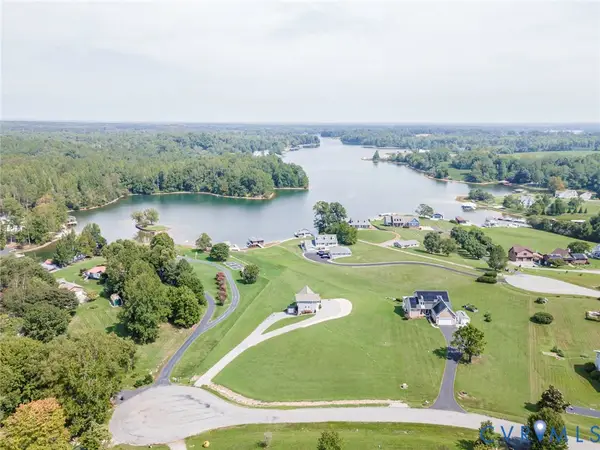 $899,900Coming Soon3 beds 4 baths2,742 sq. ft.
578 Seclusion Shores Drive, Mineral, VA 23117
MLS# 2624136Listed by: RVA REALTY, INC - Coming Soon
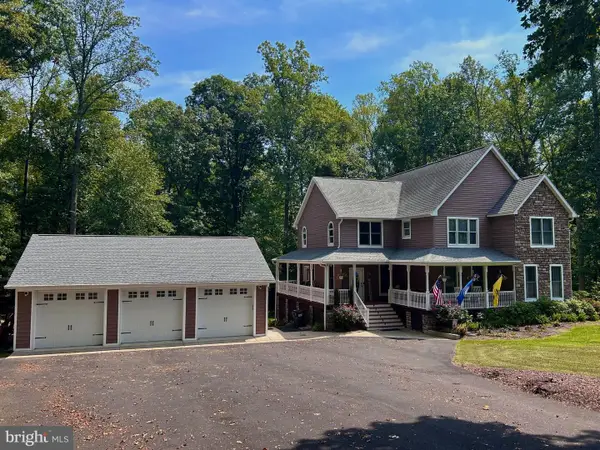 $889,000Coming Soon5 beds 5 baths4,760 sq. ft.
469 Oak Haven Dr, MINERAL, VA 23117
MLS# VALA2010552Listed by: LAKE ANNA ISLAND REALTY - New
 $119,700Active1.75 Acres
10672 Cross County Road, Mineral, VA 23117
MLS# 2625411Listed by: LAKE AND COUNTRY REALTY, LLC - New
 $107,700Active1.5 Acres
10674 Cross County Road, Mineral, VA 23117
MLS# 2625404Listed by: LAKE AND COUNTRY REALTY, LLC - New
 $275,000Active1.21 Acres
Lot 17 Rock Island Rdg, MINERAL, VA 23117
MLS# VALA2010632Listed by: RE/MAX DISTINCTIVE REAL ESTATE, INC. - New
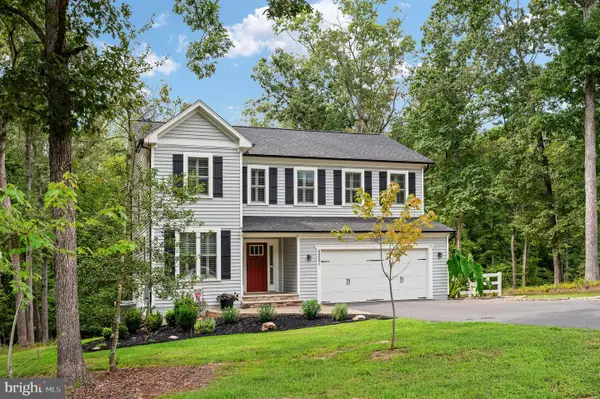 $643,900Active6 beds 4 baths2,912 sq. ft.
5221 Wyndemere Cir, MINERAL, VA 23117
MLS# VASP2045796Listed by: LONG & FOSTER REAL ESTATE, INC. - New
 $3,200,000Active6 beds 4 baths4,479 sq. ft.
244 Campbell Ln, MINERAL, VA 23117
MLS# VALA2010580Listed by: LAKE ANNA ISLAND REALTY - New
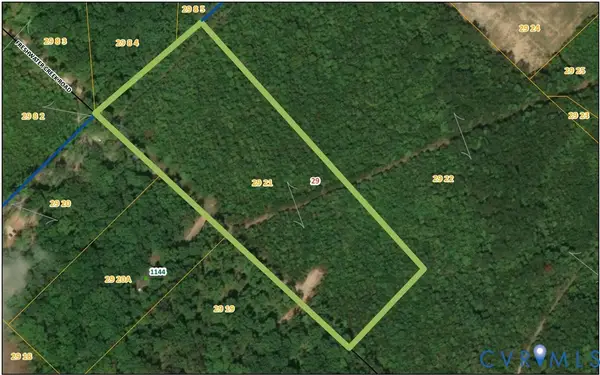 $149,950Active10.24 Acres
0 Freshwater Creek Road, Mineral, VA 23117
MLS# 2625234Listed by: SHAHEEN RUTH MARTIN & FONVILLE - New
 $125,000Active0.93 Acres
Lot 3 Lakeshore Ln, MINERAL, VA 23117
MLS# VALA2010618Listed by: LAKE ANNA ISLAND REALTY


Protect your home and budget from life's surprises with an Assurant Home Warranty, backed by a partner that supports you through every step of homeownership. Explore Plans.
© 2026 Better Homes and Gardens Real Estate LLC. An Anywhere Real Estate company. All rights reserved. Better Homes and Gardens® Real Estate is a registered trademark owned by Meredith Operations Corporation, licensed to Better Homes and Gardens Real Estate LLC and used with permission. Better Homes and Gardens Real Estate LLC fully supports the principles of the Fair Housing Act and the Equal Opportunity Act. Listing information is deemed reliable but is not guaranteed accurate.
Each office is independently owned and operated.
Any services or products provided by third parties are not provided by, affiliated with or related to Better Homes and Gardens Real Estate LLC, or its affiliated companies.