
1098 Lake Forest Dr, Mineral, VA 23117
Local realty services provided by:Better Homes and Gardens Real Estate GSA Realty
Listed by: jennifer donaldson
Office: real broker, llc.
MLS#:VALA2010160
Source:BRIGHTMLS
Price summary
- Price:$629,900
- Price per sq. ft.:$285.28
- Monthly HOA dues:$50
About this home
BACK ON MARKET - NO FAULT OF SELLER! Your private-side LAKE ANNA lifestyle starts here in this beautifully maintained custom-built Craftsman-style home! Private home nestled on over 3+ acres in the highly sought-after community- The Waters at Lake Anna! This one level home with bonus loft over the garage offers the perfect blend of luxury, recreation, and investment potential. Boasting 4 bedrooms, 2 baths, and over 2,200 square feet, this beautifully designed home features a split floor plan with high ceilings, luxury vinyl plank flooring, abundant natural light, and so much more!... The gourmet kitchen is a showstopper with white shaker style cabinets, granite countertops, a large island, stainless steel farmhouse sink and appliances including a gas cooktop, double ovens, and a walk-in pantry. The living room is the centerpiece of the home with a stunning open-concept family room, where soaring vaulted ceilings, LVP flooring, and a large ceiling fan create an inviting space for everyday living and entertaining. A breathtaking floor-to-ceiling stacked stone gas fireplace serves as the focal point, adding warmth and character, while the spacious layout flows seamlessly into the dining area and gourmet kitchen. Whether you're hosting guests or enjoying a quiet evening by the fire, this impressive living space offers the perfect blend of comfort, elegance, and functionality. Retreat to the spacious primary suite featuring sliding barn door, a walk-in closet, and spa-inspired bath with double vanities, ceramic tile floors, and a tiled walk-in shower. Main level laundry/mudroom area and steps leading up to an oversized bonus room above the garage offering endless possibilities as a fourth bedroom, game room, media room, or home office. PLUS- You can't miss the ultimate garage and man cave! This oversized attached two-car garage is a dream for car enthusiasts, hobbyists, or entertainers. Featuring durable epoxy floors, bright LED lighting, a custom-built bar with butcher block countertops, workshop space, and plenty of room for vehicles, golf carts, and lake toys. Whether you're hosting friends, working on projects, or relaxing after a day on Lake Anna, this one-of-a-kind space is sure to impress! Fully Encapsulated Crawlspace for efficiency...Outside is where the Lake Anna lifestyle truly comes alive. Relax on the covered front porch, unwind on the large screened-in back porch, gather around the fire pit, or enjoy the privacy of your expansive backyard. Like-new storage shed, long paved driveway, and plenty of room to park all of your cars and toys. Located in one of Lake Anna's premier private-side communities, residents enjoy resort-style amenities including a sandy beach, in-ground pool, clubhouse, boat ramp, tennis courts, pickleball, basketball, playground, golf cart-friendly streets, and both day slips and annual boat slips available. High-speed fiber internet makes working remotely effortless. Just minutes from groceries, restaurants, coffee shops, Lake Anna Taphouse, Yacht Club, and everything Lake Anna has to offer, this exceptional property truly checks every box. Don't miss your chance to own a house in a community voted as the best place to live in Lake Anna time and time again! Make an offer before its gone! **HOME APPRAISED HIGHER THEN LIST PRICE...
Contact an agent
Home facts
- Year built:2021
- Subdivision & Development:THE WATERS AT LAKE ANNA
- Listing ID #:VALA2010160
- Added:47 day(s) ago
- Updated:August 23, 2026 at 01:04 PM
Rooms and interior
- Bedrooms:4
- Total bathrooms:2
- Full bathrooms:2
- Flooring:Carpet, Ceramic Tile, Luxury Vinyl Plank
- Dining Description:Combination Kitchen/Dining
- Bathrooms Description:Primary Bath(s)
- Kitchen Description:Built-Ins, Carpet, Cooktop, Dishwasher, Kitchen - Gourmet, Kitchen - Island, Oven - Double, Pantry, Range Hood, Recessed Lighting, Refrigerator, Stainless Steel Appliances, Upgraded Countertops, Water Heater, Wet/Dry Bar
- Bedroom Description:Carpet, Entry Level Bedroom, Walk In Closet(s)
- Living area:2,208 sq. ft.
Heating and cooling
- Cooling:Central A/C
- Heating:Electric, Heat Pump(s)
Structure and exterior
- Roof:Architectural Shingle
- Year built:2021
- Building area:2,208 sq. ft.
- Lot area:3.09 Acres
- Lot Features:Backs to Trees, Front Yard, Rear Yard
- Architectural Style:Ranch/Rambler
- Construction Materials:Vinyl Siding
- Exterior Features:Deck(s), Exterior Lighting, Gutter System, Porch(es), Screened, Sidewalks
- Foundation Description:Permanent
- Levels:1 Story
Schools
- High school:LOUISA COUNTY
- Middle school:LOUISA COUNTY
- Elementary school:THOMAS JEFFERSON
Utilities
- Water:Well
- Sewer:Septic Exists
Finances and disclosures
- Price:$629,900
- Price per sq. ft.:$285.28
- Tax amount:$3,924 (2024)
Features and amenities
- Laundry features:Dryer, Has Laundry, Washer
- Amenities:Attic, Bar, Built-Ins, Carpet, Ceiling Fan(s), Recessed Lighting, Wet/Dry Bar
Parking
- Parking description:Additional Storage Area, Attached Garage, Built In, Garage - Side Entry, Inside Access
- Garage:Yes
- Garage spaces:2
New listings near 1098 Lake Forest Dr
- Coming Soon
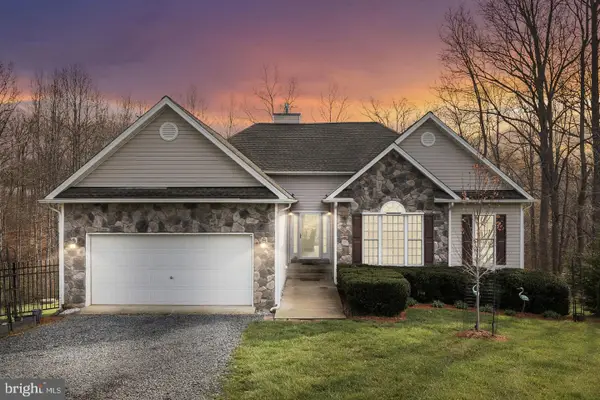 $639,000Coming Soon3 beds 3 baths3,212 sq. ft.
15501 Wynd Ct, MINERAL, VA 23117
MLS# VASP2045228Listed by: LAKE ANNA ISLAND REALTY - New
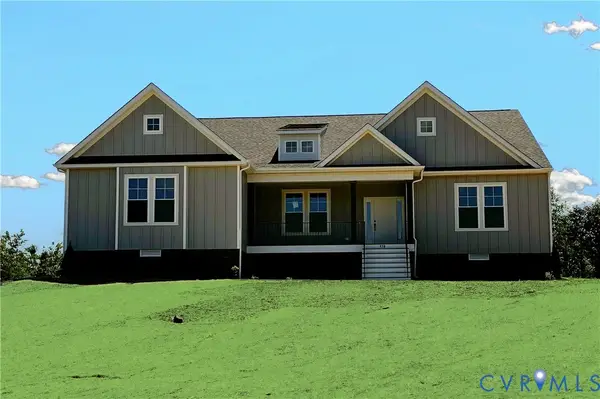 $694,560Active4 beds 3 baths2,784 sq. ft.
958 Buckners (lot 30) Lane, Mineral, VA 23117
MLS# 2622590Listed by: HOMETOWN REALTY - New
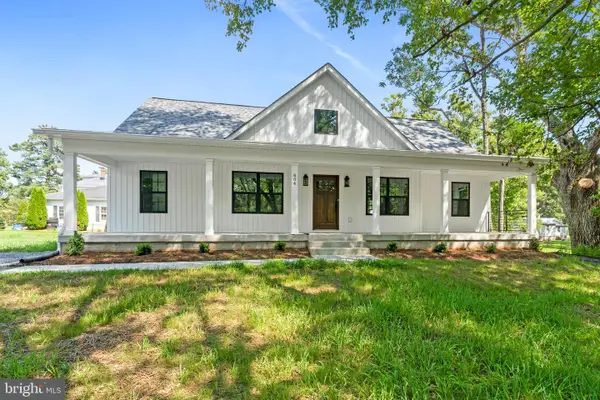 $425,000Active4 beds 3 baths1,976 sq. ft.
604 Piedmont Ave, MINERAL, VA 23117
MLS# VALA2010474Listed by: HOMETOWN REALTY SERVICES, INC. - New
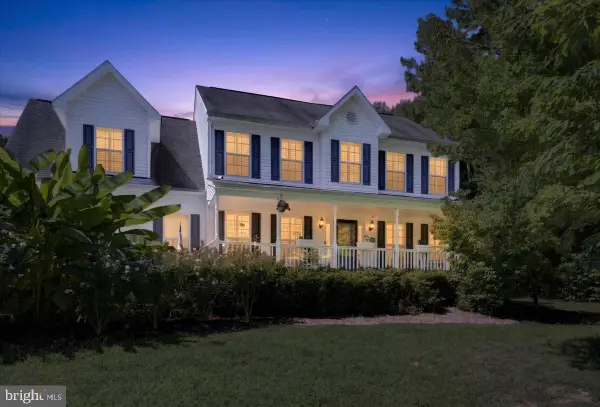 $899,000Active4 beds 4 baths4,281 sq. ft.
6011 Bills Rd, MINERAL, VA 23117
MLS# VASP2045144Listed by: LAKE ANNA ISLAND REALTY - New
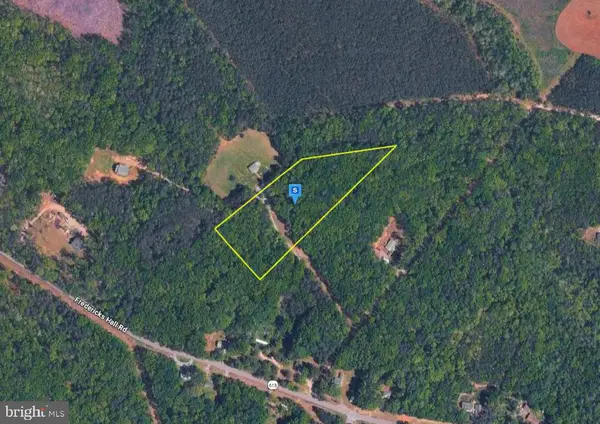 $47,999Active3 Acres
8500 Fredericks Hall Rd, MINERAL, VA 23117
MLS# VALA2010484Listed by: PLATLABS, LLC - Open Sun, 11am to 1pmNew
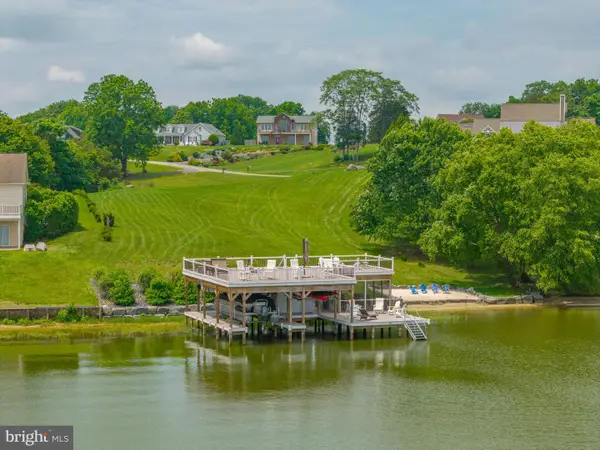 $2,200,000Active3 beds 3 baths3,960 sq. ft.
0 Stonewall Ct., MINERAL, VA 23117
MLS# VALA2010480Listed by: LAKE TO COUNTY REALTY - New
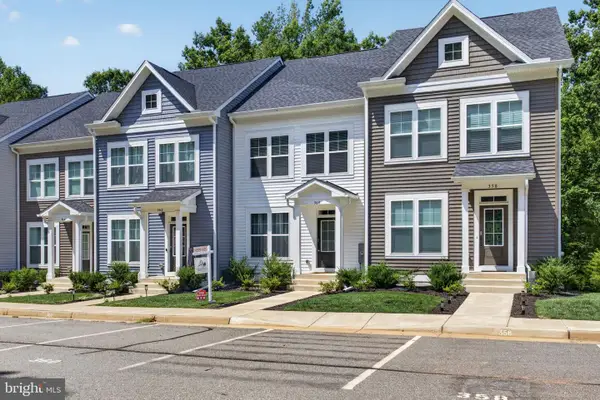 $799,900Active4 beds 5 baths2,615 sq. ft.
360 Lake Front Dr #j002, MINERAL, VA 23117
MLS# VALA2010478Listed by: REAL BROKER, LLC - New
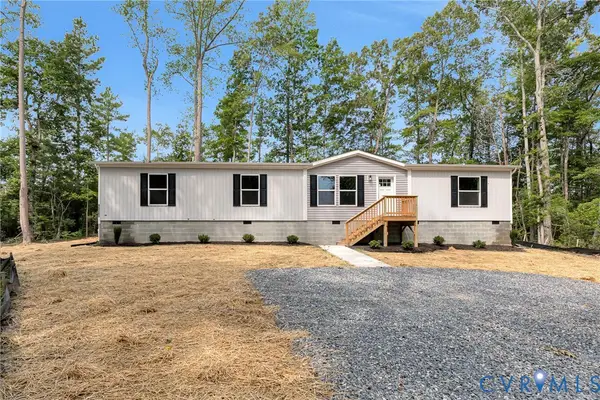 $379,950Active3 beds 2 baths1,905 sq. ft.
15263 Cross County Road, Mineral, VA 23117
MLS# 2622370Listed by: HOMETOWN REALTY - New
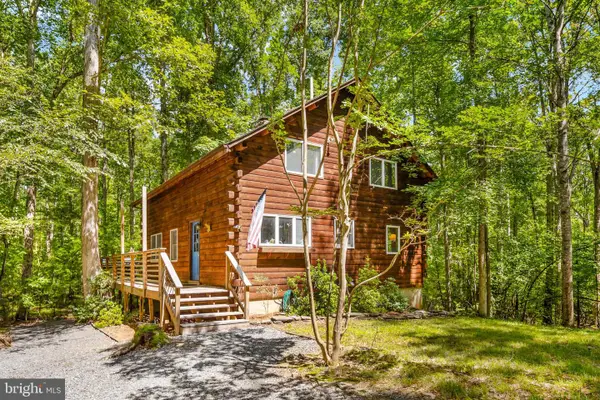 $449,900Active3 beds 3 baths1,946 sq. ft.
465 Turkey Trl, MINERAL, VA 23117
MLS# VALA2010472Listed by: COLDWELL BANKER ELITE - New
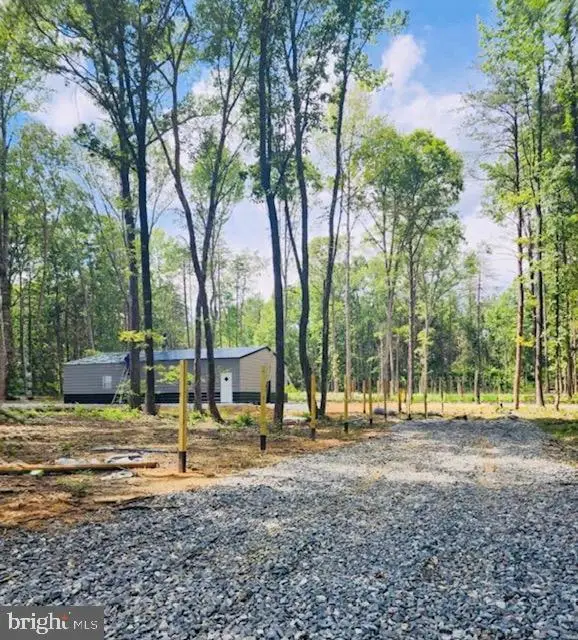 $81,500Active2.89 Acres
Lot 3 Freshwater Creek Rd, MINERAL, VA 23117
MLS# VALA2010476Listed by: LONG & FOSTER REAL ESTATE, INC.


Protect your home and budget from life's surprises with an Assurant Home Warranty, backed by a partner that supports you through every step of homeownership. Explore Plans.
© 2026 Better Homes and Gardens Real Estate LLC. An Anywhere Real Estate company. All rights reserved. Better Homes and Gardens® Real Estate is a registered trademark owned by Meredith Operations Corporation, licensed to Better Homes and Gardens Real Estate LLC and used with permission. Better Homes and Gardens Real Estate LLC fully supports the principles of the Fair Housing Act and the Equal Opportunity Act. Listing information is deemed reliable but is not guaranteed accurate.
Each office is independently owned and operated.
Any services or products provided by third parties are not provided by, affiliated with or related to Better Homes and Gardens Real Estate LLC, or its affiliated companies.