
15012 Comfort Ln, Mineral, VA 23117
Local realty services provided by:Better Homes and Gardens Real Estate GSA Realty
15012 Comfort Ln,Mineral, VA 23117
$349,000
- 2 Beds
- 1 Baths
- 968 sq. ft.
- Single family
- Active
Listed by: kelly mancini bladen
Office: berkshire hathaway homeservices penfed realty
MLS#:VASP2043176
Source:BRIGHTMLS
Price summary
- Price:$349,000
- Price per sq. ft.:$360.54
- Monthly HOA dues:$4.17
About this home
Lake Anna Water-Access Retreat on 1.43 Acres with Massive 20x40 Boat Garage & Powered Workshop!
Don't let the square footage fool you. This house offers lots of space.
Enter the house through the front door under the covered front porch into the living room. A great line of sight to the back of the house. The living room has a fireplace to enjoy for the cooler days to come. There is a coat closet tucked behind the front door. The living room is open to and flows into the dining area which is open to the kitchen. The kitchen offers lots of counter space and plenty of cabinets. The back door off the kitchen leads out to the back porch which is also covered.
Back inside the two bedrooms are down the hallway, one in each direction. Each bedroom accomodates a queen size bed and additional furniture. Each room has a good size closet. There are two additional closets in the hall. One for linnen. The other for storage of any kind. The bathroom is near the bedrooms. It has a tub shower combination and is large enough to house the washer and dryer.
Outside to the 20x40 metal garage with roll up door. The garage has electricity. It offers plenty of room to store your boat, mower, cars, or just about anything. Right next to the garage is a shed which also has electricty. Are you looking for a workshop? The shed is the answer. Attached to the shed is an out door shower.
No satellite internet here. Xfinity Internet is available for this property.
AC unit was just replaced this month 7/26.
The neighborhood common area is just around the corner. There is a boat launch for easy access to the lake. Boat all day and take your boat home to keep it n the garage. Spend time in the community pavilion or on the volleyball court.
Don't miss out on this great property and don't be fooled by the square footage. This home is laid out well and with the addition of the garage there is plenty of room! This house is a great way to get started with a lake home and plenty of room to expand down the road....
Contact an agent
Home facts
- Year built:1988
- Subdivision & Development:ROSE VALLEY
- Listing ID #:VASP2043176
- Added:52 day(s) ago
- Updated:September 14, 2026 at 01:49 PM
Rooms and interior
- Bedrooms:2
- Total bathrooms:1
- Full bathrooms:1
- Dining Description:Combination Kitchen/Dining
- Kitchen Description:Kitchen - Country, Refrigerator, Stove
- Bedroom Description:Primary Bedroom
- Living area:968 sq. ft.
Heating and cooling
- Cooling:Ceiling Fan(s), Central A/C
- Heating:Electric, Heat Pump(s)
Structure and exterior
- Year built:1988
- Building area:968 sq. ft.
- Lot area:1.43 Acres
- Lot Features:Backs to Trees, Lake, Trees/Wooded, Year Round Access
- Architectural Style:Bungalow
- Construction Materials:Cedar
- Foundation Description:Crawl Space
- Levels:1 Story
Schools
- High school:SPOTSYLVANIA
- Middle school:POST OAK
- Elementary school:LIVINGSTON
Utilities
- Water:Well
- Sewer:On Site Septic
Finances and disclosures
- Price:$349,000
- Price per sq. ft.:$360.54
- Tax amount:$1,062 (2026)
Parking
- Parking description:Gravel Driveway
New listings near 15012 Comfort Ln
- Coming Soon
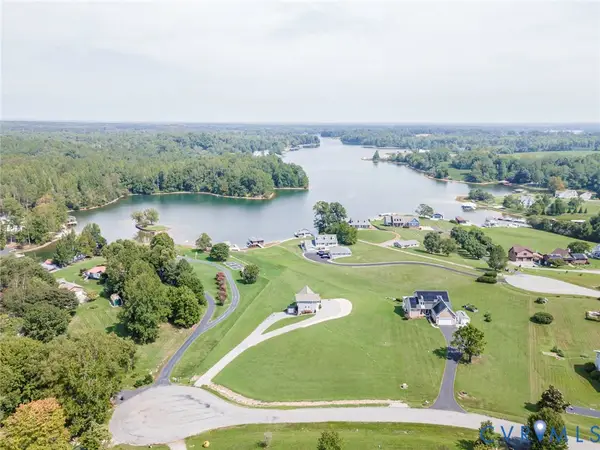 $899,900Coming Soon3 beds 4 baths2,742 sq. ft.
578 Seclusion Shores Drive, Mineral, VA 23117
MLS# 2624136Listed by: RVA REALTY, INC - Coming Soon
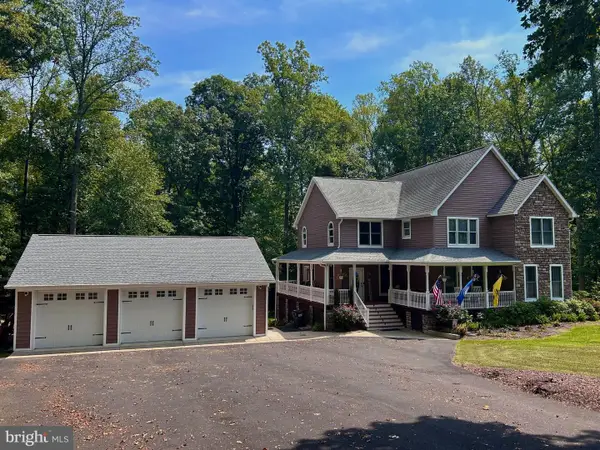 $889,000Coming Soon5 beds 5 baths4,760 sq. ft.
469 Oak Haven Dr, MINERAL, VA 23117
MLS# VALA2010552Listed by: LAKE ANNA ISLAND REALTY - New
 $145,000Active0.97 Acres
Lot 22 Oak Haven Dr, MINERAL, VA 23117
MLS# VALA2010610Listed by: LAKE ANNA ISLAND REALTY - New
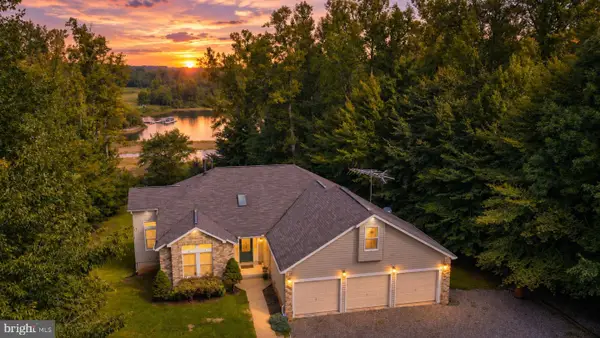 $975,000Active4 beds 3 baths3,700 sq. ft.
435 Fisher Dr, MINERAL, VA 23117
MLS# VALA2010562Listed by: LAKE ANNA ISLAND REALTY - New
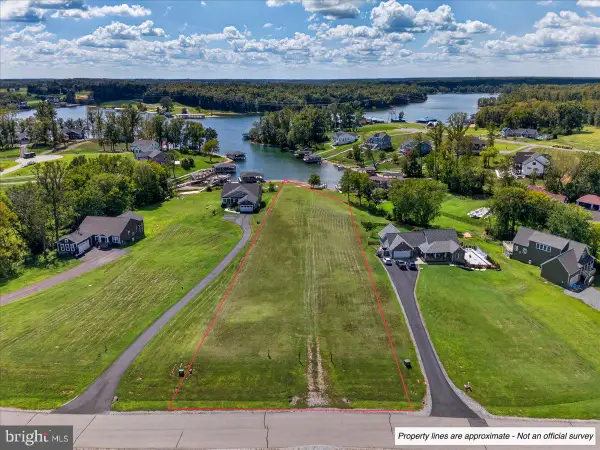 $699,000Active1.36 Acres
Lot 26 Fairview Dr, MINERAL, VA 23117
MLS# VALA2010600Listed by: LAKE ANNA ISLAND REALTY - New
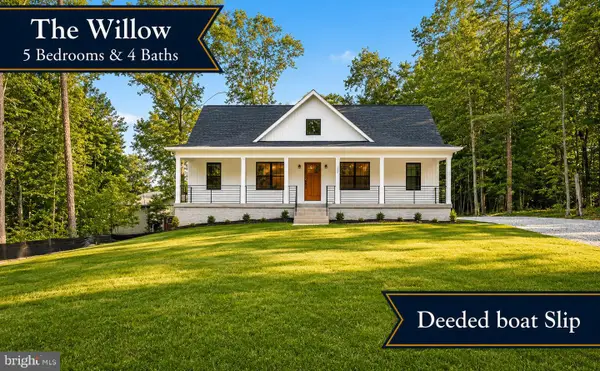 $565,000Active5 beds 4 baths2,991 sq. ft.
224 Edgewood Drive, MINERAL, VA 23117
MLS# VALA2010606Listed by: PORCH & STABLE REALTY, LLC - New
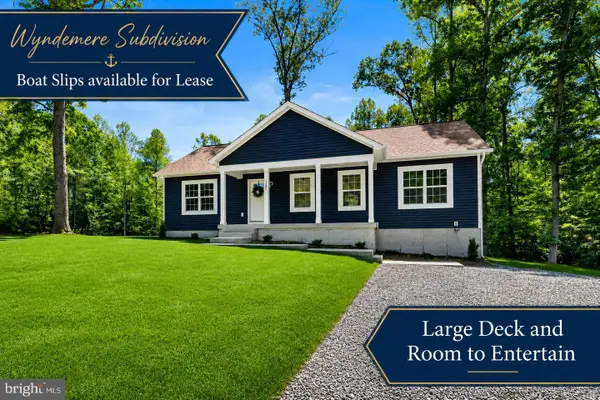 $468,000Active5 beds 3 baths2,750 sq. ft.
5500 Bazzanella Dr, MINERAL, VA 23117
MLS# VASP2045968Listed by: SAMSON PROPERTIES - New
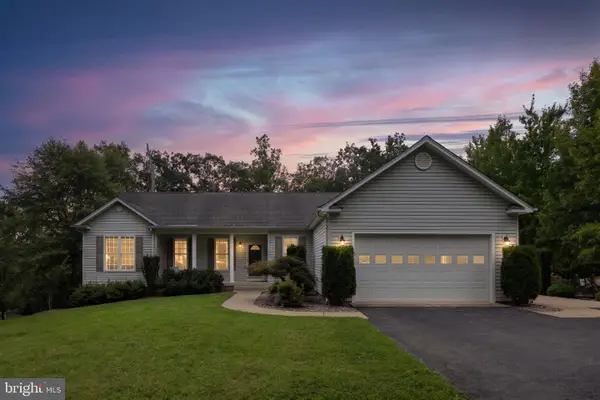 $689,000Active3 beds 3 baths3,519 sq. ft.
5502 Wyndemere Cir, MINERAL, VA 23117
MLS# VASP2045692Listed by: LAKE ANNA ISLAND REALTY - New
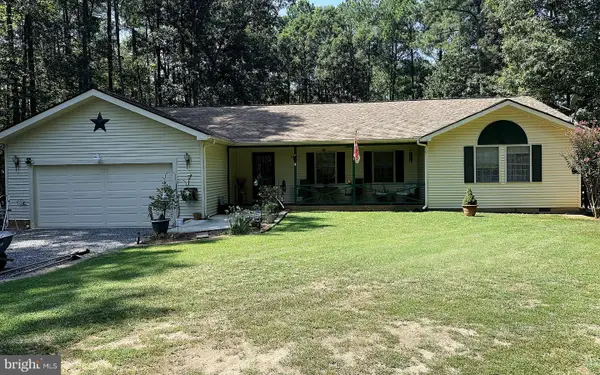 $510,000Active3 beds 2 baths1,864 sq. ft.
135 Windwood Coves Blvd, MINERAL, VA 23117
MLS# VALA2010566Listed by: RE/MAX DISTINCTIVE REAL ESTATE, INC. 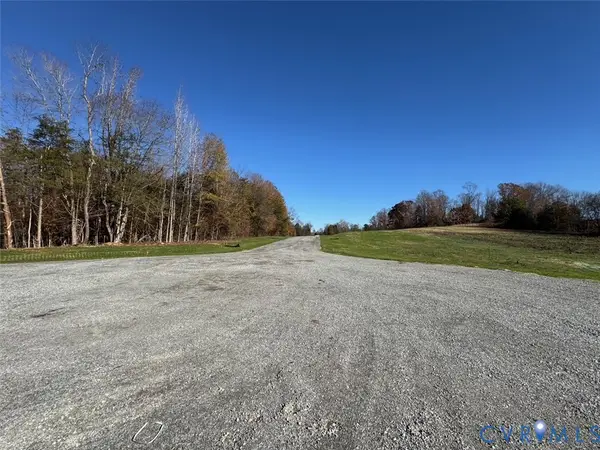 $150,000Pending0 Acres
Lot 6 Ethanna Trail, Mineral, VA 23117
MLS# 2624098Listed by: EXP REALTY LLC


Protect your home and budget from life's surprises with an Assurant Home Warranty, backed by a partner that supports you through every step of homeownership. Explore Plans.
© 2026 Better Homes and Gardens Real Estate LLC. An Anywhere Real Estate company. All rights reserved. Better Homes and Gardens® Real Estate is a registered trademark owned by Meredith Operations Corporation, licensed to Better Homes and Gardens Real Estate LLC and used with permission. Better Homes and Gardens Real Estate LLC fully supports the principles of the Fair Housing Act and the Equal Opportunity Act. Listing information is deemed reliable but is not guaranteed accurate.
Each office is independently owned and operated.
Any services or products provided by third parties are not provided by, affiliated with or related to Better Homes and Gardens Real Estate LLC, or its affiliated companies.