
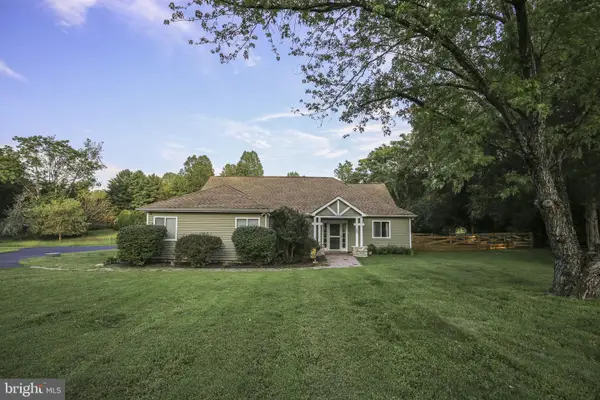
1781 Rolling Path Road, Mineral, VA 23117
Local realty services provided by:Better Homes and Gardens Real Estate Native American Group
1781 Rolling Path Road,Mineral, VA 23117
$339,950
- 3 Beds
- 3 Baths
- 1,529 sq. ft.
- Single family
- Active
Listed by: john payne
Office: homefront realty llc.
MLS#:2620242
Source:RV
Price summary
- Price:$339,950
- Price per sq. ft.:$222.33
About this home
Welcome to 1781 Rolling Path Road!*Sited on a Quiet Country Road this Move In Ready 3 Bedroom, 2 1/2 Bath Colonial features a Family Room with Gas Fireplace, Eat-In Kitchen, Pantry, Formal Dining Room/Office and Primary Bedroom with Walkin Closet.*Fresh paint throughout.*New Carpet and Vinyl.*New Dishwasher and Microwave.*NEW 30 Year Dimentional Shingle ROOF!!*New Air Conditioning Compresor.*All appliances convey including Refrigerator and Clothes Washer & Dryer.*Detached Storage Shed.*Internet service available through Firefly Fiber Broadband for all your internet and streaming needs.*Quick and easy access to I-64 via a straight shot down Route 522 to Gum Spring.*This value priced property is ready and waiting for YOU to call it HOME!*
Do Not enter the barn to the rear of the property as a tree has fallen on it and very well may be unstable.*
Contact an agent
Home facts
- Year built:2008
- Subdivision & Development:None
- Listing ID #:2620242
- Added:45 day(s) ago
- Updated:September 08, 2026 at 02:57 PM
Rooms and interior
- Bedrooms:3
- Total bathrooms:3
- Full bathrooms:2
- Half bathrooms:1
- Rooms Total:7
- Flooring:Carpet, Vinyl
- Dining Description:Separate/Formal Dining Room
- Bathrooms Description:Double Vanity, Garden Tub/Roman Tub
- Kitchen Description:Dishwasher, Electric Cooking, Microwave, Pantry, Refrigerator
- Basement:Yes
- Basement Description:Crawl Space
- Living area:1,529 sq. ft.
Heating and cooling
- Cooling:Electric, Heat Pump
- Heating:Electric, Heat Pump, Propane
Structure and exterior
- Roof:Composition
- Year built:2008
- Building area:1,529 sq. ft.
- Lot area:1.6 Acres
- Lot Features:Cleared
- Architectural Style:Colonial, Two Story
- Construction Materials:Drywall, Frame, Vinyl Siding
- Exterior Features:Deck, Out Buildings
- Levels:Two, Two Story
Schools
- High school:Louisa
- Middle school:Louisa
- Elementary school:Moss Nuckols
Utilities
- Water:Well
- Sewer:Septic Tank
Finances and disclosures
- Price:$339,950
- Price per sq. ft.:$222.33
- Tax amount:$2,320 (2024)
Features and amenities
- Appliances:Dishwasher, Dryer, Electric Cooking, Electric Water Heater, Microwave, Refrigerator, Washer
- Laundry features:Dryer, Dryer Hookup, Washer, Washer Hookup
- Amenities:Ceiling Fans, High Speed Internet, Laminate Counters, Recessed Lighting, Skylights, Thermal Windows, Walk-In Closets
Parking
- Parking description:Off Street, Oversized
 The information being provided is for consumers' personal, non-commercial use and may not be used for any purpose other than to identify prospective properties for purchasing. All information provided is deemed reliable but is not guaranteed accurate.The multiple listing information is provided by Central Virginia Regional Multiple Listing Service, LLC from a copyrighted compilation of listings. The compilation of listings and each individual listing are © 2026 Central Virginia Regional Multiple Listing Service, LLC. All rights reserved.
New listings near 1781 Rolling Path Road
- Coming Soon
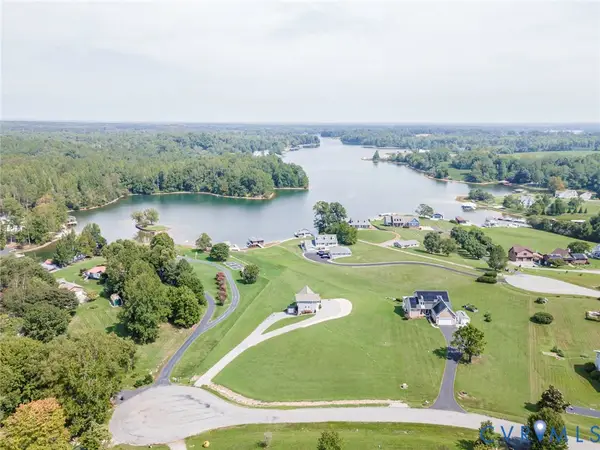 $899,900Coming Soon3 beds 4 baths2,742 sq. ft.
578 Seclusion Shores Drive, Mineral, VA 23117
MLS# 2624136Listed by: RVA REALTY, INC - Coming Soon
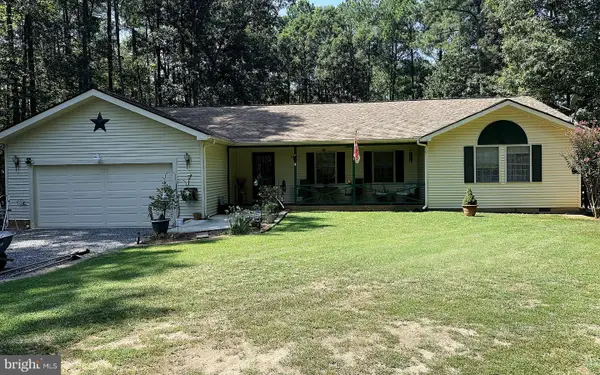 $510,000Coming Soon3 beds 2 baths1,864 sq. ft.
135 Windwood Coves Blvd, MINERAL, VA 23117
MLS# VALA2010566Listed by: RE/MAX DISTINCTIVE REAL ESTATE, INC. - Coming Soon
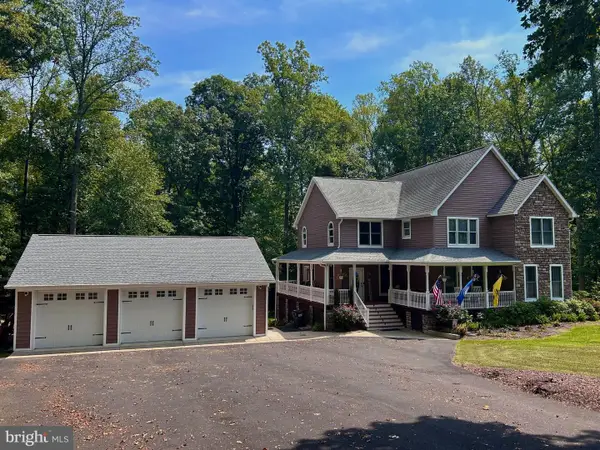 $889,000Coming Soon5 beds 5 baths4,760 sq. ft.
469 Oak Haven Dr, MINERAL, VA 23117
MLS# VALA2010552Listed by: LAKE ANNA ISLAND REALTY - New
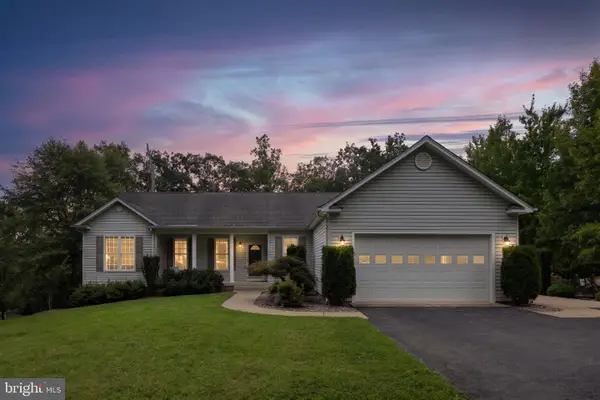 $689,000Active3 beds 3 baths3,519 sq. ft.
5502 Wyndemere Cir, MINERAL, VA 23117
MLS# VASP2045692Listed by: LAKE ANNA ISLAND REALTY 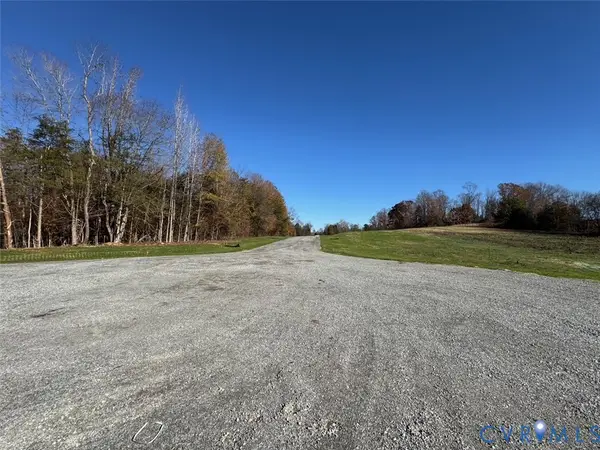 $150,000Pending0 Acres
Lot 6 Ethanna Trail, Mineral, VA 23117
MLS# 2624098Listed by: EXP REALTY LLC- New
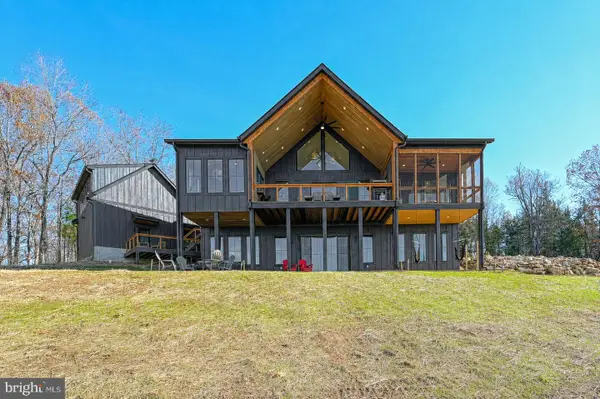 $2,600,000Active6 beds 5 baths5,930 sq. ft.
38 Estes Ln, MINERAL, VA 23117
MLS# VALA2010532Listed by: LAKE ANNA ISLAND REALTY - New
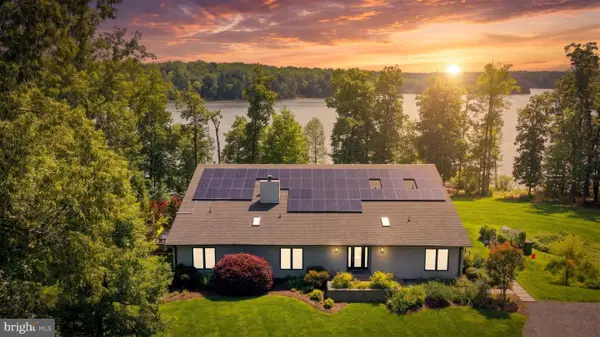 $2,300,000Active5 beds 4 baths3,144 sq. ft.
438 Lakeway Rd, MINERAL, VA 23117
MLS# VALA2010234Listed by: LAKE ANNA ISLAND REALTY - New
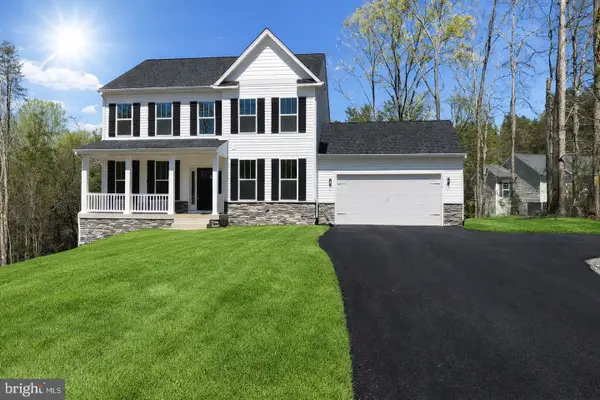 $559,900Active4 beds 3 baths2,500 sq. ft.
15309 Red Oak Ln, MINERAL, VA 23117
MLS# VASP2045730Listed by: MACDOC PROPERTY MANGEMENT LLC - New
 $79,000Active0.95 Acres
Lot 3 Rogers Ct, MINERAL, VA 23117
MLS# VALA2010542Listed by: LAKE ANNA ISLAND REALTY - New
 $499,000Active5 beds 2 baths2,294 sq. ft.
38 Ordinary Rd, MINERAL, VA 23117
MLS# VALA2010540Listed by: LONG & FOSTER REAL ESTATE, INC.


Protect your home and budget from life's surprises with an Assurant Home Warranty, backed by a partner that supports you through every step of homeownership. Explore Plans.
© 2026 Better Homes and Gardens Real Estate LLC. An Anywhere Real Estate company. All rights reserved. Better Homes and Gardens® Real Estate is a registered trademark owned by Meredith Operations Corporation, licensed to Better Homes and Gardens Real Estate LLC and used with permission. Better Homes and Gardens Real Estate LLC fully supports the principles of the Fair Housing Act and the Equal Opportunity Act. Listing information is deemed reliable but is not guaranteed accurate.
Each office is independently owned and operated.
Any services or products provided by third parties are not provided by, affiliated with or related to Better Homes and Gardens Real Estate LLC, or its affiliated companies.