
2104 Apple Grove Rd, Mineral, VA 23117
Local realty services provided by:Better Homes and Gardens Real Estate Pathways
Listed by: thomas warren
Office: keeton & co real estate
MLS#:683968
Source:CHARLOTTESVILLE
Price summary
- Price:$725,000
- Price per sq. ft.:$135.69
About this home
Welcome to Barkingham Acres, your own Private Retreat in Mineral! Ideally situated just 45 minutes from both Charlottesville and Richmond and surrounded by Beautiful Countryside, this stunning 4-Bed, 4.5-Bath Traditional on 11+ Acres offers the perfect blend of privacy, generous living spaces, and outdoor recreation. Inside the 3-Level Home, a dramatic 2-Story, Fireside Great Room and Eat-In Kitchen lead to a Large Sunroom and Expansive Back Deck. The Main-Level Primary Suite includes 2 Walk-In Closets and a Spa-Inspired Bathroom. Upstairs, 3 Bedrooms and 2 Bathrooms, including an ensuite, fulfill all needs for family and guests. Downstairs, the Walkout Basement features a Recreation Room, Fourth Full Bathroom, and versatile Den that could serve as a Fifth Bedroom, In-Law Suite, or Guest Retreat. An Oversized, 2-Car Garage completes the home. Outside, enjoy over 11 Acres of Scenic Land complete with a Fully Stocked Fishing Pond, Storage Shed, and Three-Bay Equipment Shed, offering incredible opportunities for outdoor recreation, hobbies, and storage. This is peaceful, country living at its finest!...
Contact an agent
Home facts
- Year built:1995
- Subdivision & Development:NONE
- Listing ID #:683968
- Added:1 day(s) ago
- Updated:November 13, 2026 at 04:13 PM
Rooms and interior
- Bedrooms:4
- Total bathrooms:5
- Full bathrooms:4
- Half bathrooms:1
- Flooring:Carpet, Ceramic Tile, Hardwood, Luxury Vinyl Plank
- Kitchen Description:Eat In Kitchen, Gas Range, Microwave, Refrigerator
- Basement:Yes
- Basement Description:Finished, Full, Heated
- Living area:5,343 sq. ft.
Heating and cooling
- Cooling:Central Air
- Heating:Heat Pump
- Central air:Yes
Structure and exterior
- Year built:1995
- Building area:5,343 sq. ft.
- Lot area:11.66 Acres
- Lot Features:Farm, Private, Wooded
- Architectural Style:Cape Cod, Traditional
- Construction Materials:Brick, Stick Built, Vinyl Siding
- Foundation Description:Pillar Post Pier, Slab
- Levels:2 Levels
Schools
- High school:Louisa
- Middle school:Louisa
- Elementary school:Jouett
Utilities
- Water:Private, Well
- Sewer:Septic Tank
Finances and disclosures
- Price:$725,000
- Price per sq. ft.:$135.69
- Tax amount:$4,982 (2025)
Features and amenities
- Appliances:Dishwasher, Gas Range, Microwave, Refrigerator
- Laundry features:Dryer, Washer
- Amenities:Smoke Detector(s)
Parking
- Parking description:Attached, Garage, Garage Faces Side
- Garage:Yes
- Garage spaces:2
- Carport spaces:2
New listings near 2104 Apple Grove Rd
- Open Sat, 1 to 3pmNew
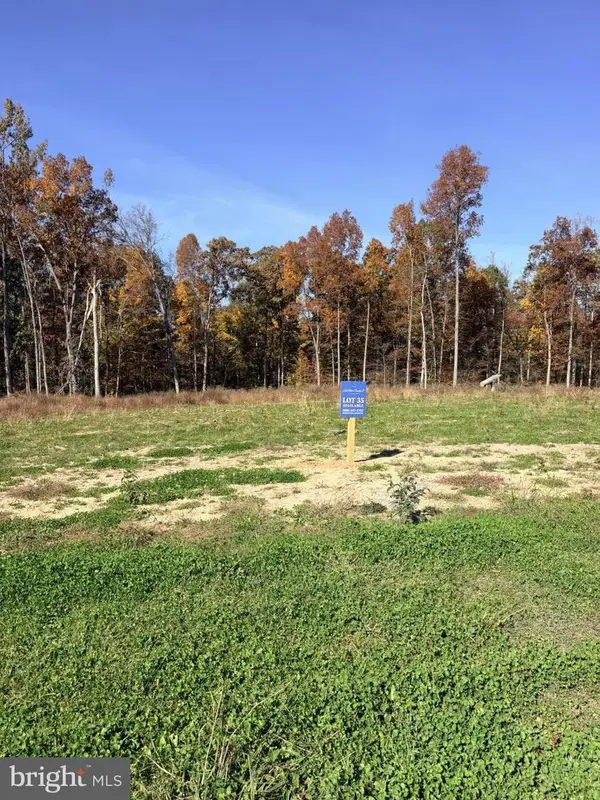 $1,945,525Active4 beds 5 baths4,248 sq. ft.
Lot 35 Lakeshore Loop, MINERAL, VA 23117
MLS# VALA2010970Listed by: REAL BROKER, LLC - New
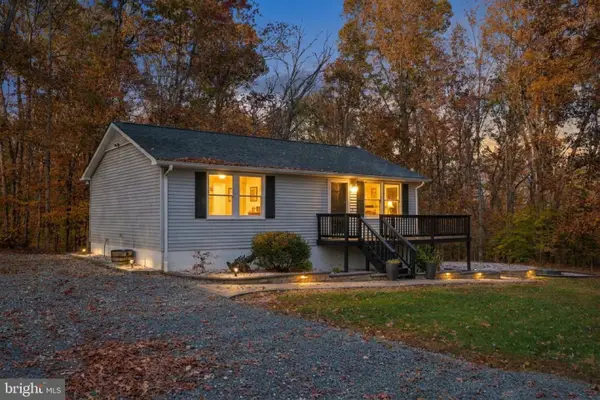 $419,999Active3 beds 2 baths1,632 sq. ft.
6000 Stubbs Bridge Rd, MINERAL, VA 23117
MLS# VASP2047118Listed by: KELLER WILLIAMS CAPITAL PROPERTIES - New
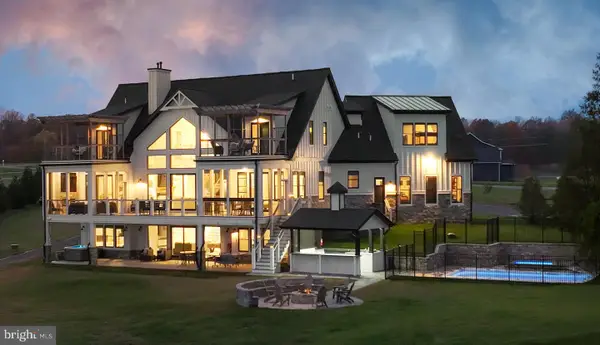 $3,995,000Active8 beds 9 baths6,815 sq. ft.
454 Rock Island Rdg, Lake Anna, MINERAL, VA 23117
MLS# VALA2010882Listed by: SAMSON PROPERTIES - Open Sat, 1 to 3pmNew
 $529,900Active4 beds 3 baths2,500 sq. ft.
15309 Red Oak Ln, MINERAL, VA 23117
MLS# VASP2047362Listed by: MACDOC PROPERTY MANGEMENT LLC - New
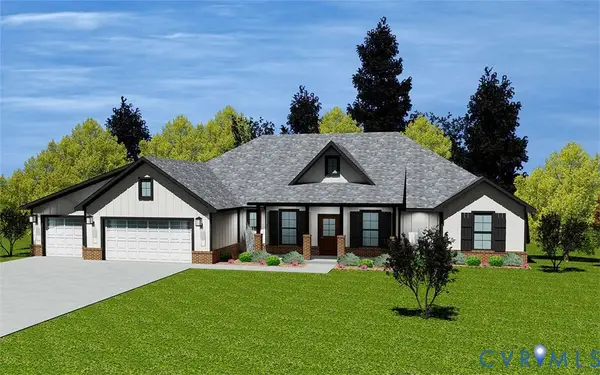 $699,451Active4 beds 3 baths2,581 sq. ft.
Lot 6 Ethanna Trail, Mineral, VA 23117
MLS# 2630271Listed by: EXP REALTY LLC - New
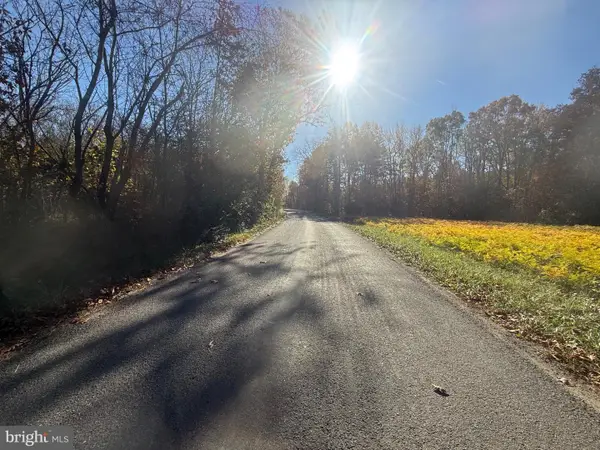 $150,000Active7.84 Acres
Lot 3 Buckners Ln, MINERAL, VA 23117
MLS# VALA2010944Listed by: MONTAGUE, MILLER & COMPANY - New
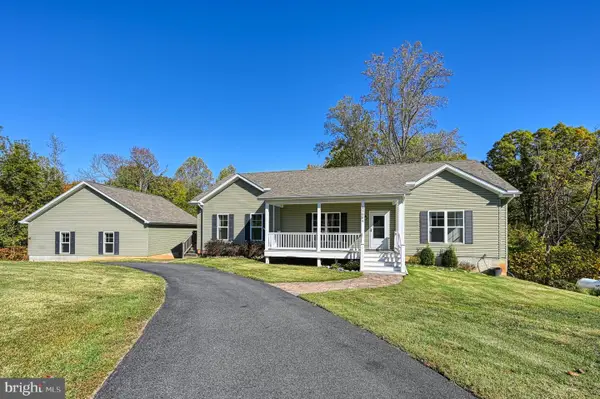 $599,900Active4 beds 3 baths2,135 sq. ft.
15604 Heth Dr, MINERAL, VA 23117
MLS# VASP2047314Listed by: KWLAKESIDE REAL ESTATE 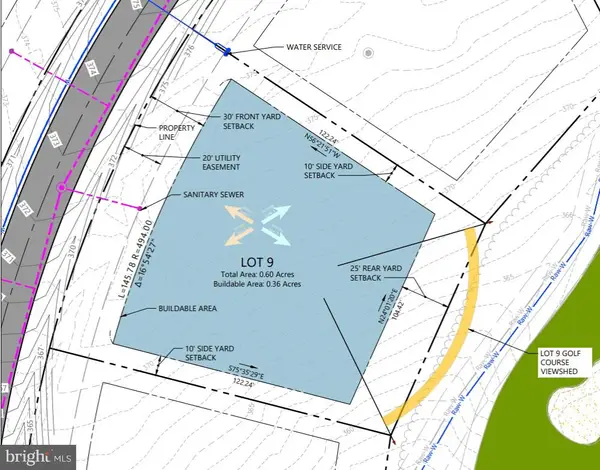 $559,900Pending0.6 Acres
Lot 9 Augusta Dr, MINERAL, VA 23117
MLS# VALA2010922Listed by: MCWILLIAMS/BALLARD INC.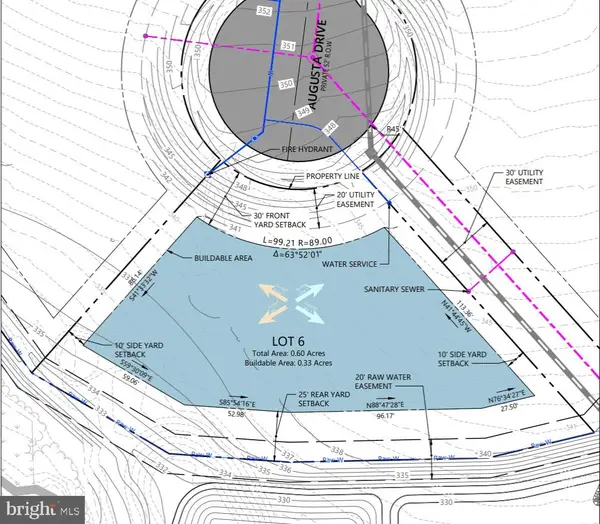 $349,900Pending0.6 Acres
Lot 6 Augusta Dr, MINERAL, VA 23117
MLS# VALA2010924Listed by: MCWILLIAMS/BALLARD INC.


Protect your home and budget from life's surprises with an Assurant Home Warranty, backed by a partner that supports you through every step of homeownership. Explore Plans.
© 2026 Better Homes and Gardens Real Estate LLC. An Anywhere Real Estate company. All rights reserved. Better Homes and Gardens® Real Estate is a registered trademark owned by Meredith Operations Corporation, licensed to Better Homes and Gardens Real Estate LLC and used with permission. Better Homes and Gardens Real Estate LLC fully supports the principles of the Fair Housing Act and the Equal Opportunity Act. Listing information is deemed reliable but is not guaranteed accurate.
Each office is independently owned and operated.
Any services or products provided by third parties are not provided by, affiliated with or related to Better Homes and Gardens Real Estate LLC, or its affiliated companies.