
287 Sunset Loop, Mineral, VA 23117
Local realty services provided by:Better Homes and Gardens Real Estate Community Realty
287 Sunset Loop,Mineral, VA 23117
$730,000
- 2 Beds
- 2 Baths
- - sq. ft.
- Single family
- Sold
Listed by: tina d perry-duval
Office: berkshire hathaway homeservices penfed realty
MLS#:VALA2009944
Source:BRIGHTMLS
Sorry, we are unable to map this address
Price summary
- Price:$730,000
- Monthly HOA dues:$233.33
About this home
Excellent opportunity under $800K in the highly sought-after, amenity-rich Sunset Cove community on the Public/Cold side of Lake Anna!
Built in 2021, this immaculate, modern home offers stunning lake views, sunrise exposures, and premium finishes throughout—complete with your own assigned, covered boat slip and electric lift.
The main level boasts a bright, open layout with engineered hardwoods, crown molding, and a cozy gas fireplace. The upscale chef's kitchen features stainless steel appliances, a propane cooktop, a wall oven, an oversized island, and custom pull-out cabinetry. A desirable split-bedroom plan offers a private guest room/office and a luxurious primary suite with dual walk-in closets, a spa bath, and direct deck access.
Step outside to the expansive, full-length rear deck with a dedicated grill propane line, or enjoy the beautifully hardscaped lower patio featuring a remote-controlled propane fire pit. The oversized garage includes an EV charger and ample space for a golf cart or extra water toys.
Need more space? Expand your options in the massive, unfinished walk-out lower level. Serving as a blank canvas, it is perfectly poised to become a bespoke media lounge or recreation room. Designed with future equity in mind, it includes rough-ins for two additional bedrooms, two full baths, and a wet bar.
Upgrades like an irrigation system and gutter guards make seasonal upkeep effortless, allowing you more time to live your Lake Life Dream!
Sunset Cove is a vibrant, golf-cart-friendly neighborhood offering a saltwater pool, clubhouse, fitness room, pickleball and basketball courts, boat launch, disk golf course and included lawn mowing. Strictly no short-term rentals are permitted, guaranteeing a quiet, stable neighborhood with beautifully preserved property values.
Perfectly positioned for golf enthusiasts, you are located directly across the street from Cutalong at Tributer Resort, a premier luxury destination featuring an 18-hole championship-caliber golf course, a brand-new clubhouse, and fine dining restaurant!
LOCATION!!! Just minutes from top rated schools, local wineries and breweries. Just a short boat or car ride to Tims at Lake Anna, The Cove, Lake Anna State Park, etc! And easy, central access to Richmond, Short Pump Shopping, Washington D.C., Charlottesville, and Virginia's premier mountain ski slopes....
Contact an agent
Home facts
- Year built:2021
- Subdivision & Development:SUNSET COVE
- Listing ID #:VALA2009944
- Added:65 day(s) ago
- Updated:August 02, 2026 at 05:40 AM
Rooms and interior
- Bedrooms:2
- Total bathrooms:2
- Full bathrooms:2
- Rooms Total:9
- Flooring:Carpet, Ceramic Tile, Engineered Wood
- Dining Description:Dining Area
- Bathrooms Description:Bathroom 2, Primary Bath(s), Primary Bathroom
- Kitchen Description:Built-In Microwave, Carpet, Cooktop, Crown Moldings, Dishwasher, Disposal, Exhaust Fan, Extra Refrigerator/Freezer, Icemaker, Kitchen - Eat-In, Kitchen - Gourmet, Kitchen - Island, Oven - Wall, Pantry, Recessed Lighting, Refrigerator, Stainless Steel Appliances, Upgraded Countertops, Water Heater - High-Efficiency
- Bedroom Description:Carpet, Entry Level Bedroom, Primary Bedroom, Walk In Closet(s)
- Basement:Yes
- Basement Description:Connecting Stairway, Daylight, Full, Interior Access, Outside Entrance, Poured Concrete, Rear Entrance, Rough Bath Plumb, Space For Rooms, Sump Pump, Unfinished, Walkout Level
Heating and cooling
- Cooling:Ceiling Fan(s), Central A/C, Heat Pump(s)
- Heating:Electric, Heat Pump(s)
Structure and exterior
- Roof:Architectural Shingle
- Year built:2021
- Lot Features:Adjoins - Open Space, Backs - Open Common Area, Lake, Landscaping, Level, Premium
- Architectural Style:Craftsman
- Construction Materials:Advanced Framing, Concrete, Stick Built, Tile, Vinyl Siding
- Exterior Features:Deck(s), Extensive Hardscape, Gutter System, Patio(s), Porch(es), Private Beach, Satellite Dish, Secure Storage
- Foundation Description:Concrete Perimeter, Slab
- Levels:2 Stories
Utilities
- Water:Well
- Sewer:Perc Approved Septic, Private Septic Tank, Septic Exists, Septic Pump
Finances and disclosures
- Price:$730,000
- Tax amount:$4,648 (2025)
Features and amenities
- Laundry features:Dryer, Dryer In Unit, Laundry, Washer, Washer In Unit
- Amenities:200+ Amp Service, Carbon Monoxide Detector(s), Carpet, Ceiling Fan(s), Crown Moldings, Double Pane Windows, Recessed Lighting, Smoke Detector, Transom Windows, Window Treatments
Parking
- Parking description:Additional Storage Area, Asphalt Driveway, Attached Garage, Covered Parking, Garage - Rear Entry, Garage Door Opener, Inside Access, Oversized
- Garage:Yes
- Garage spaces:2
New listings near 287 Sunset Loop
- New
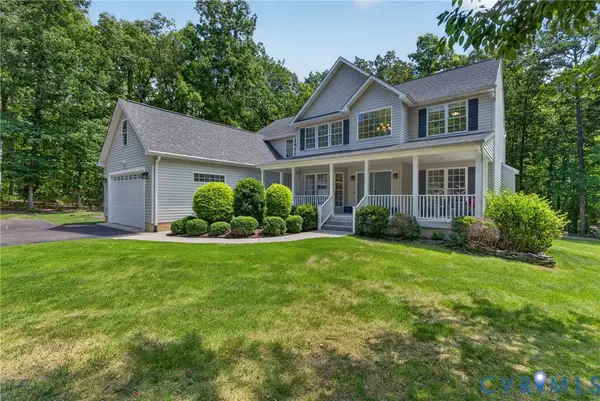 $799,950Active4 beds 4 baths4,206 sq. ft.
381 Shorewood Drive, Mineral, VA 23117
MLS# 2620724Listed by: JOYNER FINE PROPERTIES - New
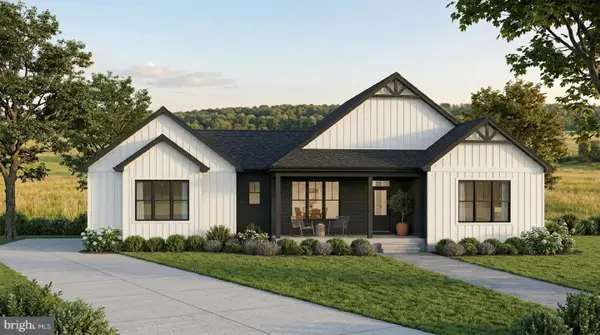 $1,089,386Active4 beds 3 baths2,944 sq. ft.
7004 Evans Family Place, MINERAL, VA 23117
MLS# VASP2044532Listed by: RE/MAX DISTINCTIVE REAL ESTATE, INC. - New
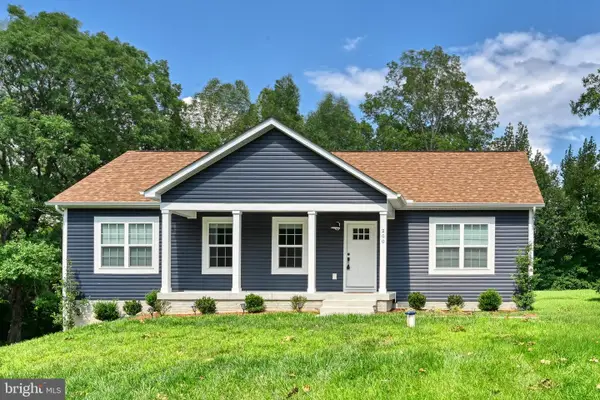 $555,000Active5 beds 3 baths1,400 sq. ft.
200 Seclusion Shores Dr, MINERAL, VA 23117
MLS# VALA2010372Listed by: RE/MAX ONE - New
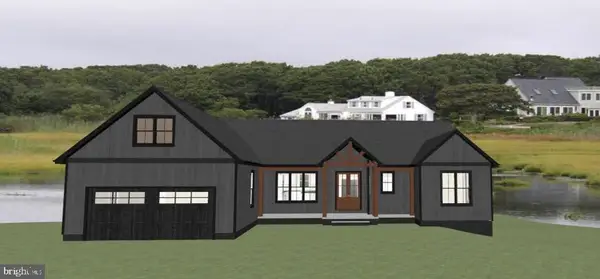 $1,850,000Active7 beds 7 baths6,064 sq. ft.
58 Compass Cove, MINERAL, VA 23117
MLS# VALA2010332Listed by: LAKE ANNA ISLAND REALTY - New
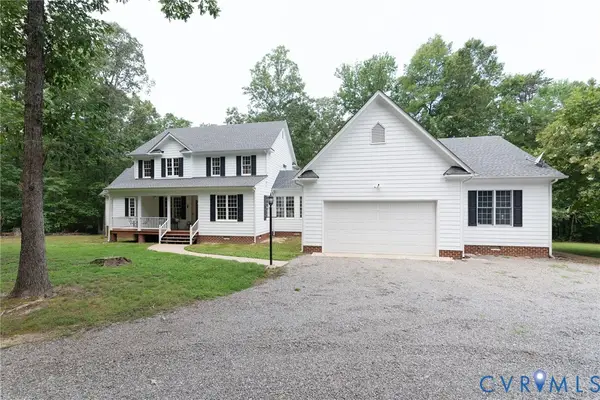 $718,500Active4 beds 4 baths3,680 sq. ft.
4280 Hadensville Farm Road, Mineral, VA 23117
MLS# 2620902Listed by: WARRIOR REALTY OF VIRGINIA LLC - New
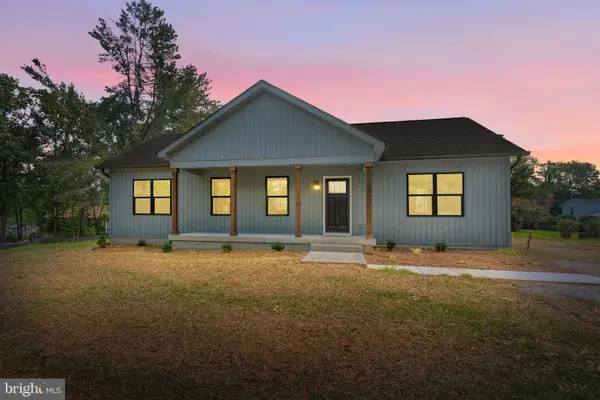 $350,000Active3 beds 2 baths1,400 sq. ft.
602 Piedmont Ave, MINERAL, VA 23117
MLS# VALA2010374Listed by: HOMETOWN REALTY SERVICES, INC. - Coming Soon
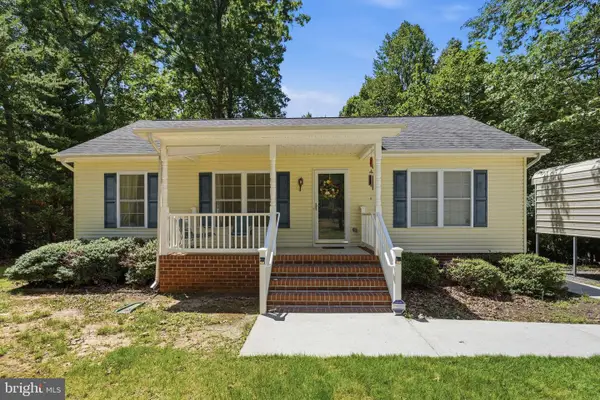 $335,000Coming Soon3 beds 2 baths
754 S Bluewater Blvd, MINERAL, VA 23117
MLS# VALA2010296Listed by: RE/MAX GATEWAY - New
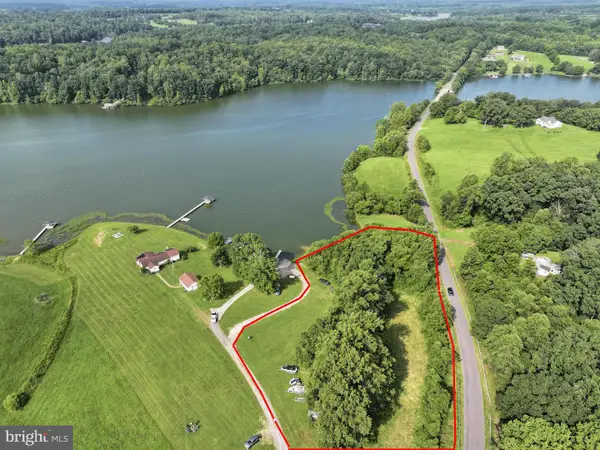 $375,000Active1.16 Acres
7010 Evans Family Place, MINERAL, VA 23117
MLS# VASP2044612Listed by: RE/MAX DISTINCTIVE REAL ESTATE, INC. - New
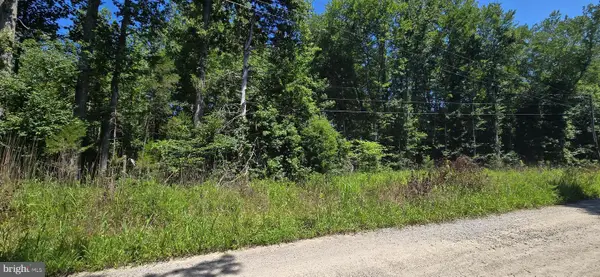 $114,999Active5.1 Acres
Lot 19 Meadowview Lane, MINERAL, VA 23117
MLS# VALA2010346Listed by: LAKE ANNA ISLAND REALTY - New
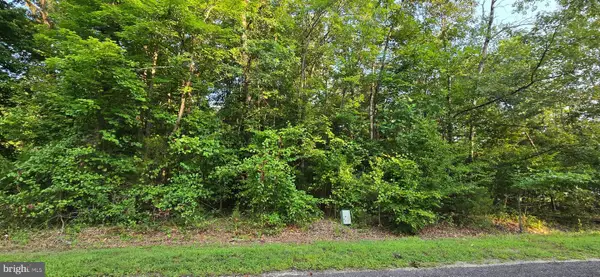 $94,999Active1.01 Acres
6108 Eds Rd, MINERAL, VA 23117
MLS# VASP2044502Listed by: LAKE ANNA ISLAND REALTY


Protect your home and budget from life's surprises with an Assurant Home Warranty, backed by a partner that supports you through every step of homeownership. Explore Plans.
© 2026 Better Homes and Gardens Real Estate LLC. An Anywhere Real Estate company. All rights reserved. Better Homes and Gardens® Real Estate is a registered trademark owned by Meredith Operations Corporation, licensed to Better Homes and Gardens Real Estate LLC and used with permission. Better Homes and Gardens Real Estate LLC fully supports the principles of the Fair Housing Act and the Equal Opportunity Act. Listing information is deemed reliable but is not guaranteed accurate.
Each office is independently owned and operated.
Any services or products provided by third parties are not provided by, affiliated with or related to Better Homes and Gardens Real Estate LLC, or its affiliated companies.