
54 Old Fox Ct, Mineral, VA 23117
Local realty services provided by:Better Homes and Gardens Real Estate Cassidon Realty
54 Old Fox Ct,Mineral, VA 23117
$624,000
- 3 Beds
- 3 Baths
- 2,200 sq. ft.
- Single family
- Coming Soon
Listed by: dana c amos
Office: re/max realty specialists
MLS#:VALA2010594
Source:BRIGHTMLS
Price summary
- Price:$624,000
- Price per sq. ft.:$283.64
- Monthly HOA dues:$47.83
About this home
Nestled in the prestigious community of The Waters at Lake Anna, this exquisite 2023-built residence offers a beautiful blend of luxury, comfort, and effortless lake living. Set on a beautifully landscaped 2.54-acre lot in a peaceful cul-de-sac, this traditional ranch-style home welcomes you with an inviting open floor plan, 9-foot ceilings, cathedral ceilings, crown molding, and luxury vinyl plank flooring - just to name a few upgrades. At the heart of the home, the spacious living room provides the best seat in the house, with an open-concept design that seamlessly connects to the gourmet kitchen and breakfast area. The kitchen is thoughtfully appointed with upgraded countertops and a generous island, making it ideal for both everyday living and entertaining. Just steps away, the formal dining room provides an elegant setting for hosting family and friends. The main level features three spacious bedrooms, including a luxurious primary suite with a walk-in closet and spa-like bathroom. The primary bath offers an oversized walk-in shower and dual vanities, creating a relaxing retreat at the end of the day. A versatile additional room on the main floor can easily serve as a home office, study, or home gym. Upstairs, a spacious bonus room over the garage provides even more flexibility for guests, recreation, or additional living space. Step outside and enjoy the tranquility of this exceptional property. The fenced backyard is beautifully suited for relaxation and play, featuring an outdoor playset and two decks perfect for entertaining, dining al fresco, or simply enjoying the peaceful wooded surroundings. Life in The Waters at Lake Anna offers an array of amenities designed to complement an active and relaxed lifestyle. This golf-cart-friendly community features a private beach, outdoor pool, playground, and pickleball courts. With direct access to Lake Anna, boating, fishing, swimming, and endless days on the water are all part of the experience. Conveniently located within easy reach of Richmond, Charlottesville, Northern Virginia, and Washington, D.C., this exceptional property offers the ideal combination of peaceful country living and accessibility to major destinations. More than just a home, this is an opportunity to embrace a lifestyle where luxury, nature, recreation, and community come together. Come experience all that this remarkable Lake Anna residence has to offer....
Contact an agent
Home facts
- Year built:2023
- Subdivision & Development:THE WATERS AT LAKE ANNA
- Listing ID #:VALA2010594
- Updated:September 15, 2026 at 01:46 PM
Rooms and interior
- Bedrooms:3
- Total bathrooms:3
- Full bathrooms:2
- Half bathrooms:1
- Rooms Total:7
- Flooring:Carpet, Luxury Vinyl Plank
- Dining Description:Dining Room, Formal/Separate Dining Room
- Bathrooms Description:Half Bath, Primary Bath(s), Primary Bathroom
- Kitchen Description:Breakfast Area, Built-In Microwave, Carpet, Combination Kitchen/Living, Crown Moldings, Dishwasher, Kitchen - Gourmet, Kitchen - Island, Oven/Range - Electric, Pantry, Refrigerator, Upgraded Countertops
- Bedroom Description:Carpet, Entry Level Bedroom, Primary Bedroom, Walk In Closet(s)
- Living area:2,200 sq. ft.
Heating and cooling
- Cooling:Central A/C, Heat Pump(s)
- Heating:Electric, Heat Pump(s)
Structure and exterior
- Roof:Architectural Shingle
- Year built:2023
- Building area:2,200 sq. ft.
- Lot area:2.54 Acres
- Lot Features:Backs to Trees, Cul-de-sac, Landscaping, Level, No Thru Street, Open, Partly Wooded, Rear Yard, SideYard(s), Trees/Wooded
- Architectural Style:Ranch/Rambler, Traditional
- Construction Materials:Vinyl Siding
- Exterior Features:Deck(s), Gutter System, Play Equipment, Porch(es), Private Beach, Sidewalks
- Foundation Description:Concrete Perimeter, Crawl Space
- Levels:1 1/2 Story
Schools
- High school:LOUISA COUNTY
- Middle school:LOUISA
- Elementary school:MOSS-NUCKOLS
Utilities
- Water:Well
- Sewer:Gravity Sept Fld
Finances and disclosures
- Price:$624,000
- Price per sq. ft.:$283.64
- Tax amount:$3,635 (2026)
Features and amenities
- Laundry features:Hookup
- Amenities:Attic, Carpet, Ceiling Fan(s), Crown Moldings, Phone Available, Smoke Detector, Underground Utilities
Parking
- Parking description:Attached Garage, Garage - Front Entry, Gravel Driveway, Inside Access, Off Street
- Garage:Yes
- Garage spaces:2
New listings near 54 Old Fox Ct
- Coming Soon
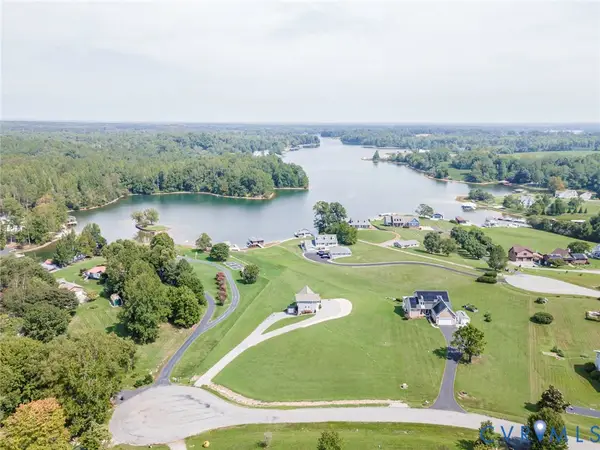 $899,900Coming Soon3 beds 4 baths2,742 sq. ft.
578 Seclusion Shores Drive, Mineral, VA 23117
MLS# 2624136Listed by: RVA REALTY, INC - Coming Soon
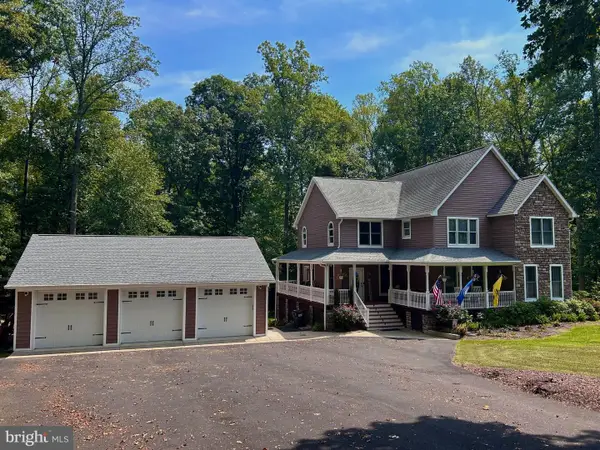 $889,000Coming Soon5 beds 5 baths4,760 sq. ft.
469 Oak Haven Dr, MINERAL, VA 23117
MLS# VALA2010552Listed by: LAKE ANNA ISLAND REALTY - New
 $125,000Active0.93 Acres
Lot 3 Lakeshore Ln, MINERAL, VA 23117
MLS# VALA2010618Listed by: LAKE ANNA ISLAND REALTY - New
 $72,500Active2.32 Acres
0 Fredericks Hall Road, Mineral, VA 23117
MLS# 2624827Listed by: KEETON & CO REAL ESTATE - New
 $2,850,000Active7 beds 5 baths6,765 sq. ft.
926 Fairview Drive, Mineral, VA 23117
MLS# 2625040Listed by: HOMETOWN REALTY - New
 $145,000Active0.97 Acres
Lot 22 Oak Haven Dr, MINERAL, VA 23117
MLS# VALA2010610Listed by: LAKE ANNA ISLAND REALTY - New
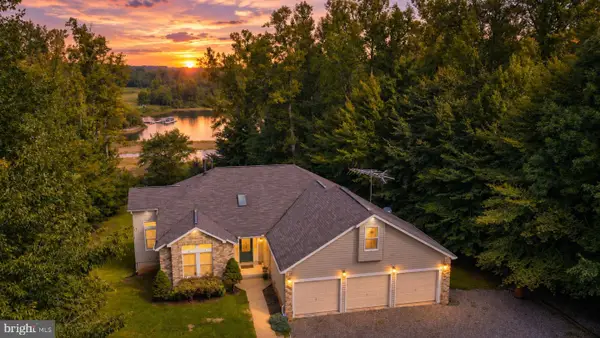 $975,000Active4 beds 3 baths3,700 sq. ft.
435 Fisher Dr, MINERAL, VA 23117
MLS# VALA2010562Listed by: LAKE ANNA ISLAND REALTY - New
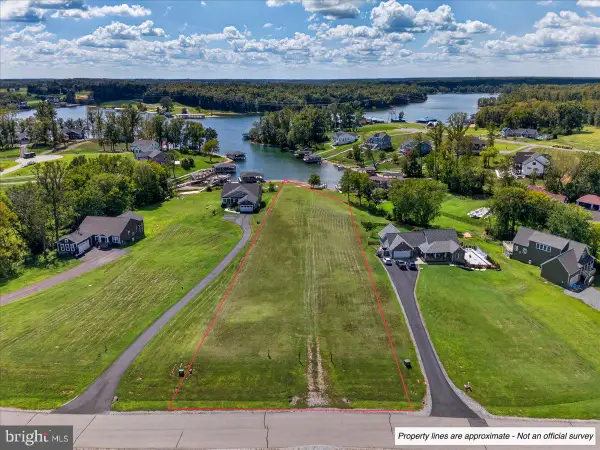 $699,000Active1.36 Acres
Lot 26 Fairview Dr, MINERAL, VA 23117
MLS# VALA2010600Listed by: LAKE ANNA ISLAND REALTY - New
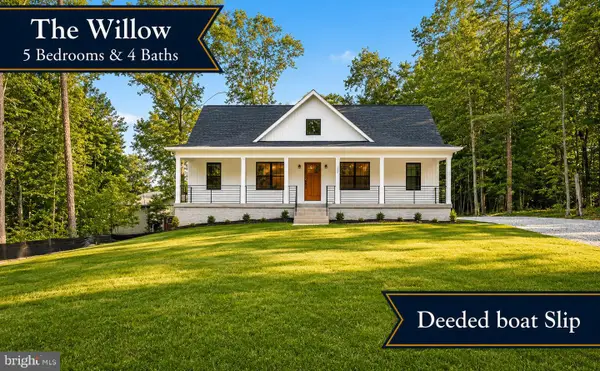 $565,000Active5 beds 4 baths2,991 sq. ft.
224 Edgewood Drive, MINERAL, VA 23117
MLS# VALA2010606Listed by: PORCH & STABLE REALTY, LLC


Protect your home and budget from life's surprises with an Assurant Home Warranty, backed by a partner that supports you through every step of homeownership. Explore Plans.
© 2026 Better Homes and Gardens Real Estate LLC. An Anywhere Real Estate company. All rights reserved. Better Homes and Gardens® Real Estate is a registered trademark owned by Meredith Operations Corporation, licensed to Better Homes and Gardens Real Estate LLC and used with permission. Better Homes and Gardens Real Estate LLC fully supports the principles of the Fair Housing Act and the Equal Opportunity Act. Listing information is deemed reliable but is not guaranteed accurate.
Each office is independently owned and operated.
Any services or products provided by third parties are not provided by, affiliated with or related to Better Homes and Gardens Real Estate LLC, or its affiliated companies.