
7007 Evans Family Pl, Mineral, VA 23117
Local realty services provided by:Better Homes and Gardens Real Estate Cassidon Realty
7007 Evans Family Pl,Mineral, VA 23117
$750,000
- 2 Beds
- 1 Baths
- 960 sq. ft.
- Single family
- Active
Listed by: grayson hoffman
Office: lake anna island realty
MLS#:VASP2046078
Source:BRIGHTMLS
Price summary
- Price:$750,000
- Price per sq. ft.:$781.25
About this home
Professional photos coming soon. RARE opportunity: adorable furnished cottage on the public side of Lake Anna with big water views under 1 million dollars with both residential and commercial opportunities! Currently operating as a short term rental. NOTE: waterfront area with boat slips accessed via easement directly from lot to waterfront (roughly 50 feet of shoreline); see plat in documents. Cottage is tucked away on 1.44 peaceful acres with big water views, this cute 2 bedroom 1 bathroom lake house is the perfect weekend escape, giving you direct access to the water with boat slips and a boat launch - has been used as a commercial marina in the past! This lakeside cottage offers beautiful lake views and a cozy gathering space inside with a living room, kitchen, two spacious bedrooms, a full bathroom with tub and shower, and a back deck overlooking the water and property. Walk down to the water for boating, kayaking, fishing, and other forms of water recreation. Close to the Lake Anna State Park. This property is resort-commercial / residential, which means it can used for a wide variety of commercial or residential uses right away. The property can also have access to a second waterfront area right in front of the cottage, which the seller can negotiate into the purchase agreement. Additionally, the owner is also separately selling the adjacent waterfront lot with approximately 200 feet of shoreline for $349,000. Seller willing to negotiate a package deal on both. More shoreline available for via negotiation. Investors: this property has been a steady short term rentals, and boat launch / slip area has been used as commercial marina / paid boat launch in past....
Contact an agent
Home facts
- Year built:1970
- Subdivision & Development:NONE AVAILABLE
- Listing ID #:VASP2046078
- Added:1 day(s) ago
- Updated:September 20, 2026 at 01:34 AM
Rooms and interior
- Bedrooms:2
- Total bathrooms:1
- Full bathrooms:1
- Flooring:Ceramic Tile, Luxury Vinyl Plank
- Dining Description:Combination Kitchen/Dining, Dining Area
- Kitchen Description:Built-In Range, Cooktop, Dishwasher, Kitchen - Island, Microwave, Oven - Single, Recessed Lighting, Refrigerator, Stainless Steel Appliances
- Living area:960 sq. ft.
Heating and cooling
- Cooling:Ceiling Fan(s), Central A/C
- Heating:Electric, Heat Pump(s)
Structure and exterior
- Roof:Composite
- Year built:1970
- Building area:960 sq. ft.
- Lot area:1.44 Acres
- Architectural Style:Cottage
- Construction Materials:Vinyl Siding
- Exterior Features:Deck(s)
- Foundation Description:Slab
- Levels:1 Story
Schools
- High school:SPOTSYLVANIA
- Middle school:POST OAK
- Elementary school:LIVINGSTON
Utilities
- Water:Well
- Sewer:On Site Septic
Finances and disclosures
- Price:$750,000
- Price per sq. ft.:$781.25
- Tax amount:$1,035 (2026)
Features and amenities
- Laundry features:Dryer, Has Laundry, Washer
- Amenities:Ceiling Fan(s), Recessed Lighting
New listings near 7007 Evans Family Pl
- Coming Soon
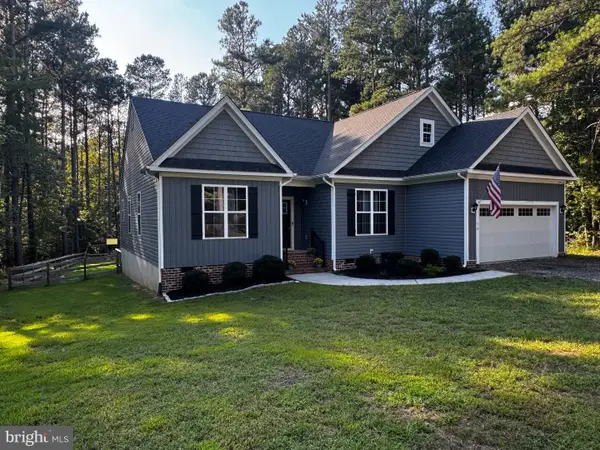 $624,000Coming Soon3 beds 3 baths2,200 sq. ft.
54 Old Fox Ct, MINERAL, VA 23117
MLS# VALA2010594Listed by: RE/MAX REALTY SPECIALISTS - Coming Soon
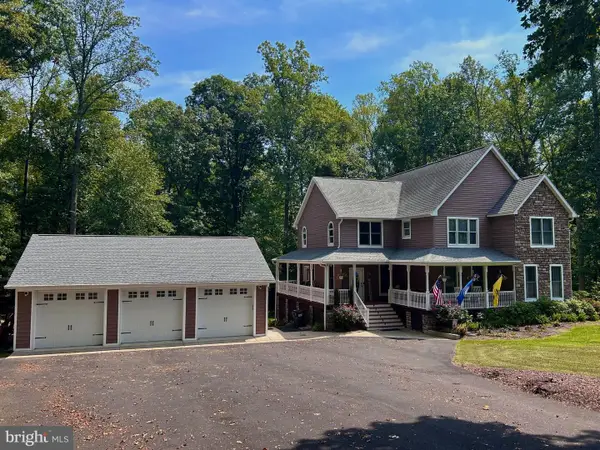 $889,000Coming Soon5 beds 5 baths4,760 sq. ft.
469 Oak Haven Dr, MINERAL, VA 23117
MLS# VALA2010552Listed by: LAKE ANNA ISLAND REALTY - New
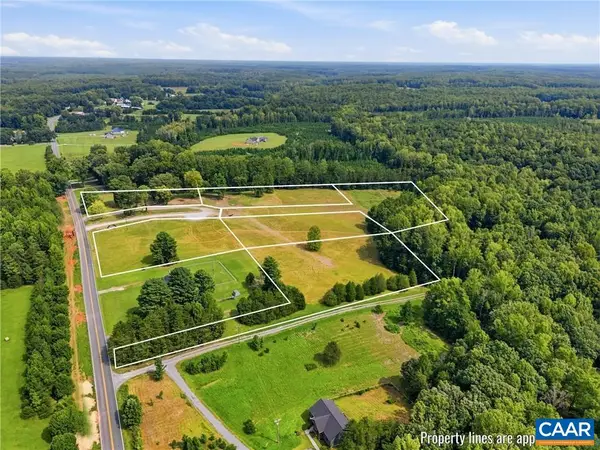 $119,700Active1.75 Acres
10672 Cross County Rd, Mineral, VA 23117
MLS# 682143Listed by: LAKE & COUNTRY REALTY, LLC - New
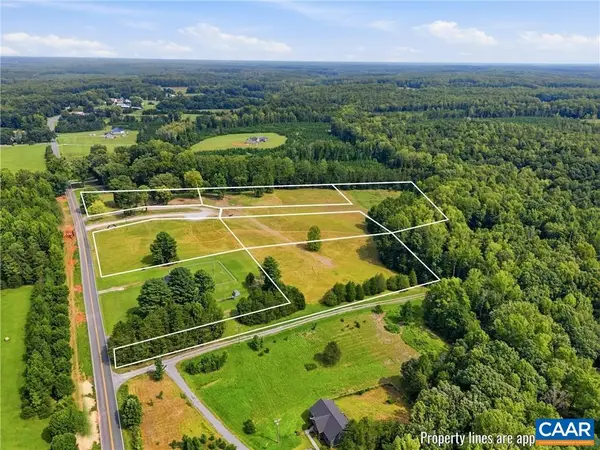 $107,700Active1.5 Acres
10674 Cross County Rd, Mineral, VA 23117
MLS# 682144Listed by: LAKE & COUNTRY REALTY, LLC - New
 $439,950Active3 beds 3 baths1,656 sq. ft.
1010 Johnson Road, Mineral, VA 23117
MLS# 2624664Listed by: VIRGINIA CAPITAL REALTY - New
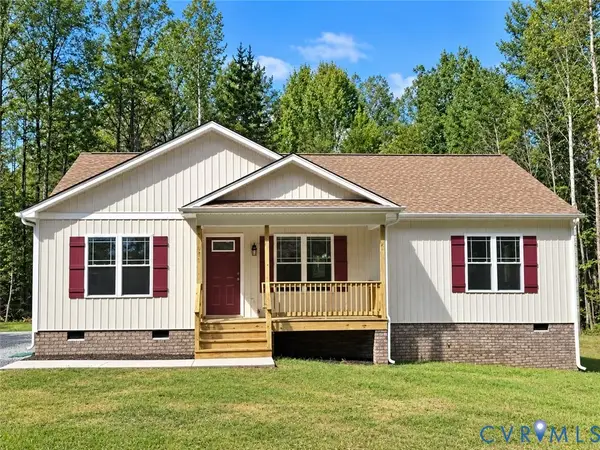 $415,000Active3 beds 2 baths1,500 sq. ft.
1018 Johnson Road, Mineral, VA 23117
MLS# 2624667Listed by: VIRGINIA CAPITAL REALTY - New
 $349,000Active1.16 Acres
7010 Evans Family Pl, MINERAL, VA 23117
MLS# VASP2046076Listed by: LAKE ANNA ISLAND REALTY - New
 $150,000Active3 Acres
138 Fisher Dr, MINERAL, VA 23117
MLS# VALA2010574Listed by: KELLER WILLIAMS CAPITAL PROPERTIES - New
 $599,000Active3 beds 4 baths2,160 sq. ft.
324 Lake Front Dr, MINERAL, VA 23117
MLS# VALA2010608Listed by: LAKE ANNA ISLAND REALTY


Protect your home and budget from life's surprises with an Assurant Home Warranty, backed by a partner that supports you through every step of homeownership. Explore Plans.
© 2026 Better Homes and Gardens Real Estate LLC. An Anywhere Real Estate company. All rights reserved. Better Homes and Gardens® Real Estate is a registered trademark owned by Meredith Operations Corporation, licensed to Better Homes and Gardens Real Estate LLC and used with permission. Better Homes and Gardens Real Estate LLC fully supports the principles of the Fair Housing Act and the Equal Opportunity Act. Listing information is deemed reliable but is not guaranteed accurate.
Each office is independently owned and operated.
Any services or products provided by third parties are not provided by, affiliated with or related to Better Homes and Gardens Real Estate LLC, or its affiliated companies.