
80 Erins Way, Mineral, VA 23117
Local realty services provided by:Better Homes and Gardens Real Estate Realty Connect
80 Erins Way,Mineral, VA 23117
$500,000
- 4 Beds
- 2 Baths
- 1,775 sq. ft.
- Single family
- Active
Upcoming open houses
- Sat, Aug 1511:00 am - 01:00 pm
Listed by: laurie falk
Office: the hogan group real estate
MLS#:VALA2010406
Source:BRIGHTMLS
Price summary
- Price:$500,000
- Price per sq. ft.:$281.69
- Monthly HOA dues:$12.5
About this home
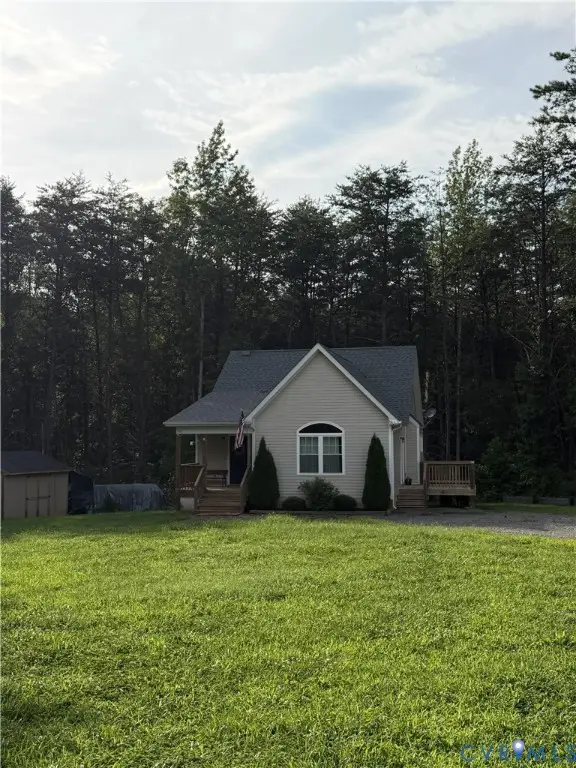
Immaculate 4-bedroom, 2-bath rancher set on 5.66 peaceful, private acres with an in-ground pool! This well-designed split-bedroom floor plan features a first-floor primary suite with a beautifull spa-like bath, heated floors, and plenty of privacy. The open living areas and kitchen showcase hardwood floors, vaulted ceilings, granite countertops, newer appliances, and custom blinds throughout. The spacious rear patio is made for entertaining and features a retractable 16x10 awning steps away from the fully fenced (and lockable!) pool. An attached 1.5-car garage, detached 16x20 shed/workshop with electricity, and huge 30x40 open pole barn provide exceptional storage and workspace. The bedroom over the garage offers additional privacy and features its own mini-split. Other highlights include a conditioned crawl space, paved driveway, and all appliances conveying. Conveniently located for easy access to I-64 while offering the peace and privacy of acreage. A truly special property!
Contact an agent
Home facts
- Year built:2003
- Subdivision & Development:NONE AVAILABLE
- Listing ID #:VALA2010406
- Added:1 day(s) ago
- Updated:August 14, 2026 at 03:37 PM
Rooms and interior
- Bedrooms:4
- Total bathrooms:2
- Full bathrooms:2
- Flooring:Carpet, Ceramic Tile, Hardwood, Vinyl
- Dining Description:Dining Area
- Bathrooms Description:Primary Bath(s)
- Kitchen Description:Built-Ins, Carpet, Dishwasher, Kitchen - Eat-In, Kitchen - Island, Kitchen - Table Space, Microwave, Oven/Range - Electric, Recessed Lighting, Refrigerator, Stainless Steel Appliances, Water Heater
- Bedroom Description:Carpet, Entry Level Bedroom, Walk In Closet(s)
- Living area:1,775 sq. ft.
Heating and cooling
- Cooling:Central A/C
- Heating:Electric, Heat Pump(s)
Structure and exterior
- Roof:Shingle
- Year built:2003
- Building area:1,775 sq. ft.
- Lot area:5.66 Acres
- Lot Features:Backs to Trees, Cleared, Front Yard, Landscaping, Level, Private, Rear Yard
- Architectural Style:Traditional
- Construction Materials:Vinyl Siding
- Exterior Features:Brick, Extensive Hardscape, Exterior Lighting, Patio(s), Porch(es), Roof
- Foundation Description:Block, Crawl Space
- Levels:1 1/2 Story
Schools
- High school:LOUISA COUNTY
- Middle school:LOUISA COUNTY
- Elementary school:JOUETT
Utilities
- Water:Private, Well
- Sewer:On Site Septic
Finances and disclosures
- Price:$500,000
- Price per sq. ft.:$281.69
- Tax amount:$3,238 (2025)
Features and amenities
- Laundry features:Dryer, Has Laundry
- Amenities:Attic, Built-Ins, Carpet, Recessed Lighting, Window Treatments
- Pool features:In Ground
Parking
- Parking description:Attached Garage, Concrete Driveway, Garage - Side Entry, Garage Door Opener, Inside Access, Off Street
- Garage:Yes
- Garage spaces:2
New listings near 80 Erins Way
 $134,750Active1.48 Acres
Lot 19 Long View Dr, MINERAL, VA 23117
MLS# VALA2010090Listed by: RE/MAX REALTY SPECIALISTS- Coming Soon
 $385,000Coming Soon3 beds 2 baths
635 Spring Road, Mineral, VA 23117
MLS# 2621797Listed by: KELLER WILLIAMS REALTY - New
 $2,450,000Active5 beds 7 baths4,740 sq. ft.
38 Walnut Hill Dr, MINERAL, VA 23117
MLS# VALA2010422Listed by: REAL BROKER, LLC - Open Sun, 12 to 2pmNew
 $840,000Active4 beds 4 baths3,503 sq. ft.
12083 Jefferson Hwy, MINERAL, VA 23117
MLS# VALA2010408Listed by: KW REALTY LAKESIDE - New
 $125,000Active0.92 Acres
Lot 42 Wades Run, MINERAL, VA 23117
MLS# VALA2010410Listed by: LAKE ANNA ISLAND REALTY - New
 $129,999Active5.9 Acres
000-000 Hensley Rd, MINERAL, VA 23117
MLS# VALA2010424Listed by: LISTWITHFREEDOM.COM - New
 $190,000Active3.26 Acres
Lot 233 Traveller Street, Mineral, VA 23117
MLS# 2621751Listed by: LAKESIDE REAL ESTATE LLC - Coming Soon
 $355,000Coming Soon3 beds 2 baths
24 Ross Lane, Mineral, VA 23117
MLS# 2621619Listed by: HOMELIFE ACCESS REALTY - New
 $1,595,000Active3 beds 3 baths3,960 sq. ft.
214 Stonewall, MINERAL, VA 23117
MLS# VALA2010404Listed by: LAKE TO COUNTY REALTY


Protect your home and budget from life's surprises with an Assurant Home Warranty, backed by a partner that supports you through every step of homeownership. Explore Plans.
© 2026 Better Homes and Gardens Real Estate LLC. An Anywhere Real Estate company. All rights reserved. Better Homes and Gardens® Real Estate is a registered trademark owned by Meredith Operations Corporation, licensed to Better Homes and Gardens Real Estate LLC and used with permission. Better Homes and Gardens Real Estate LLC fully supports the principles of the Fair Housing Act and the Equal Opportunity Act. Listing information is deemed reliable but is not guaranteed accurate.
Each office is independently owned and operated.
Any services or products provided by third parties are not provided by, affiliated with or related to Better Homes and Gardens Real Estate LLC, or its affiliated companies.