
857 Tall Pines Dr, Mineral, VA 23117
Local realty services provided by:Better Homes and Gardens Real Estate Murphy & Co.
857 Tall Pines Dr,Mineral, VA 23117
$489,000
- 3 Beds
- 3 Baths
- 1,568 sq. ft.
- Single family
- Active
Listed by: elizabeth k wilson
Office: long & foster real estate, inc.
MLS#:VALA2010176
Source:BRIGHTMLS
Price summary
- Price:$489,000
- Price per sq. ft.:$311.86
- Monthly HOA dues:$20
About this home
Welcome to this like-new, beautifully renovated water-access home in the highly sought-after Tall Pines subdivision at Lake Anna, just minutes from the Common Area located on the Public Side. Thoughtfully updated throughout, this home features three spacious bedrooms, each with a private en-suite bath, offering comfort and flexibility for family and guests. The open and inviting floor plan includes a large living room, formal dining area, and a stunning kitchen complete with a center island, granite countertops, and quality finishes throughout. Whether you're entertaining or enjoying a quiet evening at home, this space is designed for everyday living. Outside, you'll appreciate the oversized two-car garage, paved driveway, and additional storage area behind the shed that's perfect for a boat, trailer, or extra vehicles. Best of all, the home is located just a short distance or golf cart ride from the community common area and your assigned boat slip, making it easy to enjoy everything Lake Anna has to offer. Tall Pines offers exceptional community amenities, and this prime location puts you just minutes from grocery stores, restaurants, shopping, marinas, wineries, breweries, and the growing entertainment options around Lake Anna. Whether you're searching for a full-time residence, weekend retreat, or investment property, this move-in-ready home is an outstanding opportunity to embrace the Lake Anna lifestyle....
Contact an agent
Home facts
- Year built:2002
- Subdivision & Development:TALL PINES
- Listing ID #:VALA2010176
- Added:54 day(s) ago
- Updated:August 25, 2026 at 01:09 PM
Rooms and interior
- Bedrooms:3
- Total bathrooms:3
- Full bathrooms:3
- Rooms Total:6
- Flooring:Laminate Plank
- Dining Description:Combination Kitchen/Dining, Dining Area, Dining Room
- Bathrooms Description:Primary Bath(s)
- Kitchen Description:Dishwasher, Kitchen - Island, Microwave, Oven/Range - Electric, Pantry, Refrigerator
- Bedroom Description:Entry Level Bedroom, Primary Bedroom
- Living area:1,568 sq. ft.
Heating and cooling
- Cooling:Ceiling Fan(s), Central A/C
- Heating:Electric, Heat Pump(s), Propane - Owned
Structure and exterior
- Roof:Shingle
- Year built:2002
- Building area:1,568 sq. ft.
- Lot area:0.92 Acres
- Lot Features:Cleared, Front Yard, Lake, Premium, Rear Yard
- Architectural Style:Raised Ranch/Rambler
- Construction Materials:Vinyl Siding
- Exterior Features:Boat Storage, Deck(s), Exterior Lighting, Porch(es)
- Foundation Description:Crawl Space
- Levels:1 Story
Schools
- High school:LOUISA COUNTY
- Middle school:LOUISA COUNTY
- Elementary school:THOMAS JEFFERSON
Utilities
- Water:Well
- Sewer:On Site Septic, Perc Approved Septic
Finances and disclosures
- Price:$489,000
- Price per sq. ft.:$311.86
- Tax amount:$2,850 (2025)
Features and amenities
- Laundry features:Laundry
- Amenities:Attic, Cable TV Available, Ceiling Fan(s), Electric Available, Phone Available
Parking
- Parking description:Attached Garage, Covered Parking, Detached Carport, Garage - Side Entry, Garage Door Opener, Inside Access, Off Street, Oversized, Paved Parking
- Garage:Yes
- Garage spaces:2
New listings near 857 Tall Pines Dr
- Coming Soon
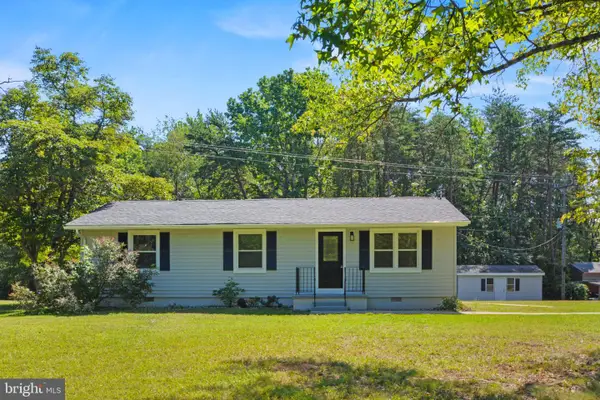 $325,000Coming Soon3 beds 2 baths1,056 sq. ft.
1802 Zachary Taylor Hwy, MINERAL, VA 23117
MLS# VALA2010512Listed by: SAMSON PROPERTIES - New
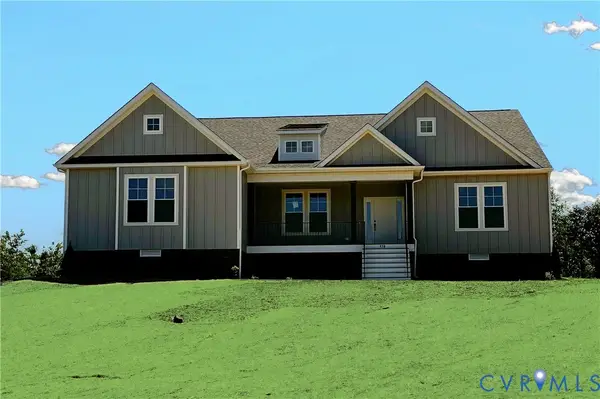 $694,560Active4 beds 3 baths2,784 sq. ft.
958 Buckners (lot 30) Lane, Mineral, VA 23117
MLS# 2622590Listed by: HOMETOWN REALTY - New
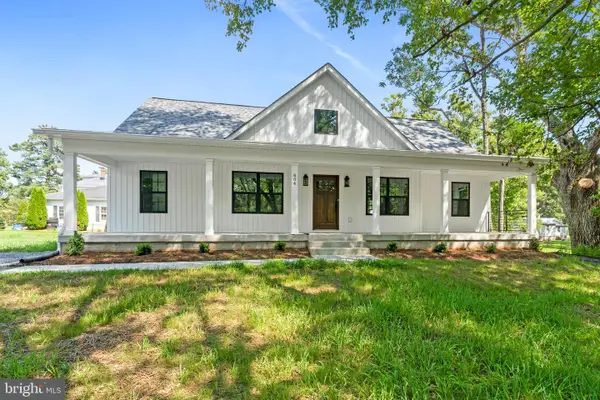 $425,000Active4 beds 3 baths1,976 sq. ft.
604 Piedmont Ave, MINERAL, VA 23117
MLS# VALA2010474Listed by: HOMETOWN REALTY SERVICES, INC. - New
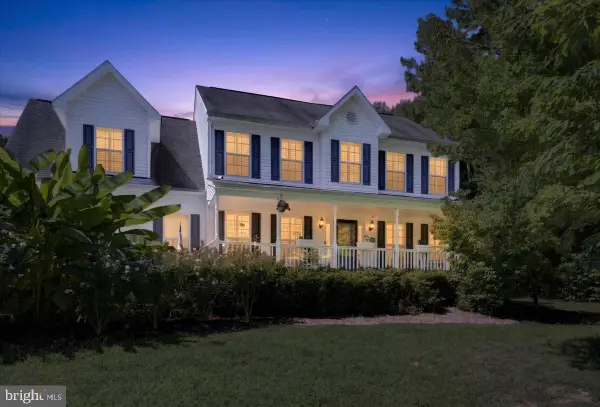 $899,000Active4 beds 4 baths4,281 sq. ft.
6011 Bills Rd, MINERAL, VA 23117
MLS# VASP2045144Listed by: LAKE ANNA ISLAND REALTY - New
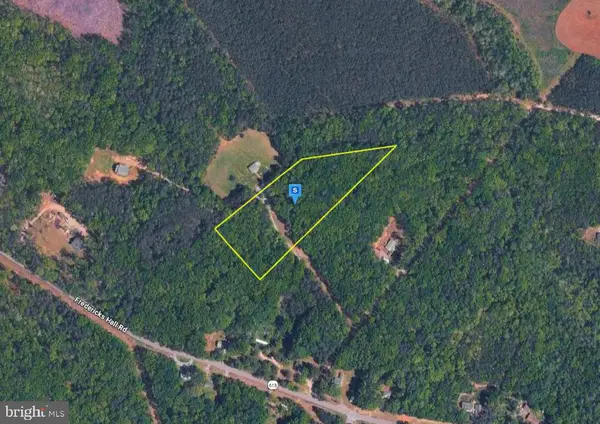 $47,999Active3 Acres
8500 Fredericks Hall Rd, MINERAL, VA 23117
MLS# VALA2010484Listed by: PLATLABS, LLC - Open Sun, 11am to 1pmNew
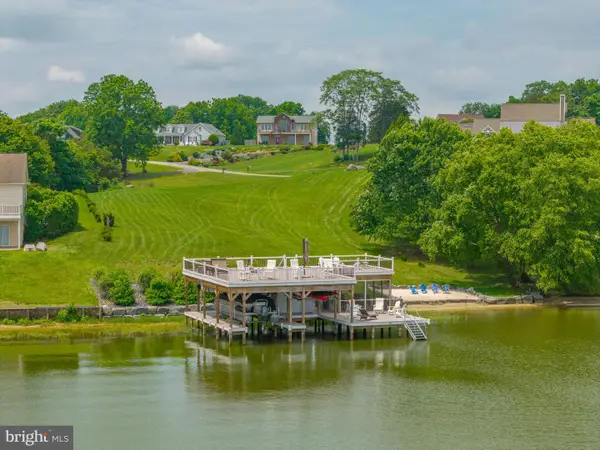 $2,200,000Active3 beds 3 baths3,960 sq. ft.
0 Stonewall Ct., MINERAL, VA 23117
MLS# VALA2010480Listed by: LAKE TO COUNTY REALTY - New
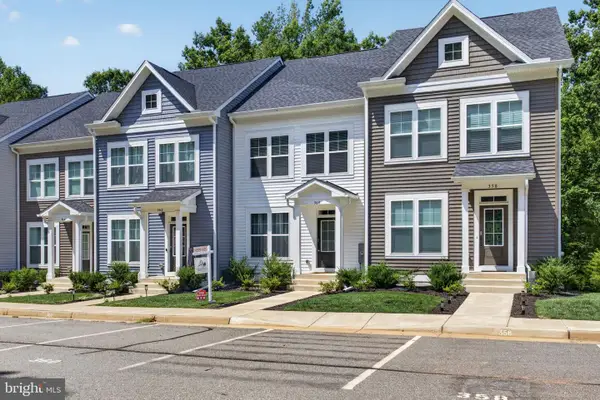 $799,900Active5 beds 5 baths2,615 sq. ft.
360 Lake Front Dr #j002, MINERAL, VA 23117
MLS# VALA2010478Listed by: REAL BROKER, LLC - New
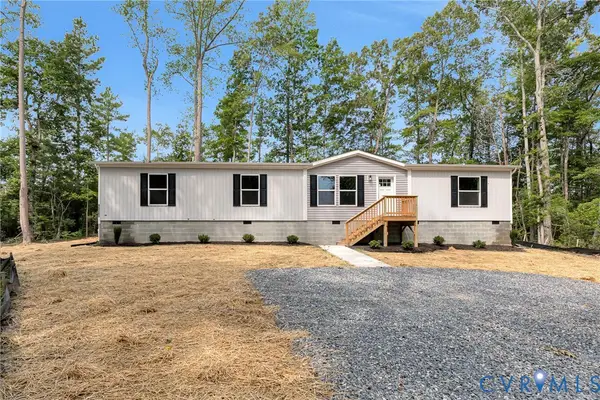 $379,950Active3 beds 2 baths1,905 sq. ft.
15263 Cross County Road, Mineral, VA 23117
MLS# 2622370Listed by: HOMETOWN REALTY - New
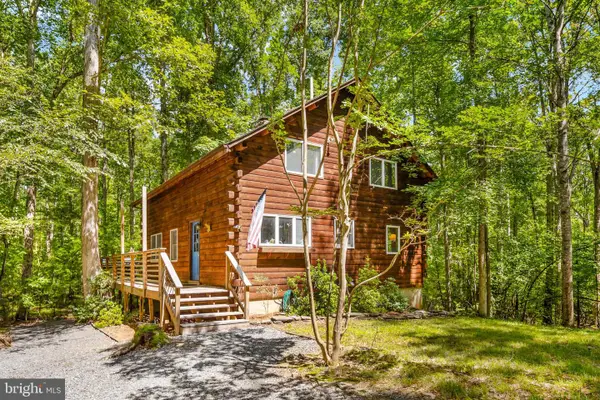 $449,900Active3 beds 3 baths1,946 sq. ft.
465 Turkey Trl, MINERAL, VA 23117
MLS# VALA2010472Listed by: COLDWELL BANKER ELITE 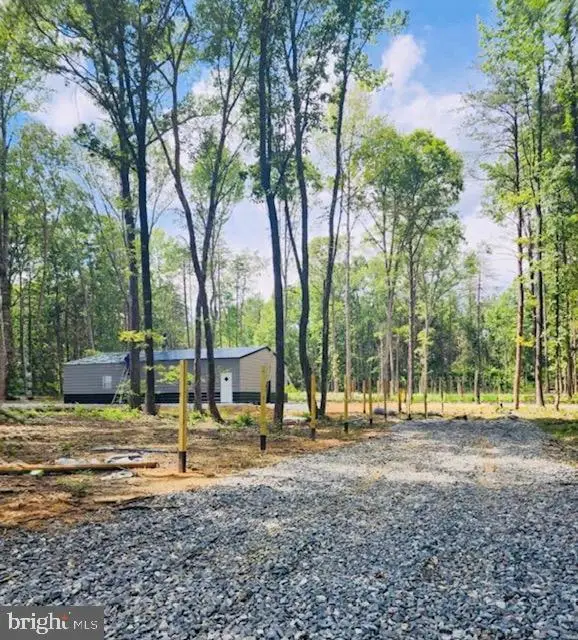 $81,500Pending2.89 Acres
Lot 3 Freshwater Creek Rd, MINERAL, VA 23117
MLS# VALA2010476Listed by: LONG & FOSTER REAL ESTATE, INC.


Protect your home and budget from life's surprises with an Assurant Home Warranty, backed by a partner that supports you through every step of homeownership. Explore Plans.
© 2026 Better Homes and Gardens Real Estate LLC. An Anywhere Real Estate company. All rights reserved. Better Homes and Gardens® Real Estate is a registered trademark owned by Meredith Operations Corporation, licensed to Better Homes and Gardens Real Estate LLC and used with permission. Better Homes and Gardens Real Estate LLC fully supports the principles of the Fair Housing Act and the Equal Opportunity Act. Listing information is deemed reliable but is not guaranteed accurate.
Each office is independently owned and operated.
Any services or products provided by third parties are not provided by, affiliated with or related to Better Homes and Gardens Real Estate LLC, or its affiliated companies.