
24177 Rapidan Rd, Mitchells, VA 22729
Local realty services provided by:Better Homes and Gardens Real Estate Valley Partners
24177 Rapidan Rd,Mitchells, VA 22729
$375,000
- 3 Beds
- 1 Baths
- 1,100 sq. ft.
- Single family
- Active
Listed by: nolan rigg
Office: exp realty, llc.
MLS#:VACU2014414
Source:BRIGHTMLS
Price summary
- Price:$375,000
- Price per sq. ft.:$340.91
About this home
Built in 1920, this home has been thoughtfully restored with an emphasis on preserving its original character while updating the systems and finishes for modern living. Rather than replacing what made the home unique, the renovation focused on restoring and improving what was already there.
The custom kitchen features handcrafted cabinetry alongside a functional modern layout. Original hardwood floors have been carefully restored, while the original interior doors, trim, stairwell, and windows have been preserved wherever possible to maintain the home's historic craftsmanship. A main-level bedroom with built-in shelving offers flexibility for guests, an office, or single-level living.
Behind the scenes, the home has been renovated from top to bottom including but not limited to upgraded electrical, added wall insulation, handcrafted exterior doors, HVAC, fresh paint, and numerous improvements designed to provide long-term reliability without sacrificing character.
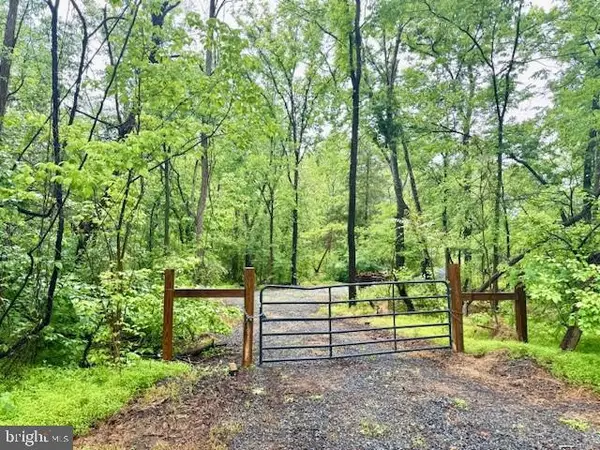
Outside, the property continues that same attention to detail with fruit trees, a hand-built shed constructed from reclaimed lumber, and a hand-pump well that predates the home itself. The property also has the ability to connect to county water and sewer in the future if desired, providing additional flexibility for the next owner.
This is a rare opportunity to own a home where the craftsmanship of the past has been carefully preserved while the functionality and comfort expected today have been thoughtfully incorporated throughout....
Contact an agent
Home facts
- Year built:1920
- Listing ID #:VACU2014414
- Added:1 day(s) ago
- Updated:July 11, 2026 at 10:52 PM
Rooms and interior
- Bedrooms:3
- Total bathrooms:1
- Full bathrooms:1
- Flooring:Hardwood
- Living area:1,100 sq. ft.
Heating and cooling
- Cooling:Central A/C
- Heating:Central, Electric
Structure and exterior
- Roof:Metal
- Year built:1920
- Building area:1,100 sq. ft.
- Lot area:1.54 Acres
- Architectural Style:Farmhouse/National Folk
- Construction Materials:Wood Siding
- Foundation Description:Crawl Space
- Levels:2 Stories
Utilities
- Water:Well
- Sewer:On Site Septic
Finances and disclosures
- Price:$375,000
- Price per sq. ft.:$340.91
- Tax amount:$915 (2025)
New listings near 24177 Rapidan Rd


Protect your home and budget from life's surprises with an Assurant Home Warranty, backed by a partner that supports you through every step of homeownership. Explore Plans.
© 2026 Better Homes and Gardens Real Estate LLC. An Anywhere Real Estate company. All rights reserved. Better Homes and Gardens® Real Estate is a registered trademark owned by Meredith Operations Corporation, licensed to Better Homes and Gardens Real Estate LLC and used with permission. Better Homes and Gardens Real Estate LLC fully supports the principles of the Fair Housing Act and the Equal Opportunity Act. Listing information is deemed reliable but is not guaranteed accurate.
Each office is independently owned and operated.
Any services or products provided by third parties are not provided by, affiliated with or related to Better Homes and Gardens Real Estate LLC, or its affiliated companies.