
141 Acorn Dr, Monroe, VA 24574
Local realty services provided by:Better Homes and Gardens Real Estate Pathways
Listed by: teresa grant
Office: keller williams realty-lynchburg
MLS#:681690
Source:CHARLOTTESVILLE
Price summary
- Price:$750,000
- Price per sq. ft.:$217.83
About this home
If you've been searching for a home tucked away on acreage with breathtaking mountain and sunset views, yet conveniently close to everyday amenities, look no further! This beautiful 3-bedroom, 2-bath home offers the perfect blend of privacy, tranquility, and comfortable living, with the potential for a 4th bedroom and additional living space in the finished terrace level. Custom built with one-level living in mind, the home features vaulted ceilings, a beautiful kitchen with solid-surface countertops, a convenient mudroom just off the back porch, and an oversized two-car garage. The open-concept kitchen flows effortlessly into the living and dining areas, perfectly designed for real life, from Sunday dinners and lazy afternoons to those long evenings when no one wants to check their phone. Step outside and experience the beauty of nature all around you. Gorgeous landscaping attracts an abundance of wildlife, creating your own private nature retreat!
Contact an agent
Home facts
- Year built:2016
- Subdivision & Development:PEDLAR RIDGE
- Listing ID #:681690
- Added:5 day(s) ago
- Updated:September 14, 2026 at 08:16 AM
Rooms and interior
- Bedrooms:3
- Total bathrooms:3
- Full bathrooms:3
- Basement:Yes
- Basement Description:Finished, Full, Heated
- Living area:3,443 sq. ft.
Heating and cooling
- Cooling:Heat Pump
- Heating:Propane
Structure and exterior
- Year built:2016
- Building area:3,443 sq. ft.
- Lot area:27.59 Acres
- Construction Materials:Stick Built
- Foundation Description:Poured
- Levels:1 Level
Schools
- High school:Amherst
- Middle school:Monelison
- Elementary school:Elon
Utilities
- Water:Private, Well
- Sewer:Septic Tank
Finances and disclosures
- Price:$750,000
- Price per sq. ft.:$217.83
- Tax amount:$2,016 (2026)
Parking
- Parking description:Attached, Basement, Garage, Garage Faces Side
- Garage:Yes
- Garage spaces:2
New listings near 141 Acorn Dr
- New
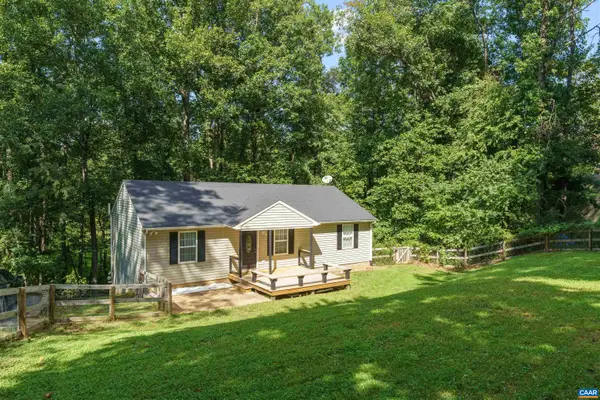 $420,000Active3 beds 3 baths2,392 sq. ft.
1159 Morning Glory Turn, Ruckersville, VA 22968
MLS# 681760Listed by: THE HOGAN GROUP-CHARLOTTESVILLE - New
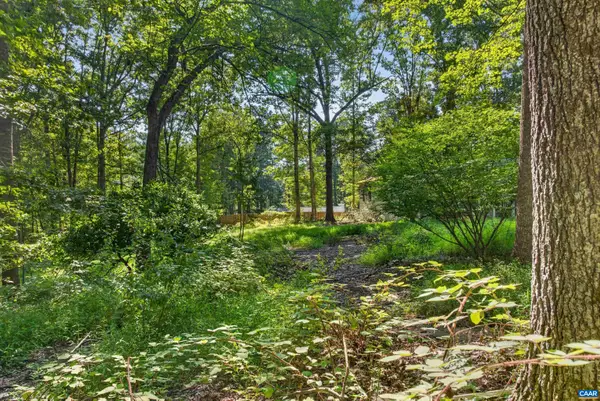 $89,500Active2.05 Acres
360 Swift Run Rd, Ruckersville, VA 22968
MLS# 681682Listed by: COMPASS-AVENUE - New
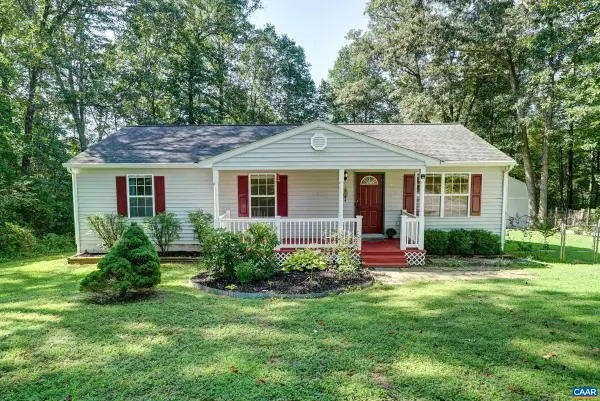 $299,000Active3 beds 2 baths1,200 sq. ft.
688 Carnation Rd, Ruckersville, VA 22968
MLS# 681721Listed by: LONG & FOSTER - CHARLOTTESVILLE WEST 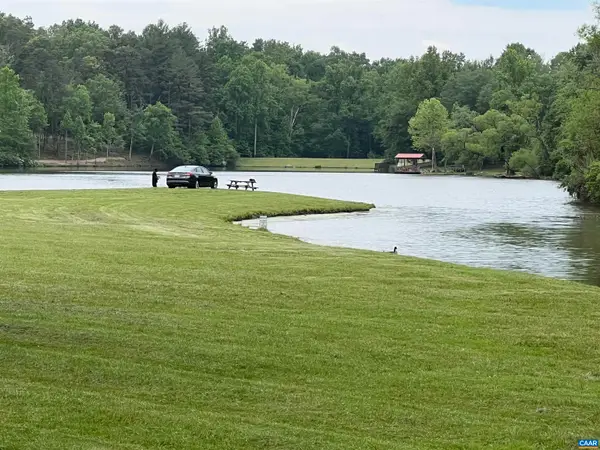 $225,000Active21.7 Acres
Lot B and C Montview Dr, Ruckersville, VA 22968
MLS# 653760Listed by: NEST REALTY GROUP- New
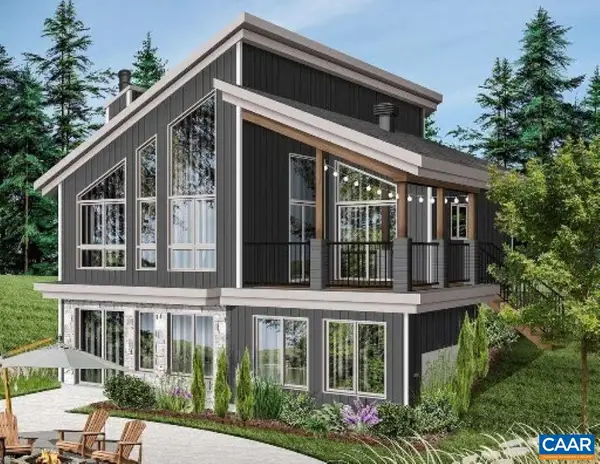 Listed by BHGRE$549,000Active3 beds 2 baths2,085 sq. ft.
TBD2 Brokenback Mountain Rd, Dyke, VA 22935
MLS# 681607Listed by: BETTER HOMES & GARDENS R.E.-PATHWAYS - New
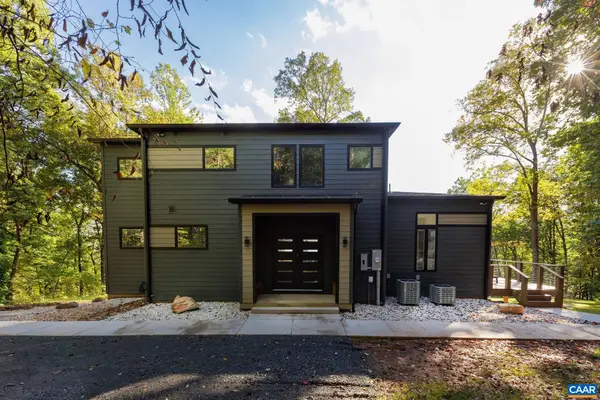 Listed by BHGRE$549,000Active3 beds 3 baths1,837 sq. ft.
TBD1 Brokenback Mountain Rd, Dyke, VA 22935
MLS# 681608Listed by: BETTER HOMES & GARDENS R.E.-PATHWAYS 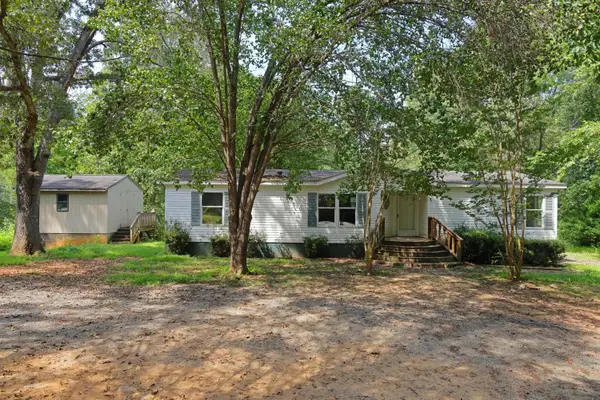 $299,999Active3 beds 2 baths1,458 sq. ft.
630 Jonquil Rd, Ruckersville, VA 22968
MLS# 681471Listed by: WESTHILLS LTD. REALTORS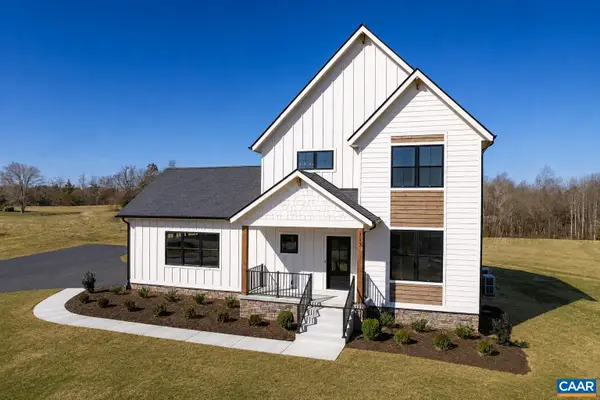 $1,049,000Active3 beds 4 baths3,740 sq. ft.
3 Langdon Dr, Dyke, VA 22935
MLS# 681416Listed by: KELLER WILLIAMS ALLIANCE - CHARLOTTESVILLE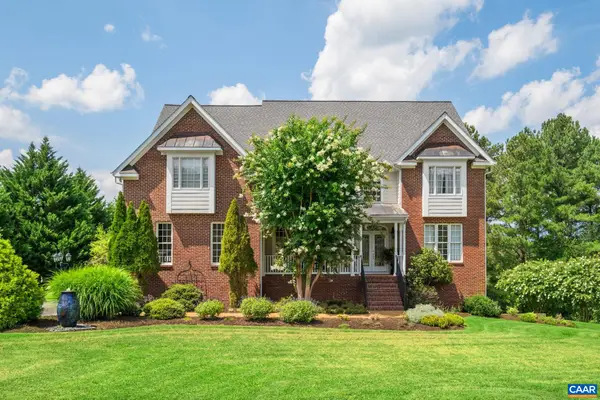 $875,000Active5 beds 4 baths5,124 sq. ft.
38 Ridgeview Dr, Ruckersville, VA 22968
MLS# 681286Listed by: COMPASS-AVENUE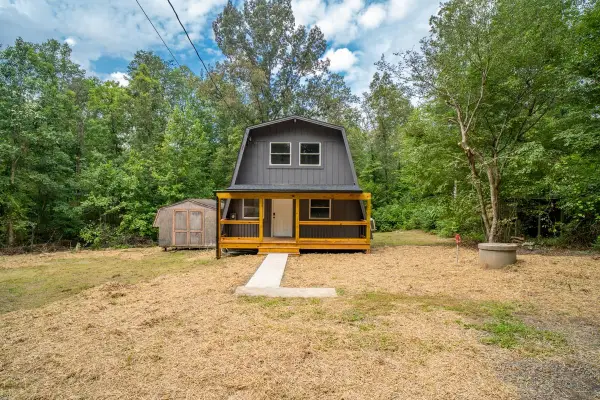 $285,000Pending3 beds 1 baths1,228 sq. ft.
255 Riverdale Dr, Stanardsville, VA 22973
MLS# 680947Listed by: WEICHERT REALTORS NANCY BEAHM REAL ESTATE


Protect your home and budget from life's surprises with an Assurant Home Warranty, backed by a partner that supports you through every step of homeownership. Explore Plans.
© 2026 Better Homes and Gardens Real Estate LLC. An Anywhere Real Estate company. All rights reserved. Better Homes and Gardens® Real Estate is a registered trademark owned by Meredith Operations Corporation, licensed to Better Homes and Gardens Real Estate LLC and used with permission. Better Homes and Gardens Real Estate LLC fully supports the principles of the Fair Housing Act and the Equal Opportunity Act. Listing information is deemed reliable but is not guaranteed accurate.
Each office is independently owned and operated.
Any services or products provided by third parties are not provided by, affiliated with or related to Better Homes and Gardens Real Estate LLC, or its affiliated companies.