
3964 Mountain Tpke, Monterey, VA 24465
Local realty services provided by:Better Homes and Gardens Real Estate Pathways
3964 Mountain Tpke,Monterey, VA 24465
$795,000
- 4 Beds
- 4 Baths
- 3,944 sq. ft.
- Single family
- Active
Listed by: ryan hodges
Office: clarkson & wallace real estate - warm springs
MLS#:654135
Source:CHARLOTTESVILLE
Price summary
- Price:$795,000
- Price per sq. ft.:$201.57
About this home
This location was chosen by an artist seeking a way to enjoy the tremendous views of the Blue Grass Valley and have protection from hard weather, a spring fed pond and room for fruit trees and garden. The artist owned a specialty lumber business and chose ask and walnut for many interior finishes and beams. Bedrooms each open to lawn and the pond for views over the valley and meadows. The property includes exceptional stonework and has an attic area perfect for completion and the best view. While quiet and private, Monterey is only a short drive east over the mountain.
Contact an agent
Home facts
- Year built:1977
- Subdivision & Development:NONE
- Listing ID #:654135
- Added:843 day(s) ago
- Updated:October 10, 2026 at 02:54 PM
Rooms and interior
- Bedrooms:4
- Total bathrooms:4
- Full bathrooms:3
- Half bathrooms:1
- Living area:3,944 sq. ft.
Heating and cooling
- Heating:Baseboard, Electric, Wood
Structure and exterior
- Year built:1977
- Building area:3,944 sq. ft.
- Lot area:30 Acres
- Construction Materials:Stick Built
- Foundation Description:Stone
Schools
- High school:Highland
- Middle school:NONE
- Elementary school:Highland
Utilities
- Water:Private, Well
- Sewer:Conventional Sewer
Finances and disclosures
- Price:$795,000
- Price per sq. ft.:$201.57
- Tax amount:$2,968 (2024)
Parking
- Parking description:Attached, Garage, Garage Faces Front
- Garage:Yes
- Garage spaces:1
New listings near 3964 Mountain Tpke
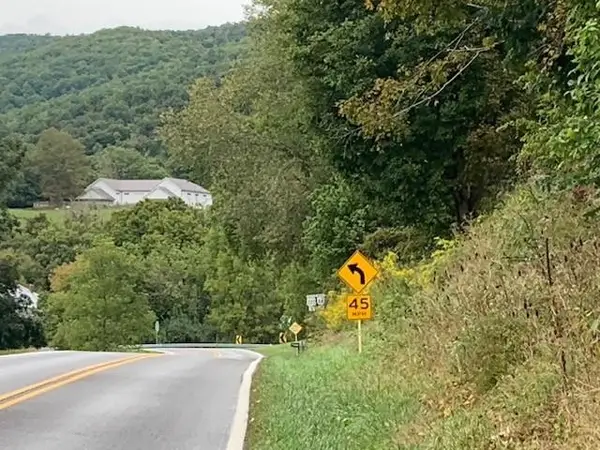 $795,000Active3 beds 3 baths5,056 sq. ft.
4068 Jackson River Rd, Monterey, VA 24465
MLS# 682224Listed by: CLARKSON & WALLACE REAL ESTATE - WARM SPRINGS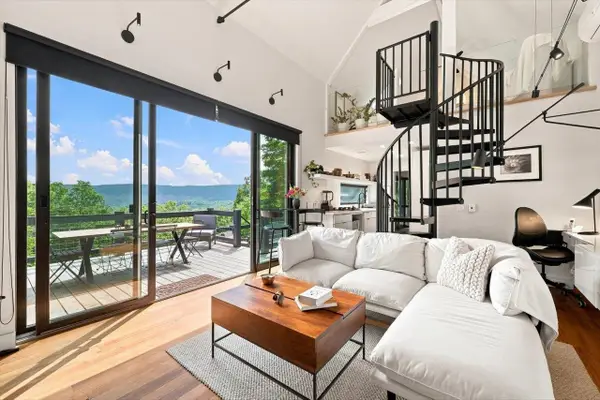 $450,000Pending2 beds 1 baths891 sq. ft.
6418 Mountain Tpke, Monterey, VA 24465
MLS# 681804Listed by: KW COMMONWEALTH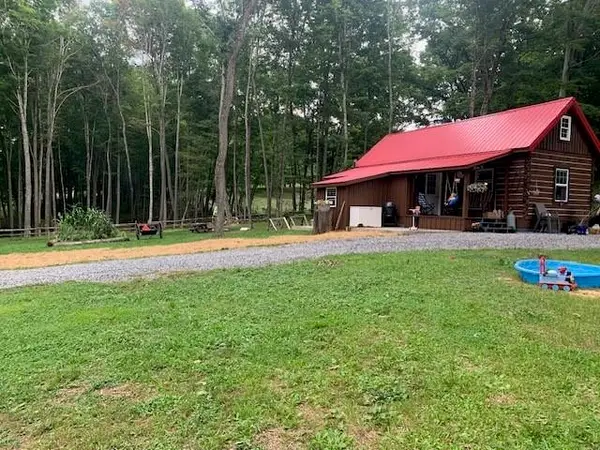 $350,000Active2 beds 1 baths744 sq. ft.
2352 Dug Bank Rd, Monterey, VA 24465
MLS# 680465Listed by: CLARKSON & WALLACE REAL ESTATE - WARM SPRINGS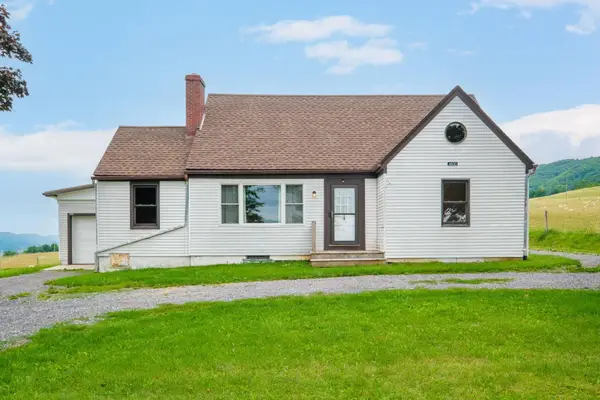 $199,000Active4 beds 3 baths3,405 sq. ft.
4600 Mountain Tpke, Monterey, VA 24465
MLS# 680061Listed by: KLINE & CO. REAL ESTATE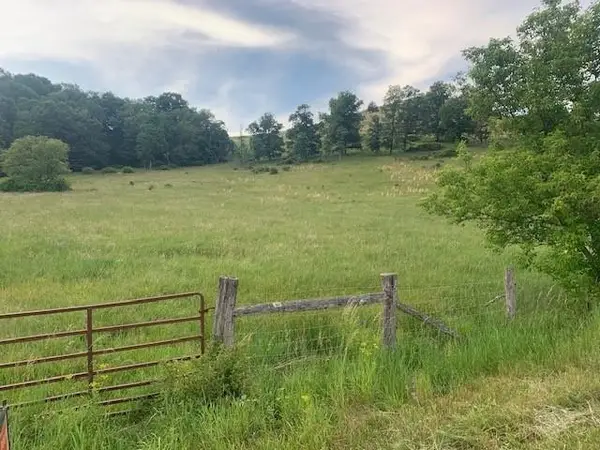 $152,500Pending20.65 Acres
TBD 2 Jackson River Rd, Monterey, VA 24465
MLS# 678765Listed by: CLARKSON & WALLACE REAL ESTATE - WARM SPRINGS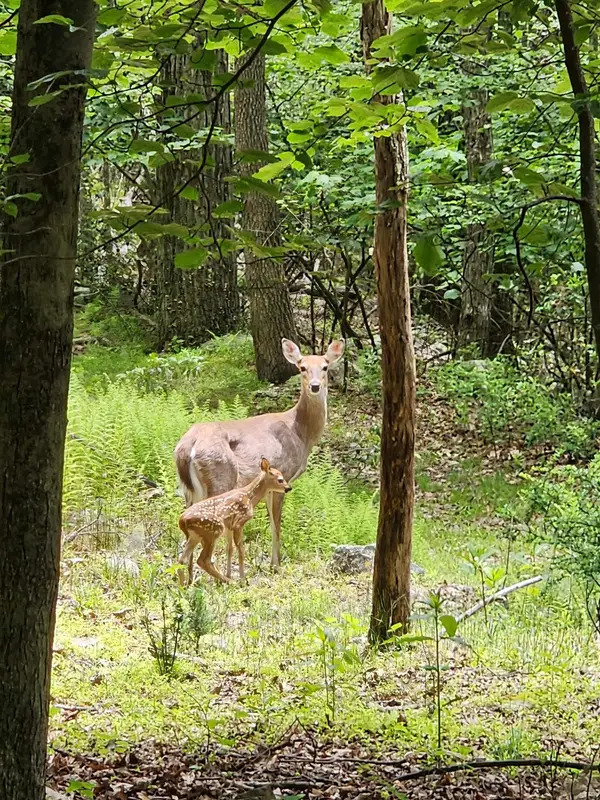 $25,000Active5 Acres
39V S High Valley Dr, Monterey, VA 24465
MLS# 677917Listed by: KLINE & CO. REAL ESTATE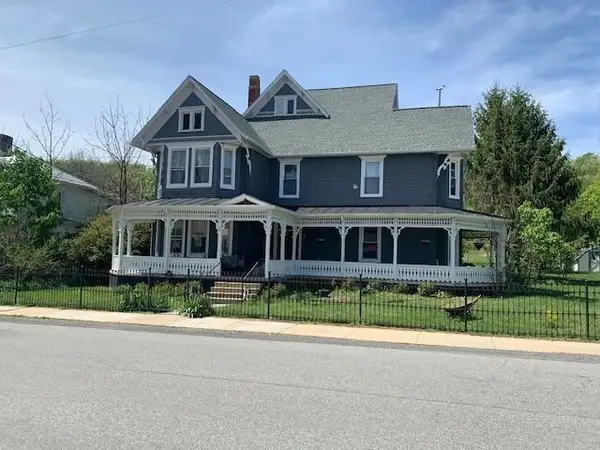 $475,000Active4 beds 4 baths3,654 sq. ft.
202 Spruce St, Monterey, VA 24465
MLS# 676607Listed by: CLARKSON & WALLACE REAL ESTATE - WARM SPRINGS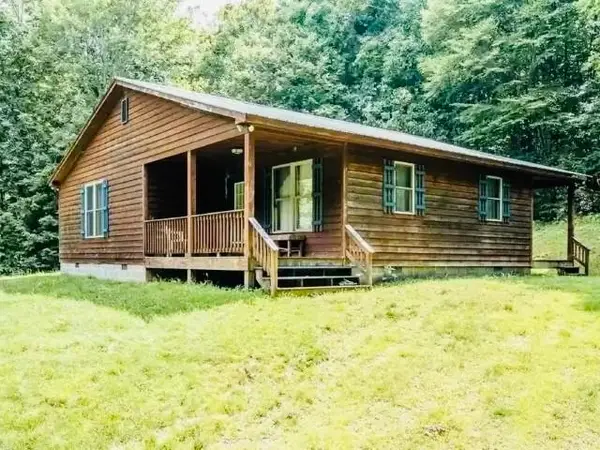 $375,000Active3 beds 1 baths1,344 sq. ft.
1271 Shady Ln, Monterey, VA 24465
MLS# 676127Listed by: CLARKSON & WALLACE REAL ESTATE - WARM SPRINGS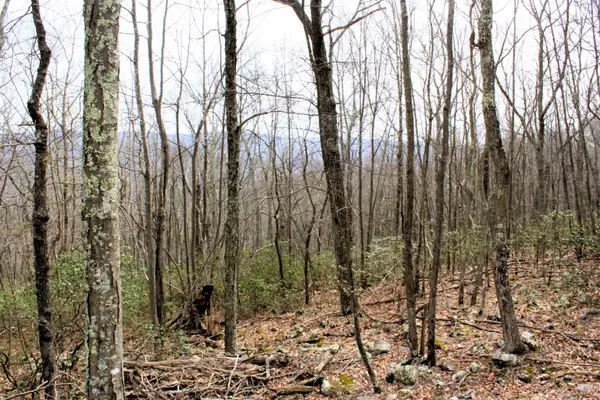 $79,600Active20 Acres
S High Valley Dr, Monterey, VA 24465
MLS# 675724Listed by: SHAMROCK & STEPHENSON REALTY, INC.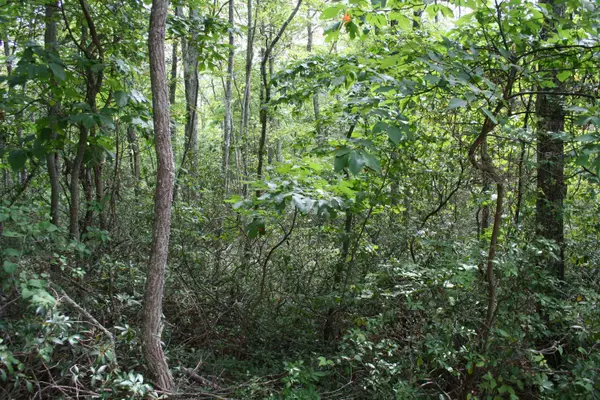 $25,000Active5 Acres
High Valley South, Monterey, VA 24465
MLS# 675439Listed by: SHAMROCK & STEPHENSON REALTY, INC.


Protect your home and budget from life's surprises with an Assurant Home Warranty, backed by a partner that supports you through every step of homeownership. Explore Plans.
© 2026 Better Homes and Gardens Real Estate LLC. An Anywhere Real Estate company. All rights reserved. Better Homes and Gardens® Real Estate is a registered trademark owned by Meredith Operations Corporation, licensed to Better Homes and Gardens Real Estate LLC and used with permission. Better Homes and Gardens Real Estate LLC fully supports the principles of the Fair Housing Act and the Equal Opportunity Act. Listing information is deemed reliable but is not guaranteed accurate.
Each office is independently owned and operated.
Any services or products provided by third parties are not provided by, affiliated with or related to Better Homes and Gardens Real Estate LLC, or its affiliated companies.