
13433 Wolf Swamp Lane, Montpelier, VA 23192
Local realty services provided by:Better Homes and Gardens Real Estate Base Camp
Listed by: rafael lugo, kyle yeatman
Office: long & foster realtors
MLS#:2627969
Source:RV
Price summary
- Price:$950,000
- Price per sq. ft.:$301.68
- Monthly HOA dues:$83.33
About this home
Set on almost nine acres in Montpelier’s Iron Hill community, this home custom built by James River Custom Homes in 2021 offers beautiful craftsmanship, generous living spaces, and room to spread out in Hanover County. A welcoming front porch and Craftsman details introduce the home, while hardwood floors throughout and custom millwork lend warmth and character to the interiors. Off the foyer, the formal dining room showcases board-and-batten wainscoting, with a private office/study behind French doors across the hall. A butler’s pantry connects the dining room to the beautifully appointed kitchen, featuring custom cabinetry, high-end stainless steel appliances, a large quartz island, and a spacious walk-in pantry. Open to the breakfast nook and living room with a gas fireplace, this central gathering space makes everyday living and entertaining feel effortless. The screened porch extends the living space outdoors, complete with its own gas fireplace and views of the expansive backyard.
Upstairs, the spacious primary suite features a large walk-in closet with built-in shelving and an en-suite bath with a dual vanity, private water closet, and generous shower with custom tilework. Four additional bedrooms and two full baths offer flexibility for guests and everyday needs, with the fifth bedroom equally suited to a playroom or bonus room. A laundry room with a utility sink adds convenience. From quiet mornings on the porch to evenings gathered around the fireplace, this thoughtfully crafted home brings comfort and style to an almost nine-acre setting....
Contact an agent
Home facts
- Year built:2021
- Subdivision & Development:Iron Hill Section I
- Listing ID #:2627969
- Added:1 day(s) ago
- Updated:October 14, 2026 at 11:08 PM
Rooms and interior
- Bedrooms:4
- Total bathrooms:4
- Full bathrooms:3
- Half bathrooms:1
- Rooms Total:9
- Flooring:Carpet, Wood
- Dining Description:Breakfast Area, Separate/Formal Dining Room
- Bathrooms Description:Double Vanity
- Kitchen Description:Built-In Oven, Dishwasher, Disposal, Gas Cooking, Kitchen Island, Microwave, Pantry, Range Hood, Stove
- Basement:Yes
- Basement Description:Crawl Space
- Living area:3,149 sq. ft.
Heating and cooling
- Cooling:Zoned
- Heating:Electric, Zoned
Structure and exterior
- Roof:Composition, Shingle
- Year built:2021
- Building area:3,149 sq. ft.
- Lot area:8.88 Acres
- Lot Features:Landscaped
- Architectural Style:Custom, Farmhouse
- Construction Materials:Drywall, Frame
- Exterior Features:Deck, Front Porch, Porch, Rear Porch
- Levels:Two
Schools
- High school:Patrick Henry
- Middle school:Liberty
- Elementary school:South Anna
Utilities
- Water:Well
- Sewer:Septic Tank
Finances and disclosures
- Price:$950,000
- Price per sq. ft.:$301.68
- Tax amount:$6,579 (2026)
Features and amenities
- Appliances:Built-In Oven, Dishwasher, Disposal, Electric Water Heater, Gas Cooking, Microwave, Range Hood, Stove
- Laundry features:Dryer Hookup, Washer Hookup
- Amenities:Butler's Pantry, French Doors/Atrium Doors, Granite Counters, High Ceilings, Recessed Lighting, Walk-In Closets
Parking
- Parking description:Attached, Driveway, Garage, Garage Door Opener, Garage Faces Rear, Unpaved, Unpaved Driveway
- Garage:Yes
- Garage spaces:2
 The information being provided is for consumers' personal, non-commercial use and may not be used for any purpose other than to identify prospective properties for purchasing. All information provided is deemed reliable but is not guaranteed accurate.The multiple listing information is provided by Central Virginia Regional Multiple Listing Service, LLC from a copyrighted compilation of listings. The compilation of listings and each individual listing are © 2026 Central Virginia Regional Multiple Listing Service, LLC. All rights reserved.
New listings near 13433 Wolf Swamp Lane
- Coming Soon
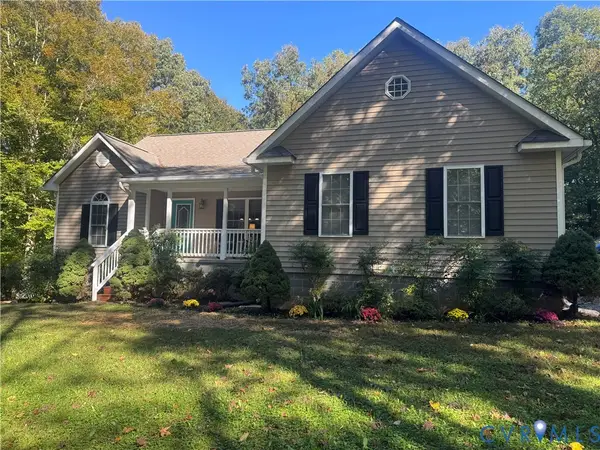 $499,999Coming Soon2 beds 3 baths1,328 sq. ft.
16265 Newfound Springs Drive, Montpelier, VA 23192
MLS# 2627921Listed by: SAMSON PROPERTIES - Coming Soon
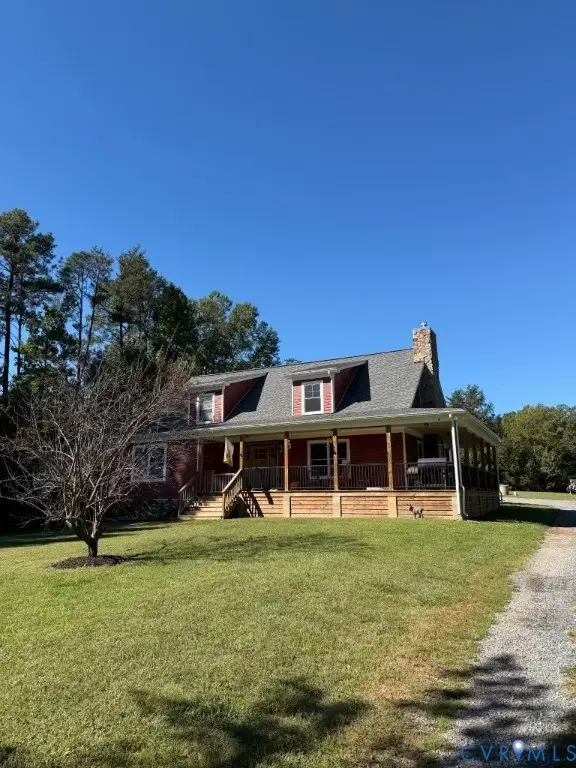 $699,950Coming Soon3 beds 3 baths2,424 sq. ft.
16233 Pleasant Mill Road, Montpelier, VA 23192
MLS# 2627096Listed by: HOMETOWN REALTY - New
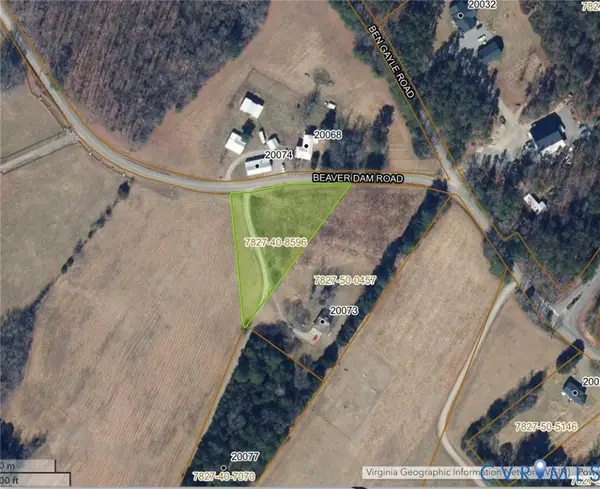 $49,700Active0.5 Acres
0 Beaver Dam Road, Beaverdam, VA 23015
MLS# 2627651Listed by: LAKE AND COUNTRY REALTY, LLC - New
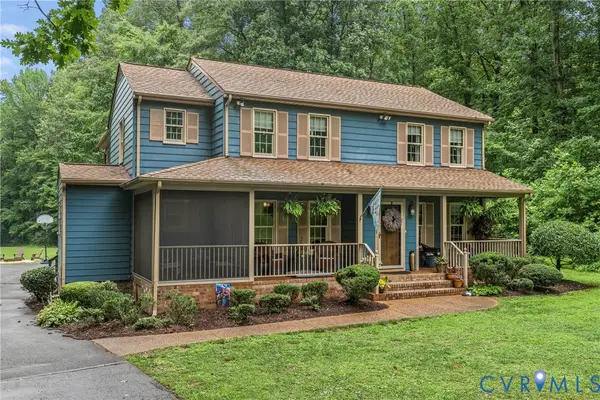 $725,000Active5 beds 4 baths2,976 sq. ft.
16444 Saint Peters Church Road, Montpelier, VA 23192
MLS# 2627597Listed by: LONG & FOSTER REALTORS - New
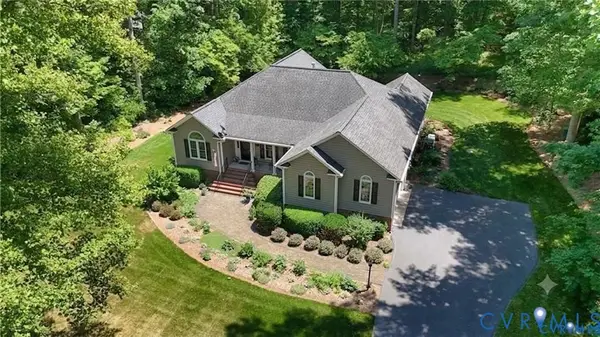 $677,000Active3 beds 3 baths2,702 sq. ft.
13998 Taylors Overlook Court, Montpelier, VA 23192
MLS# 2627386Listed by: LONG & FOSTER REALTORS 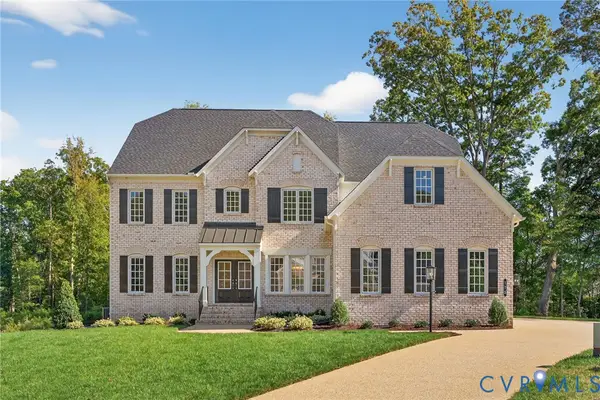 $1,258,240Pending5 beds 5 baths5,000 sq. ft.
XXX Johns Trace Circle, Montpelier, VA 23192
MLS# 2627418Listed by: BOONE HOMES INC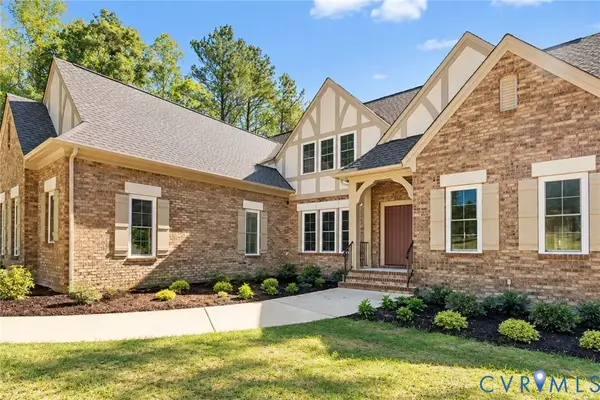 $1,473,790Pending4 beds 5 baths4,300 sq. ft.
Address Withheld By Seller, Montpelier, VA 23192
MLS# 2627170Listed by: BOONE HOMES INC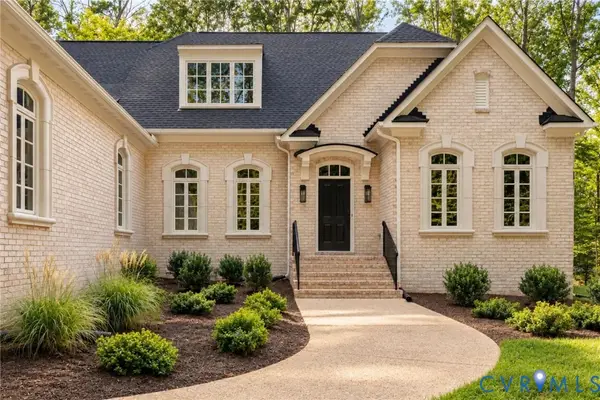 $1,370,780Pending3 beds 4 baths5,395 sq. ft.
15172 Johns Trace Circle, Montpelier, VA 23192
MLS# 2626977Listed by: BOONE HOMES INC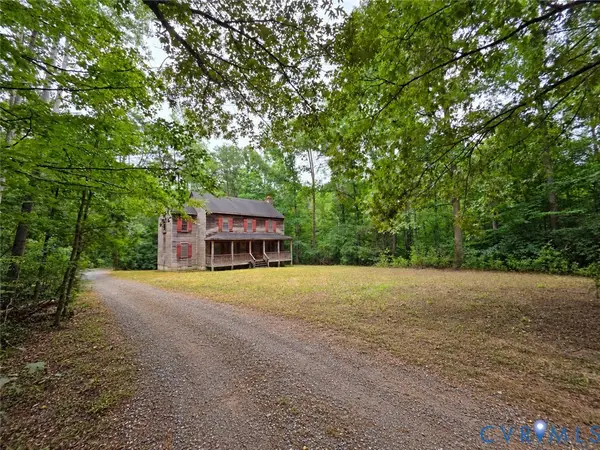 $299,900Pending3 beds 3 baths1,906 sq. ft.
16324 Bent Barrel Road, Montpelier, VA 23192
MLS# 2626958Listed by: THE HOGAN GROUP REAL ESTATE


Protect your home and budget from life's surprises with an Assurant Home Warranty, backed by a partner that supports you through every step of homeownership. Explore Plans.
© 2026 Better Homes and Gardens Real Estate LLC. An Anywhere Real Estate company. All rights reserved. Better Homes and Gardens® Real Estate is a registered trademark owned by Meredith Operations Corporation, licensed to Better Homes and Gardens Real Estate LLC and used with permission. Better Homes and Gardens Real Estate LLC fully supports the principles of the Fair Housing Act and the Equal Opportunity Act. Listing information is deemed reliable but is not guaranteed accurate.
Each office is independently owned and operated.
Any services or products provided by third parties are not provided by, affiliated with or related to Better Homes and Gardens Real Estate LLC, or its affiliated companies.