
13453 Wolf Swamp Lane, Montpelier, VA 23192
Local realty services provided by:Better Homes and Gardens Real Estate Native American Group
13453 Wolf Swamp Lane,Montpelier, VA 23192
$1,300,000
- 4 Beds
- 5 Baths
- 6,124 sq. ft.
- Single family
- Pending
Listed by: john jr. daylor, john daylor
Office: joyner fine properties
MLS#:2614973
Source:RV
Price summary
- Price:$1,300,000
- Price per sq. ft.:$212.28
- Monthly HOA dues:$83.33
About this home
An exceptional offering in the Iron Hill community located 15 min to the heart of Short Pump. This extraordinary estate is privately situated at the end of a quiet cul-de-sac on over 5.5 acres. Showcasing more than 6,100 sq ft of meticulously crafted living space, the home is defined by an expansive flexible floorplan, extensive upgrades and resort-caliber amenities. Outdoor living takes center stage w/ a heated saltwater pool, outdoor kitchen, FP, separate firepit area, and outdoor shower. Surrounded by mature landscaping and wooded privacy, the setting is truly exceptional. Attached and detached garages provide abundant space for vehicles and storage. Inside, HW flooring flows throughout an open floor plan featuring 4 BDRMS and 5 full baths. The chef’s kitchen showcases GE Monogram appliances, a 5-burner gas cooktop, granite counters, oversized island, and walk-in pantry. The kitchen opens to the family room, highlighted by a dramatic wood coffered ceiling, gas fireplace flanked by custom built-ins. The adjoining morning room is a showpiece w/ a wood-paneled ceiling, skylights, chandelier, and bay window overlooking the pool. The expansive screened porch features a wood ceiling, skylights, TV hookup, and property views. The luxurious1st floor primary suite offers a private sitting room or office, spa-inspired bath w/ oversized tile shower, double vanity, and an extraordinary custom walk-in closet w/ vaulted ceiling, center island, and chandelier. An additional 1st floor bdrm and full bath is ideal for guest accommodations. Upstairs, 2 oversized bdrm suites feature walk-in closets and private baths, plus a large bonus room. The walkout basement expands the living space w/ rec room, full bath, 2 flex rooms ideal for a 5th bdrm, gym, or studio, and a massive walk-in storage area. Combining privacy, craftsmanship, and exceptional indoor-outdoor living, this remarkable Iron Hill estate offers a coveted lifestyle. The extraordinary details, scale, and amenities must be experienced in person to be fully appreciated....
Contact an agent
Home facts
- Year built:2014
- Subdivision & Development:Iron Hill Section I
- Listing ID #:2614973
- Added:65 day(s) ago
- Updated:August 24, 2026 at 08:24 AM
Rooms and interior
- Bedrooms:4
- Total bathrooms:5
- Full bathrooms:5
- Rooms Total:12
- Flooring:Partially Carpeted, Tile, Wood
- Dining Description:Breakfast Area, Separate/Formal Dining Room
- Bathrooms Description:Double Vanity
- Kitchen Description:Built-In Oven, Dishwasher, Disposal, Gas Cooking, Kitchen Island, Microwave, Pantry, Range, Range Hood, Refrigerator
- Bedroom Description:Main Level Primary
- Basement:Yes
- Basement Description:Heated, Partially Finished, Walk-Out Access
- Living area:6,124 sq. ft.
Heating and cooling
- Cooling:Zoned
- Heating:Forced Air, Propane, Zoned
Structure and exterior
- Roof:Composition, Shingle
- Year built:2014
- Building area:6,124 sq. ft.
- Lot area:5.56 Acres
- Lot Features:Cul-de-sac, Landscaped, Level
- Architectural Style:Custom, Two Story
- Construction Materials:Brick, Frame
- Exterior Features:Front Porch, Lighting, Patio, Porch, Sprinkler Irrigation
- Levels:Two Story
Schools
- High school:Patrick Henry
- Middle school:Liberty
- Elementary school:South Anna
Utilities
- Water:Well
- Sewer:Septic Tank
Finances and disclosures
- Price:$1,300,000
- Price per sq. ft.:$212.28
- Tax amount:$9,301 (2026)
Features and amenities
- Appliances:Built-In Oven, Cooktop, Dishwasher, Disposal, Gas Cooking, Generator, Microwave, Propane Water Heater, Range, Range Hood, Refrigerator, Tankless Water Heater
- Laundry features:Dryer Hookup, Washer Hookup
- Amenities:Ceiling Fans, Granite Counters, High Ceilings, Recessed Lighting, Skylights, Thermal Windows, Tray Ceilings, Walk-In Closets
- Pool features:In Ground, Pool Cover, Private
Parking
- Parking description:Attached, Detached, Direct Access, Driveway, Garage, Oversized, Paved, Paved Driveway, Storage, Two Spaces
- Garage:Yes
- Garage spaces:4
 The information being provided is for consumers' personal, non-commercial use and may not be used for any purpose other than to identify prospective properties for purchasing. All information provided is deemed reliable but is not guaranteed accurate.The multiple listing information is provided by Central Virginia Regional Multiple Listing Service, LLC from a copyrighted compilation of listings. The compilation of listings and each individual listing are © 2026 Central Virginia Regional Multiple Listing Service, LLC. All rights reserved.
New listings near 13453 Wolf Swamp Lane
- Coming Soon
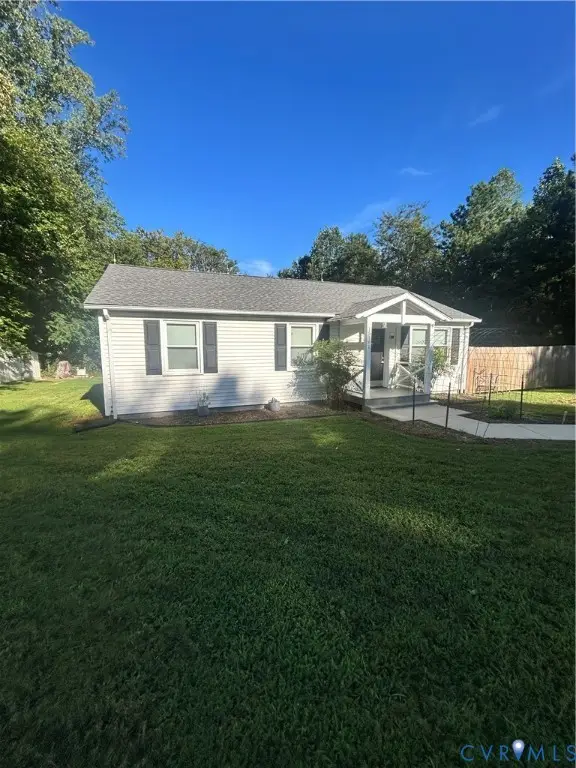 $330,000Coming Soon3 beds 1 baths1,120 sq. ft.
15181 Dunn Road, Montpelier, VA 23192
MLS# 2622860Listed by: HOMETOWN REALTY - Coming Soon
 $819,950Coming Soon6 beds 4 baths3,616 sq. ft.
15946 Saint Peters Church Road, Montpelier, VA 23192
MLS# 2621560Listed by: BOONE RESIDENTIAL LLC - New
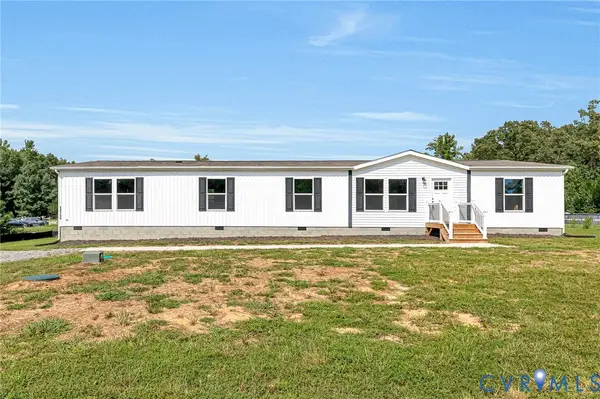 $379,950Active4 beds 2 baths2,432 sq. ft.
18161 Jefferson Highway, Montpelier, VA 23192
MLS# 2622959Listed by: HOMETOWN REALTY - New
 $1,215,000Active5 beds 5 baths3,827 sq. ft.
15248 Johns Trace Circle, Montpelier, VA 23192
MLS# 2622581Listed by: BOONE HOMES INC - New
 $1,165,000Active3 beds 5 baths4,620 sq. ft.
14431 Lightfoot Court, Montpelier, VA 23192
MLS# 2622455Listed by: BOONE HOMES INC - New
 $699,000Active4 beds 4 baths2,600 sq. ft.
16398 Woodman Hall Rd, MONTPELIER, VA 23192
MLS# VAHA2001242Listed by: TOWN & COUNTRY ELITE REALTY, LLC. - New
 $534,950Active4 beds 4 baths3,280 sq. ft.
18344 Mountain Road, Montpelier, VA 23192
MLS# 2621703Listed by: HOMETOWN REALTY  $749,900Pending4 beds 4 baths2,724 sq. ft.
14224 Green Grove Court, Montpelier, VA 23192
MLS# 2622005Listed by: SEAY REAL ESTATE $509,000Active3 beds 3 baths2,292 sq. ft.
14546 Stillmeadows Road, Montpelier, VA 23192
MLS# 2621905Listed by: OAKSTONE PROPERTIES $425,000Active3 beds 2 baths2,579 sq. ft.
16246 W Patrick Henry Road, Montpelier, VA 23192
MLS# 2621622Listed by: WEICHERT HOME RUN REALTY


Protect your home and budget from life's surprises with an Assurant Home Warranty, backed by a partner that supports you through every step of homeownership. Explore Plans.
© 2026 Better Homes and Gardens Real Estate LLC. An Anywhere Real Estate company. All rights reserved. Better Homes and Gardens® Real Estate is a registered trademark owned by Meredith Operations Corporation, licensed to Better Homes and Gardens Real Estate LLC and used with permission. Better Homes and Gardens Real Estate LLC fully supports the principles of the Fair Housing Act and the Equal Opportunity Act. Listing information is deemed reliable but is not guaranteed accurate.
Each office is independently owned and operated.
Any services or products provided by third parties are not provided by, affiliated with or related to Better Homes and Gardens Real Estate LLC, or its affiliated companies.