
15173 Johns Trace Circle, Montpelier, VA 23192
Local realty services provided by:Better Homes and Gardens Real Estate Base Camp
15173 Johns Trace Circle,Montpelier, VA 23192
$1,274,628
- 3 Beds
- 4 Baths
- 5,000 sq. ft.
- Single family
- Pending
Listed by: alexander boone
Office: boone homes inc
MLS#:2626011
Source:RV
Price summary
- Price:$1,274,628
- Price per sq. ft.:$254.93
- Monthly HOA dues:$83.33
About this home
Set on a private 5-acre homesite surrounded by mature trees, this Lochbriar offers plenty of space both inside and out in Millwood Landing. Located in Montpelier, the community combines wooded acreage with convenient access to Short Pump and major interstates. The main level opens to a spacious two-story family room with a fireplace, creating an impressive central gathering space with plenty of natural light. The kitchen and breakfast area connect naturally to the family room, while a sunroom extends the living space and offers views of the surrounding property. The first-floor primary suite provides a private retreat with two walk-in closets and an attached bath with dual vanities, a walk-in shower, and separate tub. Upstairs, two additional bedrooms are joined by a loft and rec room, providing plenty of additional space for guests, hobbies, or a second living area. This home includes a finished three-car attached garage along with a separate unfinished two-car detached garage, offering five total garage bays and additional space for vehicles, storage, a workshop, or recreational equipment....
Contact an agent
Home facts
- Year built:2026
- Subdivision & Development:Millwood Landing
- Listing ID #:2626011
- Added:1 day(s) ago
- Updated:September 24, 2026 at 09:01 AM
Rooms and interior
- Bedrooms:3
- Total bathrooms:4
- Full bathrooms:3
- Half bathrooms:1
- Rooms Total:11
- Flooring:Carpet, Ceramic Tile, Wood
- Dining Description:Separate/Formal Dining Room
- Bathrooms Description:Double Vanity
- Kitchen Description:Dishwasher, Kitchen Island, Microwave, Oven, Pantry
- Bedroom Description:Main Level Primary
- Basement:Yes
- Basement Description:Crawl Space
- Living area:5,000 sq. ft.
Heating and cooling
- Cooling:Zoned
- Heating:Propane, Zoned
Structure and exterior
- Roof:Shingle
- Year built:2026
- Building area:5,000 sq. ft.
- Lot area:5 Acres
- Architectural Style:Custom, Two Story
- Construction Materials:Brick, Drywall, Frame
- Exterior Features:Patio, Rear Porch
- Levels:Two, Two Story
Schools
- High school:Patrick Henry
- Middle school:Liberty
- Elementary school:South Anna
Utilities
- Water:Well
- Sewer:Septic Tank
Finances and disclosures
- Price:$1,274,628
- Price per sq. ft.:$254.93
Features and amenities
- Appliances:Dishwasher, Microwave, Oven, Tankless Water Heater
- Laundry features:Dryer Hookup, Washer Hookup
- Amenities:Bay Windows, Granite Counters, High Ceilings, Management, Recessed Lighting, Tray Ceilings, Walk-In Closets
Parking
- Parking description:Attached, Garage
- Garage:Yes
- Garage spaces:4
 The information being provided is for consumers' personal, non-commercial use and may not be used for any purpose other than to identify prospective properties for purchasing. All information provided is deemed reliable but is not guaranteed accurate.The multiple listing information is provided by Central Virginia Regional Multiple Listing Service, LLC from a copyrighted compilation of listings. The compilation of listings and each individual listing are © 2026 Central Virginia Regional Multiple Listing Service, LLC. All rights reserved.
New listings near 15173 Johns Trace Circle
- Coming Soon
 $299,995Coming Soon3 beds 1 baths2,264 sq. ft.
17747 Jefferson Highway, Montpelier, VA 23192
MLS# 2625925Listed by: HOMETOWN REALTY - New
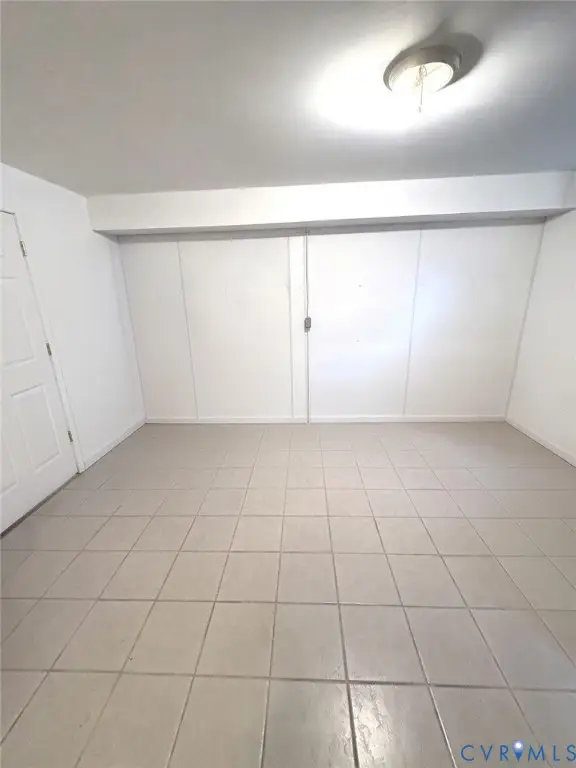 $500,000Active3 beds 3 baths3,840 sq. ft.
16436 Pinecote Low Moor Lane, Beaverdam, VA 23015
MLS# 2625762Listed by: METROPOLITAN REAL ESTATE INC - New
 $674,999Active4 beds 4 baths2,600 sq. ft.
16398 Woodman Hall Rd, MONTPELIER, VA 23192
MLS# VAHA2001252Listed by: TOWN & COUNTRY ELITE REALTY, LLC. - New
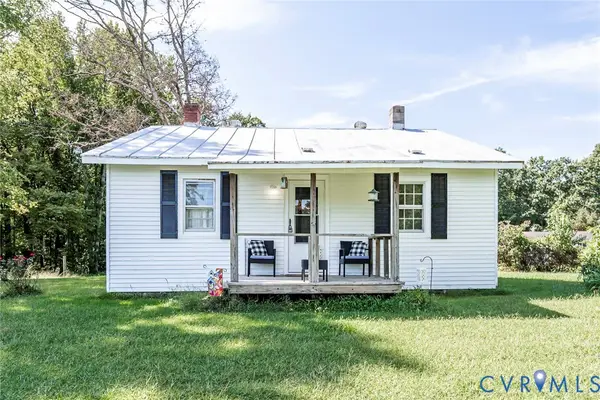 $265,000Active2 beds 1 baths970 sq. ft.
18115 Old Ridge Road, Montpelier, VA 23192
MLS# 2625324Listed by: FATHOM REALTY VIRGINIA - New
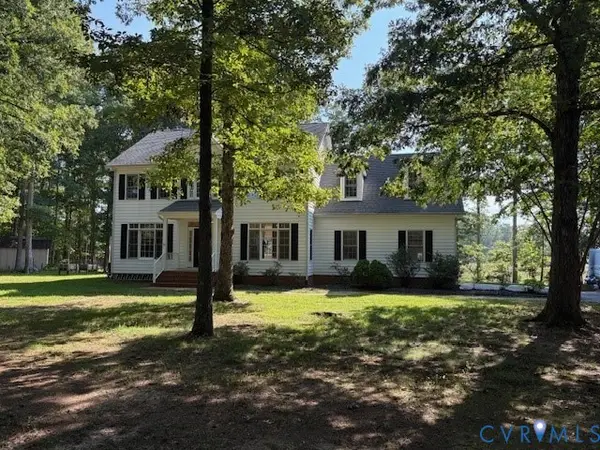 $549,500Active4 beds 3 baths2,512 sq. ft.
13428 Canterbury Road, Montpelier, VA 23192
MLS# 2621692Listed by: HOMETOWN REALTY 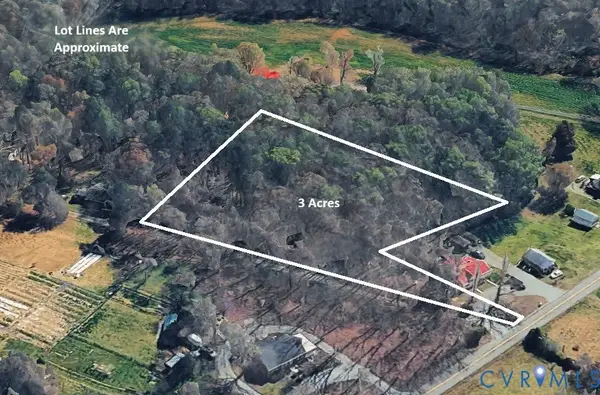 Listed by BHGRE$90,000Pending3 Acres
0 Old Ridge Road, Montpelier, VA 23192
MLS# 2624739Listed by: BHG BASE CAMP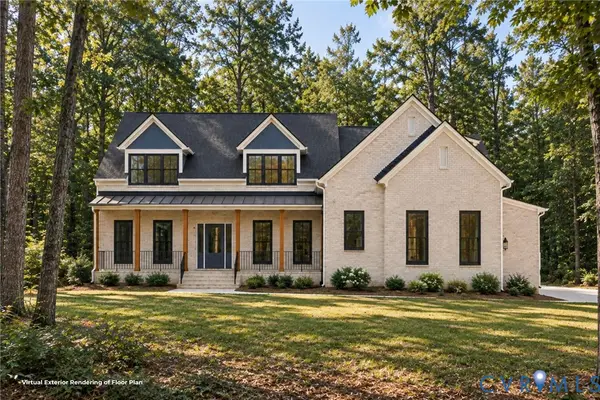 $1,090,000Active4 beds 5 baths3,778 sq. ft.
15253 Johns Trace Circle, Montpelier, VA 23192
MLS# 2624913Listed by: BOONE HOMES INC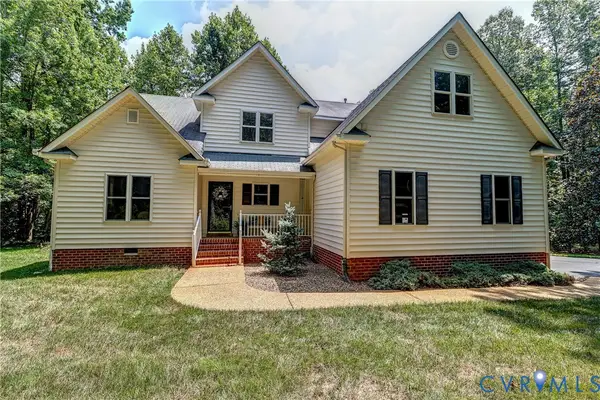 $715,000Active4 beds 3 baths3,020 sq. ft.
16184 Point Beverley Court, Montpelier, VA 23192
MLS# 2624743Listed by: JOYNER FINE PROPERTIES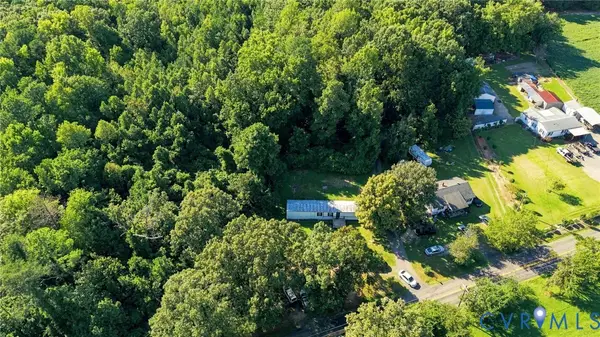 $140,000Active1 Acres
14636 Scotchtown Road, Montpelier, VA 23192
MLS# 2624454Listed by: LEGACY BUILDERS REAL ESTATE GROUP LLC


Protect your home and budget from life's surprises with an Assurant Home Warranty, backed by a partner that supports you through every step of homeownership. Explore Plans.
© 2026 Better Homes and Gardens Real Estate LLC. An Anywhere Real Estate company. All rights reserved. Better Homes and Gardens® Real Estate is a registered trademark owned by Meredith Operations Corporation, licensed to Better Homes and Gardens Real Estate LLC and used with permission. Better Homes and Gardens Real Estate LLC fully supports the principles of the Fair Housing Act and the Equal Opportunity Act. Listing information is deemed reliable but is not guaranteed accurate.
Each office is independently owned and operated.
Any services or products provided by third parties are not provided by, affiliated with or related to Better Homes and Gardens Real Estate LLC, or its affiliated companies.