
18430 Taylors Creek Road, Montpelier, VA 23192
Local realty services provided by:Better Homes and Gardens Real Estate Native American Group
18430 Taylors Creek Road,Montpelier, VA 23192
$499,900
- 3 Beds
- 2 Baths
- 1,816 sq. ft.
- Single family
- Active
Listed by: emily dickson
Office: appleseed realty
MLS#:2623115
Source:RV
Price summary
- Price:$499,900
- Price per sq. ft.:$275.28
About this home
Nestled on a beautiful 2.39-acre Hanover County parcel, this move-in-ready 3-bedroom, 2-bath home offers privacy, mature trees, high-speed internet and a gorgeous, curving private driveway. thoughtfully upgraded by the current owners, the home combines comfortable living spaces with excellent outdoor and workshop amenities.
The inviting living room features a vaulted ceiling and Valor gas-log fireplace added in 2019, plus French doors installed in 2021 that open to a spacious two-level Trex deck (2018). Enjoy peaceful, private views from the deck, with occasional glimpses of local wildlife. The kitchen was upgraded in 2020 with all-new appliances and opens conveniently to a dining area with bay window overlooking tranquil back yard and decl, laundry room/pantry also located off of kitchen.
A generously sized flex room, currently used as a dining room/library, features a wall of built-in shelving. Use it as a formal dining room, library, home office, studio, or whatever best suits your needs. The primary bedroom features a tray ceiling and en-suite bath, updated in 2025 with a new walk-in solid-panel shower and double vanity. Two additional bedrooms feature new carpet (2025), and the pristine hall bath completes the main living area.
The detached garage/workshop built in 2007 is a standout feature, with upgraded electrical service suitable for RVs, welders and other high-demand equipment.
Additional recent improvements include a new architectural-shingle roof in 2022 and a completely new HVAC system in [YEAR—please confirm].
With its private setting, mature landscaping, high-speed internet, extensive updates and versatile spaces, this is a rare opportunity to enjoy the best of peaceful Montpelier living without sacrificing modern conveniences....
Contact an agent
Home facts
- Year built:1999
- Subdivision & Development:Bruington Hills
- Listing ID #:2623115
- Added:1 day(s) ago
- Updated:August 26, 2026 at 04:05 AM
Rooms and interior
- Bedrooms:3
- Total bathrooms:2
- Full bathrooms:2
- Rooms Total:7
- Flooring:Slate, Vinyl, Wood
- Dining Description:Breakfast Area, Dining Area, Separate/Formal Dining Room
- Bathrooms Description:Double Vanity
- Kitchen Description:Dishwasher, Exhaust Fan, Gas Cooking, Refrigerator
- Bedroom Description:Main Level Primary
- Basement:Yes
- Basement Description:Crawl Space
- Living area:1,816 sq. ft.
Heating and cooling
- Cooling:Heat Pump
- Heating:Electric, Heat Pump, Propane
Structure and exterior
- Year built:1999
- Building area:1,816 sq. ft.
- Lot area:2.39 Acres
- Architectural Style:Ranch
- Construction Materials:Brick, Drywall, Frame, Vinyl Siding
- Exterior Features:Deck, Out Buildings
- Levels:One
Schools
- High school:Patrick Henry
- Middle school:Liberty
- Elementary school:South Anna
Utilities
- Water:Well
- Sewer:Septic Tank
Finances and disclosures
- Price:$499,900
- Price per sq. ft.:$275.28
- Tax amount:$3,363 (2026)
Features and amenities
- Appliances:Dishwasher, Electric Water Heater, Exhaust Fan, Gas Cooking, Refrigerator
- Amenities:Ceiling Fans, French Doors/Atrium Doors, Granite Counters, High Ceilings, Recessed Lighting, Thermal Windows, Tray Ceilings
Parking
- Parking description:Detached, Garage, Off Street, Two Spaces
- Garage:Yes
- Garage spaces:3
 The information being provided is for consumers' personal, non-commercial use and may not be used for any purpose other than to identify prospective properties for purchasing. All information provided is deemed reliable but is not guaranteed accurate.The multiple listing information is provided by Central Virginia Regional Multiple Listing Service, LLC from a copyrighted compilation of listings. The compilation of listings and each individual listing are © 2026 Central Virginia Regional Multiple Listing Service, LLC. All rights reserved.
New listings near 18430 Taylors Creek Road
- Coming Soon
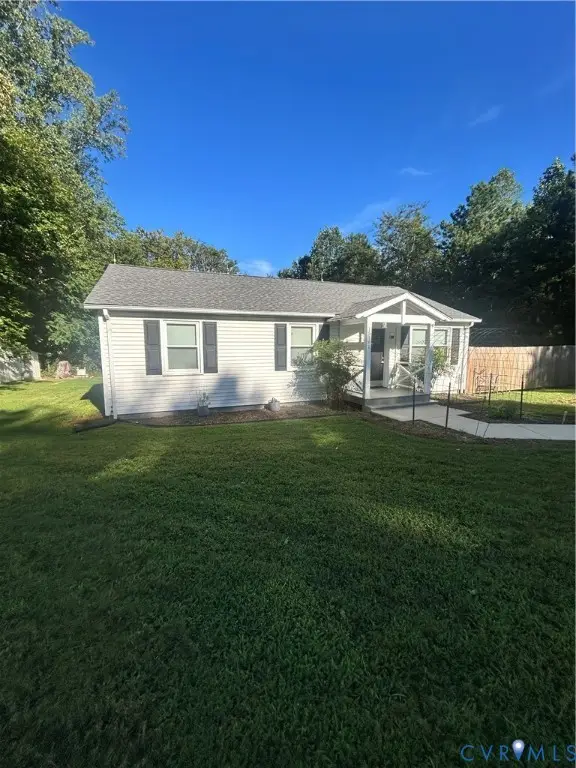 $330,000Coming Soon3 beds 1 baths1,120 sq. ft.
15181 Dunn Road, Montpelier, VA 23192
MLS# 2622860Listed by: HOMETOWN REALTY - Coming Soon
 $819,950Coming Soon6 beds 4 baths3,616 sq. ft.
15946 Saint Peters Church Road, Montpelier, VA 23192
MLS# 2621560Listed by: BOONE RESIDENTIAL LLC - New
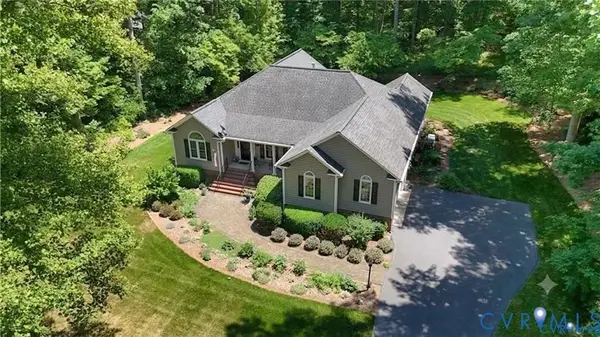 $677,000Active3 beds 3 baths2,702 sq. ft.
13998 Taylors Overlook Court, Montpelier, VA 23192
MLS# 2622729Listed by: LONG & FOSTER REALTORS - New
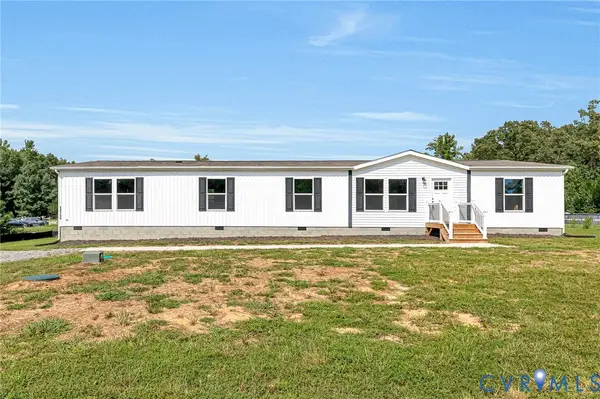 $379,950Active4 beds 2 baths2,432 sq. ft.
18161 Jefferson Highway, Montpelier, VA 23192
MLS# 2622959Listed by: HOMETOWN REALTY - New
 $1,215,000Active5 beds 5 baths3,827 sq. ft.
15248 Johns Trace Circle, Montpelier, VA 23192
MLS# 2622581Listed by: BOONE HOMES INC - New
 $1,165,000Active3 beds 5 baths4,620 sq. ft.
14431 Lightfoot Court, Montpelier, VA 23192
MLS# 2622455Listed by: BOONE HOMES INC - Open Sun, 1 to 4pmNew
 $699,000Active4 beds 4 baths2,600 sq. ft.
16398 Woodman Hall Rd, MONTPELIER, VA 23192
MLS# VAHA2001242Listed by: TOWN & COUNTRY ELITE REALTY, LLC. - New
 $534,950Active4 beds 4 baths3,280 sq. ft.
18344 Mountain Road, Montpelier, VA 23192
MLS# 2621703Listed by: HOMETOWN REALTY  $749,900Pending4 beds 4 baths2,724 sq. ft.
14224 Green Grove Court, Montpelier, VA 23192
MLS# 2622005Listed by: SEAY REAL ESTATE


Protect your home and budget from life's surprises with an Assurant Home Warranty, backed by a partner that supports you through every step of homeownership. Explore Plans.
© 2026 Better Homes and Gardens Real Estate LLC. An Anywhere Real Estate company. All rights reserved. Better Homes and Gardens® Real Estate is a registered trademark owned by Meredith Operations Corporation, licensed to Better Homes and Gardens Real Estate LLC and used with permission. Better Homes and Gardens Real Estate LLC fully supports the principles of the Fair Housing Act and the Equal Opportunity Act. Listing information is deemed reliable but is not guaranteed accurate.
Each office is independently owned and operated.
Any services or products provided by third parties are not provided by, affiliated with or related to Better Homes and Gardens Real Estate LLC, or its affiliated companies.