
4129 Stratford Hall Road, Montross, VA 22520
Local realty services provided by:Better Homes and Gardens Real Estate Premier
Listed by: tina m. keene
Office: ac realty group
MLS#:VAWE2011468
Source:BRIGHTMLS
Price summary
- Price:$474,999
- Price per sq. ft.:$296.13
About this home
A RARE Virginia Century Farm, that truly is a “Once in a lifetime” Opportunity…. has a new PRICE IMPROVEMENT!
SELLERS ARE MODESTLY MOTIVATED…ALL REASONABLE OFFERS WILL BE CONSIDERED!
Steeped in generations of history and surrounded by the natural beauty of Westmoreland County, this remarkable 25.04-acre property offers the opportunity to own the historic Reed-Jenkins House, situated on the Virginia Century Farm known as Original Chantilly Acres.
The original portion of the Reed-Jenkins House is believed to date to the first quarter of the nineteenth century and was constructed by Joseph Reed. Over the years, the home was thoughtfully expanded while retaining much of its historic character. The property later passed into the Jenkins family through the marriage of Cordelia Reed and Richard Jenkins and remained in the Jenkins family for generations, ultimately earning recognition as a Virginia Century Farm.
Offering approximately 1,604 square feet of living space, this farmhouse features 3 bedrooms, 2.5 baths, a welcoming country porch, mature shade trees, and picturesque views of the surrounding countryside. A new 30-year roof was installed in 2023, providing peace of mind for years to come.
The acreage is recognized as part of Original Chantilly Acres, historic lands associated with the broader Chantilly area of Westmoreland County. Nearby are the historic grounds connected to the colonial-era Chantilly estate of Richard Henry Lee, one of Virginia’s signers of the Declaration of Independence.
Whether your vision includes a private country retreat, hobby farm, homestead, equestrian use, agricultural pursuits, or simply owning a special piece of Virginia history, this property presents a truly unique opportunity.
NO HOA.
Conveniently located near Stratford Hall, Colonial Beach, Montross, the Potomac River, local marinas, wineries, restaurants, and all that Virginia’s Northern Neck has to offer.
Properties with this combination of history, acreage, character, and heritage rarely become available. Come experience the charm and legacy of the Reed-Jenkins House and Original Chantilly Acres for yourself.
The Jenkins-Reed Farmhouse and Acreage is being sold AS IS, WHERE IS.
This Listing is also listed under FARMS that are available in Montross, Va.
Make your showing appointment as soon as to not miss out on this once in a lifetime opportunity!...
Contact an agent
Home facts
- Year built:1850
- Subdivision & Development:NONE AVAILABLE
- Listing ID #:VAWE2011468
- Added:111 day(s) ago
- Updated:September 23, 2026 at 01:57 PM
Rooms and interior
- Bedrooms:3
- Total bathrooms:3
- Full bathrooms:2
- Half bathrooms:1
- Rooms Total:12
- Bathrooms Description:Bathroom 3, Half Bath, Primary Bathroom
- Kitchen Description:Kitchen - Eat-In, Water Heater
- Bedroom Description:Primary Bedroom
- Living area:1,604 sq. ft.
Heating and cooling
- Cooling:Ceiling Fan(s), Central A/C
- Heating:Central, Electric, Heat Pump(s)
Structure and exterior
- Roof:Architectural Shingle
- Year built:1850
- Building area:1,604 sq. ft.
- Lot area:25.04 Acres
- Lot Features:Backs to Trees, Landscaping, Partly Wooded, Rear Yard, Rural, SideYard(s), Year Round Access
- Architectural Style:Farmhouse/National Folk
- Construction Materials:Shingle Siding, Vinyl Siding, Wood Siding
- Exterior Features:Porch(es)
- Foundation Description:Block
- Levels:2 Stories
Schools
- High school:CALL SCHOOL BOARD
- Middle school:CALL SCHOOL BOARD
- Elementary school:CALL SCHOOL BOARD
Utilities
- Water:Well Required
Finances and disclosures
- Price:$474,999
- Price per sq. ft.:$296.13
- Tax amount:$967 (2025)
Features and amenities
- Laundry features:Dryer, Dryer In Unit, Has Laundry, Laundry, Washer, Washer In Unit
- Amenities:Electric Available, Phone Available, Security System
Parking
- Parking description:Gravel Driveway, Off Street, Unpaved
New listings near 4129 Stratford Hall Road
- New
 $160,000Active2.24 Acres
TBD Zacata Road, Montross, VA 22520
MLS# 2625898Listed by: HOMETOWN REALTY - New
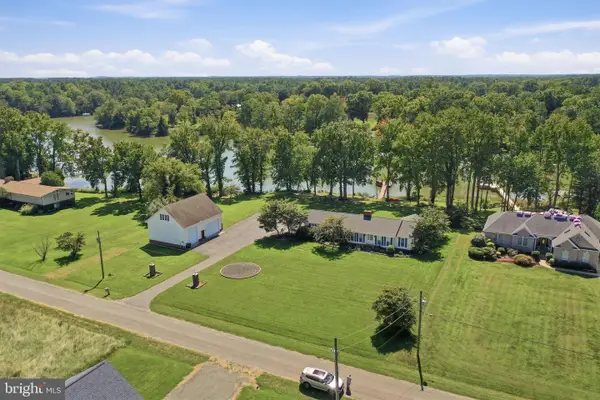 $839,000Active4 beds 3 baths2,784 sq. ft.
88 Canoe Pl, MONTROSS, VA 22520
MLS# VAWE2012206Listed by: KELLER WILLIAMS FAIRFAX GATEWAY - New
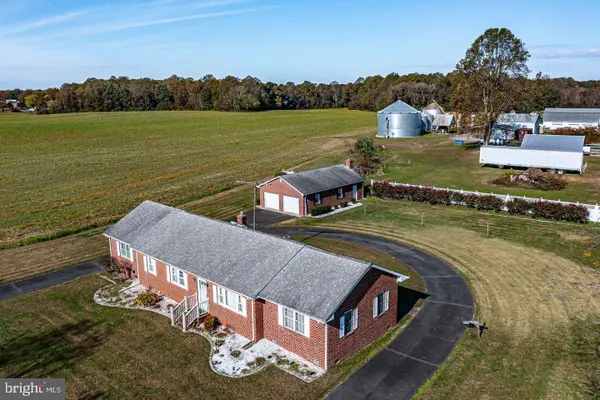 $399,000Active4 beds 3 baths2,388 sq. ft.
1943 Nomini Grove Rd, MONTROSS, VA 22520
MLS# VAWE2012194Listed by: MIDDLE BAY REALTY 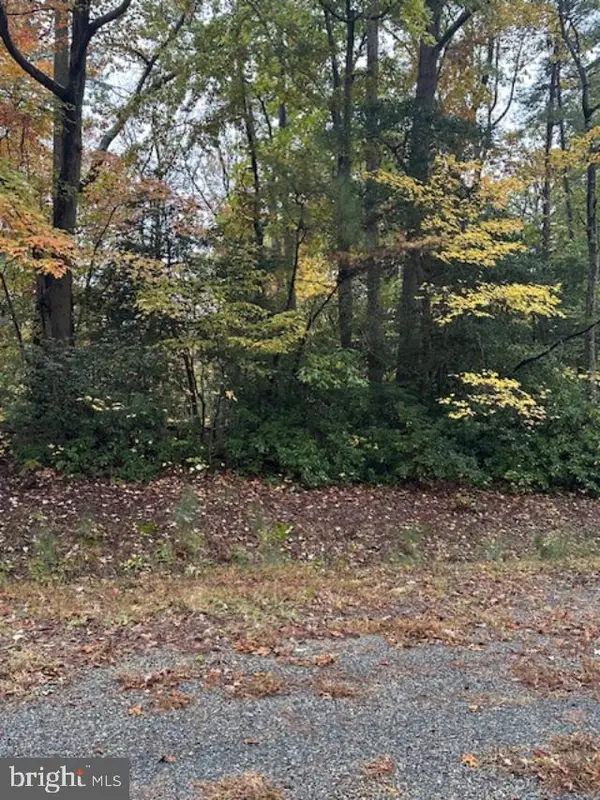 $1,500Active0.64 Acres
Lot 31 Arthur Ct, MONTROSS, VA 22520
MLS# VAWE2012152Listed by: KELLER WILLIAMS FAIRFAX GATEWAY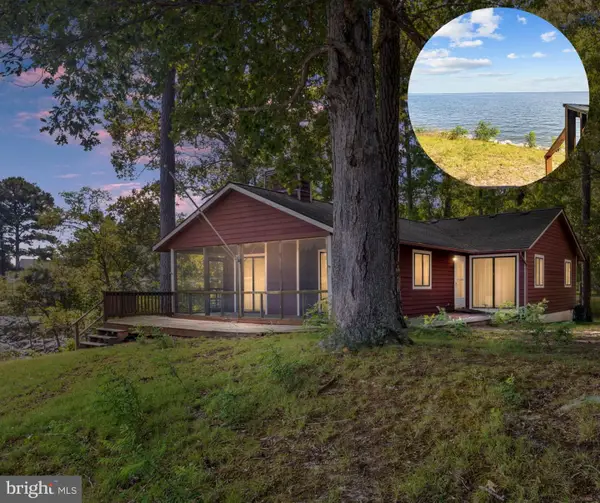 $525,000Active3 beds 2 baths1,590 sq. ft.
888 Cabin Point Dr, MONTROSS, VA 22520
MLS# VAWE2012148Listed by: BERKSHIRE HATHAWAY HOMESERVICES PENFED REALTY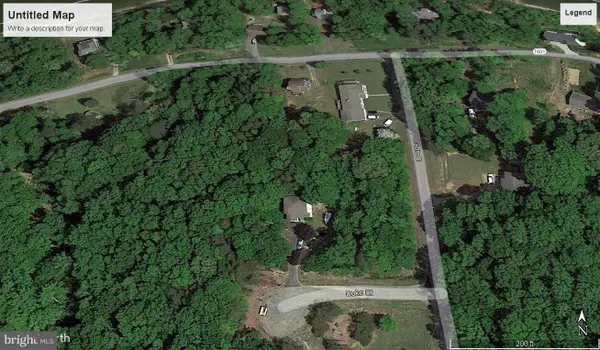 $3,900Active0.51 Acres
Lot 57 N. Independence Dr, MONTROSS, VA 22520
MLS# VAWE2012170Listed by: RE/MAX SUPERCENTER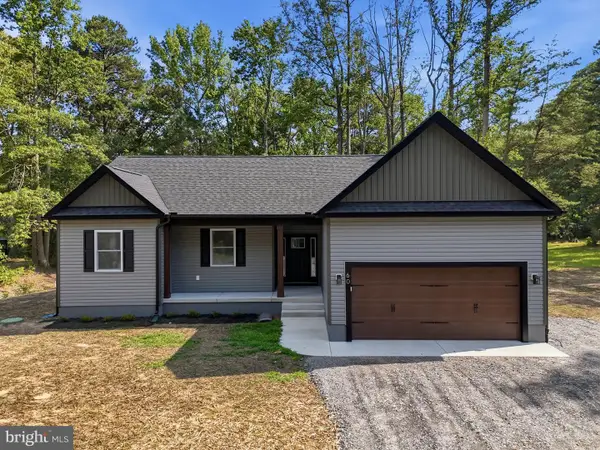 $389,900Active3 beds 3 baths1,700 sq. ft.
165 Beacon Ct, MONTROSS, VA 22520
MLS# VAWE2012162Listed by: VYLLA HOME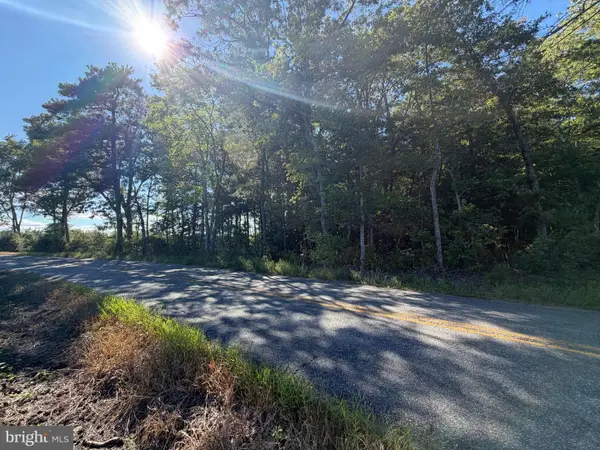 $80,000Active9.32 Acres
Lot 160b Erica Rd, MONTROSS, VA 22520
MLS# VAWE2012166Listed by: RE/MAX DISTINCTIVE REAL ESTATE, INC.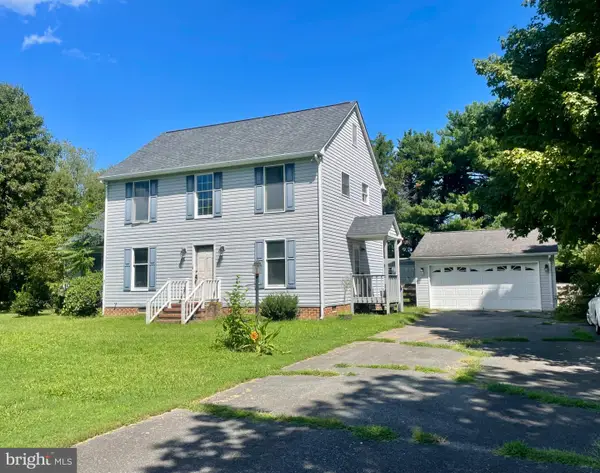 $340,000Active4 beds 4 baths1,776 sq. ft.
139 Wakefield St, MONTROSS, VA 22520
MLS# VAWE2012146Listed by: KELLER WILLIAMS FAIRFAX GATEWAY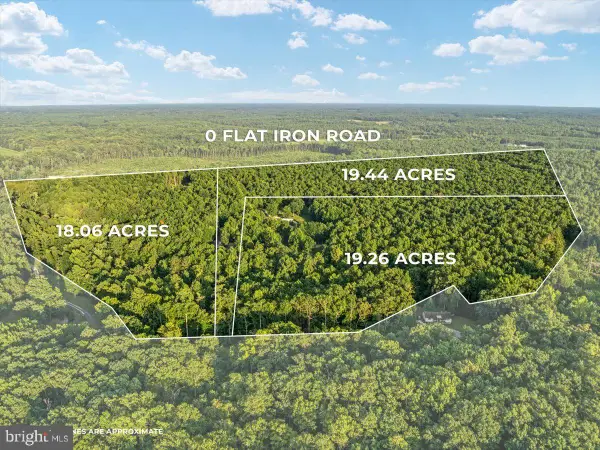 $825,000Active56.76 Acres
0 Flat Iron Rd, MONTROSS, VA 22520
MLS# VAWE2012122Listed by: EXP REALTY, LLC


Protect your home and budget from life's surprises with an Assurant Home Warranty, backed by a partner that supports you through every step of homeownership. Explore Plans.
© 2026 Better Homes and Gardens Real Estate LLC. An Anywhere Real Estate company. All rights reserved. Better Homes and Gardens® Real Estate is a registered trademark owned by Meredith Operations Corporation, licensed to Better Homes and Gardens Real Estate LLC and used with permission. Better Homes and Gardens Real Estate LLC fully supports the principles of the Fair Housing Act and the Equal Opportunity Act. Listing information is deemed reliable but is not guaranteed accurate.
Each office is independently owned and operated.
Any services or products provided by third parties are not provided by, affiliated with or related to Better Homes and Gardens Real Estate LLC, or its affiliated companies.