
4661 Cople Hwy, Montross, VA 22520
Local realty services provided by:Better Homes and Gardens Real Estate Murphy & Co.
4661 Cople Hwy,Montross, VA 22520
$945,000
- 3 Beds
- 2 Baths
- 2,790 sq. ft.
- Single family
- Active
Listed by: kathy m dove
Office: keller williams fairfax gateway
MLS#:VAWE2012226
Source:BRIGHTMLS
Price summary
- Price:$945,000
- Price per sq. ft.:$338.71
About this home
Imagine owning 20 acres of an established Virginia farm with two homes, a six-stall horse barn, a granary with two large grain tanks, a large garden, ponds, and substantial outbuildings—all in the peaceful Northern Neck. This longtime family farm in Westmoreland County offers the space and flexibility to create the country property that fits your vision, whether that means an equestrian farm, family compound, homestead, income-producing property, or a place to simply enjoy the land. The main home features 3 bedrooms and 3 full baths, offering comfortable living and plenty of space to gather. A second 3-bedroom, 2-bath home provides exceptional flexibility for multi-generational living, extended family, guests, a caretaker’s residence, rental income, or an investment opportunity. For horse enthusiasts, the six-stall horse barn provides a wonderful foundation for an equestrian operation, with room for horses, equipment, and additional farm needs. A granary with two large grain tanks adds valuable agricultural infrastructure and reflects the property’s history as a working family farm, while offering continued potential for agricultural use. The established garden provides abundant space for vegetables, flowers, herbs, and more. Two small ponds tucked within the garden add to the peaceful setting and create a unique connection to the land. A large storage building provides substantial space for farm equipment, vehicles, a workshop, hobbies, storage, or gatherings. The building and surrounding grounds could also offer potential for a wedding or special-event venue, retreat space, or other creative uses. The approx. 20 acres provide room for horses and livestock, gardening, farming, recreation, and outdoor entertaining. The combination of two homes, agricultural infrastructure, outbuildings, and open land give the next owner an unusual degree of flexibility. Located in the heart of Westmoreland Co., the property is offered in as-is condition with no known deficiencies....
Contact an agent
Home facts
- Year built:1979
- Subdivision & Development:NONE AVAILABLE
- Listing ID #:VAWE2012226
- Added:1 day(s) ago
- Updated:September 25, 2026 at 05:37 AM
Rooms and interior
- Bedrooms:3
- Total bathrooms:2
- Full bathrooms:2
- Living area:2,790 sq. ft.
Heating and cooling
- Cooling:Heat Pump(s)
- Heating:Central, Electric, Heat Pump(s), Wood, Wood Burn Stove
Structure and exterior
- Year built:1979
- Building area:2,790 sq. ft.
- Architectural Style:Farmhouse/National Folk
- Construction Materials:Stone, Wood Siding
- Foundation Description:Crawl Space
- Levels:2 Stories
Utilities
- Water:Well
Finances and disclosures
- Price:$945,000
- Price per sq. ft.:$338.71
- Tax amount:$4,064 (2024)
Features and amenities
- Amenities:Electric Available, Phone
Parking
- Parking description:Attached Carport, Attached Garage, Covered Parking, Detached Carport, Detached Garage
- Garage:Yes
- Garage spaces:5
New listings near 4661 Cople Hwy
- New
 $799,000Active5 beds 3 baths3,072 sq. ft.
1510 S Glebe Rd, MONTROSS, VA 22520
MLS# VAWE2012214Listed by: KELLER WILLIAMS FAIRFAX GATEWAY - New
 $160,000Active2.24 Acres
TBD Zacata Road, Montross, VA 22520
MLS# 2625898Listed by: HOMETOWN REALTY - New
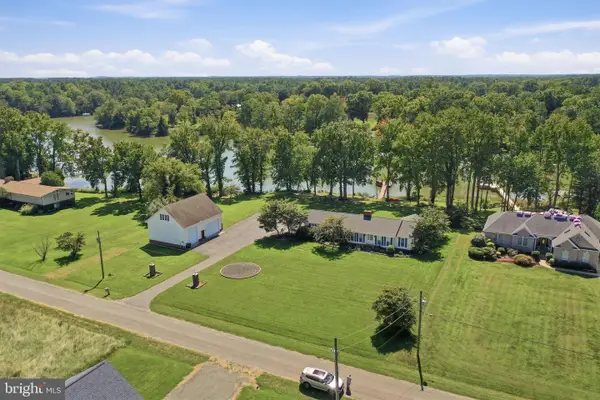 $839,000Active4 beds 3 baths2,118 sq. ft.
88 Canoe Pl, MONTROSS, VA 22520
MLS# VAWE2012206Listed by: KELLER WILLIAMS FAIRFAX GATEWAY - New
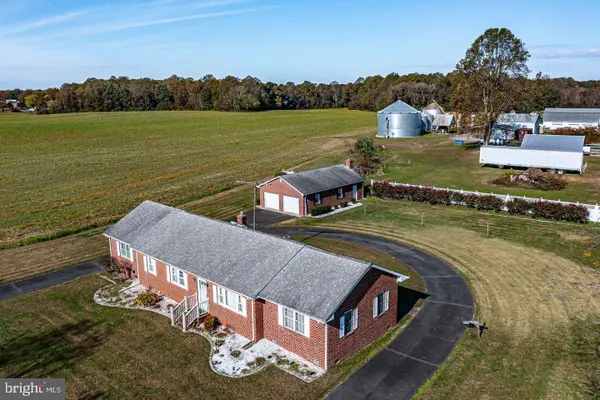 $399,000Active4 beds 3 baths2,388 sq. ft.
1943 Nomini Grove Rd, MONTROSS, VA 22520
MLS# VAWE2012194Listed by: MIDDLE BAY REALTY 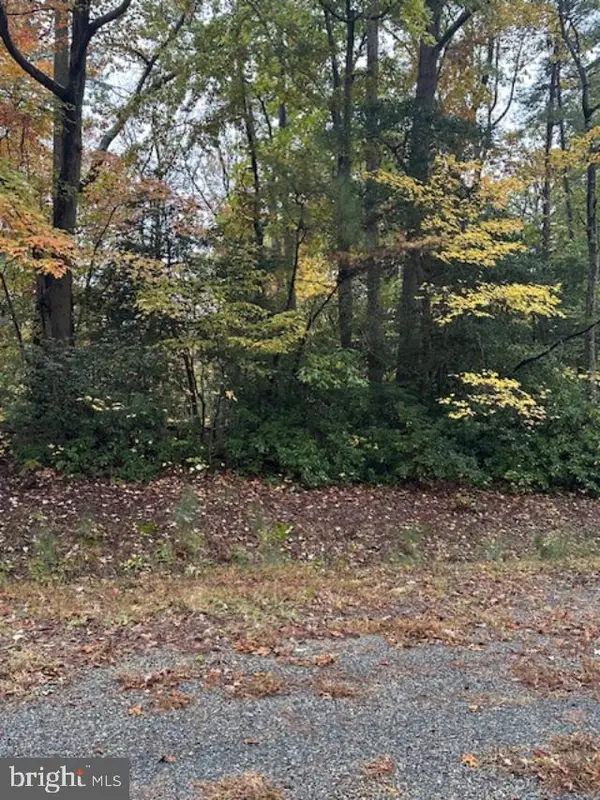 $1,500Active0.64 Acres
Lot 31 Arthur Ct, MONTROSS, VA 22520
MLS# VAWE2012152Listed by: KELLER WILLIAMS FAIRFAX GATEWAY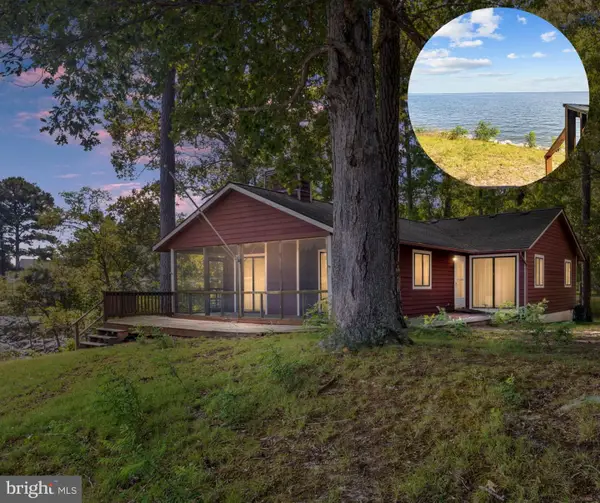 $525,000Active3 beds 2 baths1,590 sq. ft.
888 Cabin Point Dr, MONTROSS, VA 22520
MLS# VAWE2012148Listed by: BERKSHIRE HATHAWAY HOMESERVICES PENFED REALTY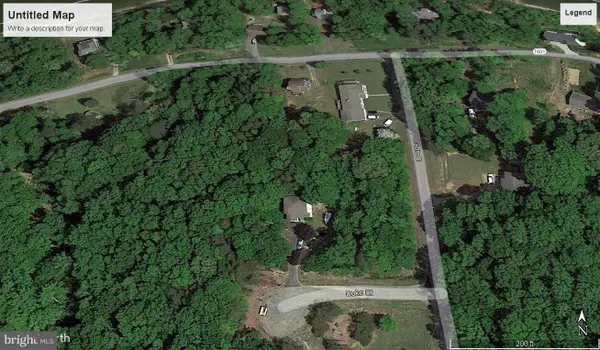 $3,900Active0.51 Acres
Lot 57 N. Independence Dr, MONTROSS, VA 22520
MLS# VAWE2012170Listed by: RE/MAX SUPERCENTER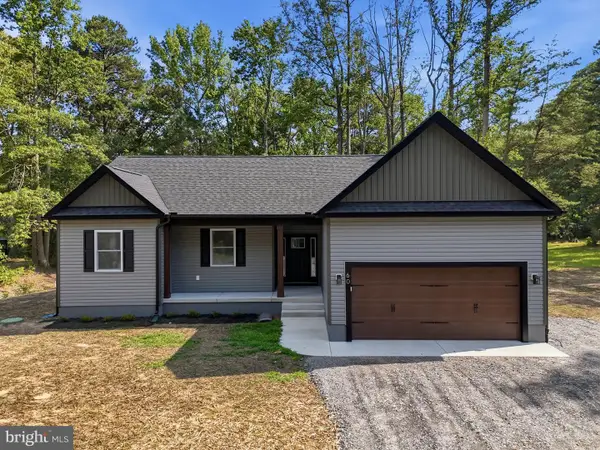 $389,900Active3 beds 3 baths1,700 sq. ft.
165 Beacon Ct, MONTROSS, VA 22520
MLS# VAWE2012162Listed by: VYLLA HOME $80,000Active9.32 Acres
Lot 160b Erica Rd, MONTROSS, VA 22520
MLS# VAWE2012166Listed by: RE/MAX DISTINCTIVE REAL ESTATE, INC.


Protect your home and budget from life's surprises with an Assurant Home Warranty, backed by a partner that supports you through every step of homeownership. Explore Plans.
© 2026 Better Homes and Gardens Real Estate LLC. An Anywhere Real Estate company. All rights reserved. Better Homes and Gardens® Real Estate is a registered trademark owned by Meredith Operations Corporation, licensed to Better Homes and Gardens Real Estate LLC and used with permission. Better Homes and Gardens Real Estate LLC fully supports the principles of the Fair Housing Act and the Equal Opportunity Act. Listing information is deemed reliable but is not guaranteed accurate.
Each office is independently owned and operated.
Any services or products provided by third parties are not provided by, affiliated with or related to Better Homes and Gardens Real Estate LLC, or its affiliated companies.