
219 Riverside Drive, Morattico, VA 22503
Local realty services provided by:Better Homes and Gardens Real Estate Base Camp
Listed by: deborah edgar, katelyn edgar
Office: real broker llc.
MLS#:2622379
Source:RV
Price summary
- Price:$895,000
- Price per sq. ft.:$424.37
About this home
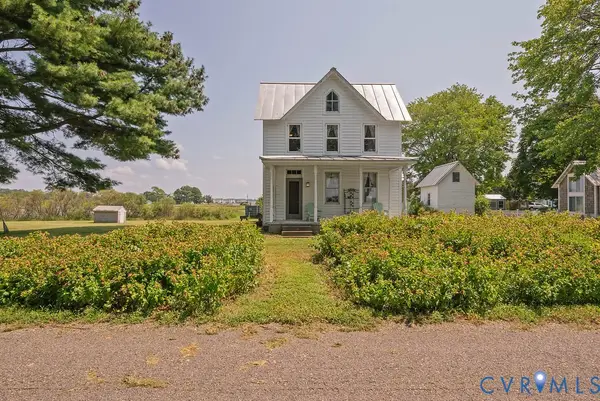
Located in the charming and historic Village of Morattico, this contemporary waterfront retreat delivers extraordinary Rappahannock River views from every room. Light pours through the open living, dining and kitchen areas, where hardwood floors, Corian countertops and a coastal sensibility create a space that feels both polished and completely at ease. A dramatic double-sided gas fireplace anchors the living and family rooms, warming both spaces as well as the kitchen. The spacious primary suite offers a luxurious bath with custom built-in cabinetry and opens to a private patio overlooking the creek. Two additional bedrooms, one with built-in bunk beds, share a well-appointed hall bath. An elevator serves the home, and the entire residence sits raised above flood level.
Sweetening the offering (and the real star of the show) is "The Crab House," a conditioned riverside dockhouse providing bonus living space or an extra bedroom, a kitchenette, and the potential for a bath. The adjoining open-air cabana is generous and relaxed, purpose-built for gathering friends and family. A private dock puts boating, fishing and water sports steps from your door.
Bright, airy, welcoming, and rare. This is waterfront living without compromise....
Contact an agent
Home facts
- Year built:1967
- Subdivision & Development:Morattico
- Listing ID #:2622379
- Added:1 day(s) ago
- Updated:September 24, 2026 at 02:36 PM
Rooms and interior
- Bedrooms:3
- Total bathrooms:3
- Full bathrooms:2
- Half bathrooms:1
- Rooms Total:7
- Flooring:Tile, Wood
- Dining Description:Dining Area
- Bathrooms Description:Double Vanity
- Kitchen Description:Dishwasher, Electric Cooking, Microwave, Refrigerator
- Bedroom Description:Main Level Primary
- Basement:Yes
- Basement Description:Partial
- Living area:2,109 sq. ft.
Heating and cooling
- Cooling:Central Air, Electric
- Heating:Electric, Heat Pump
- Central air:Yes
Structure and exterior
- Roof:Asphalt
- Year built:1967
- Building area:2,109 sq. ft.
- Lot area:1 Acres
- Lot Features:Level
- Architectural Style:Contemporary, Custom, Ranch
- Construction Materials:Drywall, Frame, Vinyl Siding
- Exterior Features:Deck, Dock
- Levels:One
Schools
- High school:Lancaster
- Middle school:Lancaster
- Elementary school:Lancaster
Utilities
- Water:Well
- Sewer:Septic Tank
Finances and disclosures
- Price:$895,000
- Price per sq. ft.:$424.37
- Tax amount:$3,308 (2025)
Features and amenities
- Appliances:Dishwasher, Electric Cooking, Electric Water Heater, Microwave, Refrigerator, Washer/Dryer Stacked
- Laundry features:Stacked, Washer/Dryer Stacked
- Amenities:Solid Surface Counters
Parking
- Parking description:Carport, Covered, Driveway, Unpaved, Unpaved Driveway
 The information being provided is for consumers' personal, non-commercial use and may not be used for any purpose other than to identify prospective properties for purchasing. All information provided is deemed reliable but is not guaranteed accurate.The multiple listing information is provided by Central Virginia Regional Multiple Listing Service, LLC from a copyrighted compilation of listings. The compilation of listings and each individual listing are © 2026 Central Virginia Regional Multiple Listing Service, LLC. All rights reserved.
New listings near 219 Riverside Drive


Protect your home and budget from life's surprises with an Assurant Home Warranty, backed by a partner that supports you through every step of homeownership. Explore Plans.
© 2026 Better Homes and Gardens Real Estate LLC. An Anywhere Real Estate company. All rights reserved. Better Homes and Gardens® Real Estate is a registered trademark owned by Meredith Operations Corporation, licensed to Better Homes and Gardens Real Estate LLC and used with permission. Better Homes and Gardens Real Estate LLC fully supports the principles of the Fair Housing Act and the Equal Opportunity Act. Listing information is deemed reliable but is not guaranteed accurate.
Each office is independently owned and operated.
Any services or products provided by third parties are not provided by, affiliated with or related to Better Homes and Gardens Real Estate LLC, or its affiliated companies.